Welcome to this stunning, fully renovated 4-level end unit townhouse in the highly sought-after Fawsett Farms Manor in Potomac. located cross from Great Falls Regional Park and C & O Cannel in park-like settings, just minutes from DC. This home boasts incredible views from every window and the deck, surrounded by trees and wide-open spaces. Perfect for nature lovers! Inside, enjoy: + New renovations include: Primary bathroom and hall bath, refinished hardwood floors and new wood floors in kitchen and breakfast, new kitchen counter tops, new carpeting in upper levels, new floors in basement, freshly painted interior and exterior including deck, + Contemporary floor plan, large top of the line replacement Pella windows and glass doors drenched by natural light + Cross street has plenty of guest parking spaces + A spacious kitchen with a breakfast area featuring floor-to-ceiling windows and a skylight overlooking the serene surroundings + A king-sized primary bedroom with a walk-in closet and modern private bath, complete with a freestanding tub, large shower, and double sink vanity + A cozy loft ideal for a home office or hideaway The lower level offers a full bathroom for guests, and the entire home is ready for you to move in and enjoy its perfect blend of design, condition, and location. Plus, it's in top rated Walt Whitman HS, Thomas Pyle MS and Carderock ES district.
Sold for $895,000
$895,000
10901 Whiterim Dr, Potomac, MD 20854
2beds
2,300sqft
Townhouse
Built in 1986
3,036 Square Feet Lot
$903,200 Zestimate®
$389/sqft
$3,701 Estimated rent
Home value
$903,200
$831,000 - $984,000
$3,701/mo
Zestimate® history
Owner options
List your home for rent
$3,701/mo
Rent Zestimate®
Find your next renter with Zillow Rental Manager. Plus, with online applications, you can quickly screen prospective tenants – for free.
$3,701/mo
Rent Zestimate®
Refinance and save
$5,733/mo
Est. payment
Refinancing to a lower rate could help reduce your monthly payments and save thousands over the life of the loan.
$5,733/mo
Est. payment
Explore your selling options
Work with a Zillow partner agent
Leverage their expertise and Zillow's premium Showcase listings to get your home seen by more buyers.
Get startedList with your own agent
Get your home in front of millions of buyers by listing it on Zillow.
Learn how to do itSell it yourself
Take full control of how buyers see your home on Zillow by listing For Sale by Owner (FSBO).
List your homeWhat's special
Home officeNew renovationsRefinished hardwood floorsCozy loftWalk-in closetEnd unit townhouseDouble sink vanity
Zillow last checked:
Listing updated:
Listed by:
Shawn Cartwright 202-813-0668,
Long & Foster Real Estate, Inc.,
Co-Listing Agent: Edmund K Ko 301-915-6611,
Long & Foster Real Estate, Inc.
Bought with:
Bob Chew, 0225277244
Samson Properties
Cynthia Press, 659940
Samson Properties
Source: Bright MLS,MLS#: MDMC2190712
Facts & features
Interior
Bedrooms & bathrooms
- Bedrooms: 2
- Bathrooms: 4
- Full bathrooms: 3
- 1/2 bathrooms: 1
- Main level bathrooms: 1
Rooms
- Room types: Loft
Loft
- Level: Upper
Heating
- Forced Air, Natural Gas
Cooling
- Central Air, Electric
Appliances
- Included: Microwave, Dishwasher, Disposal, Dryer, Exhaust Fan, Refrigerator, Cooktop, Washer, Gas Water Heater
Features
- Kitchen - Table Space, Primary Bath(s), Recessed Lighting, Open Floorplan, 9'+ Ceilings, Cathedral Ceiling(s)
- Windows: Double Pane Windows, ENERGY STAR Qualified Windows, Skylight(s)
- Basement: Front Entrance,Finished,Garage Access,Heated
- Number of fireplaces: 1
- Fireplace features: Glass Doors, Mantel(s), Screen
Interior area
- Total structure area: 3,202
- Total interior livable area: 2,300 sqft
- Finished area above ground: 1,900
- Finished area below ground: 400
Property
Parking
- Total spaces: 2
- Parking features: Garage Faces Front, Garage, Driveway, Parking Lot
- Garage spaces: 1
- Uncovered spaces: 1
Accessibility
- Accessibility features: None
Features
- Levels: Four
- Stories: 4
- Patio & porch: Deck
- Pool features: None
- Has view: Yes
- View description: Trees/Woods
Lot
- Size: 3,036 Square Feet
- Features: Backs to Trees, Premium
Details
- Additional structures: Above Grade, Below Grade
- Parcel number: 161002261458
- Zoning: PD2
- Special conditions: Standard
Construction
Type & style
- Home type: Townhouse
- Architectural style: Colonial,Contemporary
- Property subtype: Townhouse
Materials
- Combination, Brick
- Foundation: Permanent
- Roof: Shingle
Condition
- Excellent
- New construction: No
- Year built: 1986
- Major remodel year: 2025
Utilities & green energy
- Sewer: Public Sewer
- Water: Public
Community & HOA
Community
- Subdivision: Fawsett Farms Manor
HOA
- Has HOA: Yes
- Amenities included: Tot Lots/Playground, Common Grounds
- Services included: Management, Insurance, Reserve Funds, Road Maintenance, Snow Removal, Trash
- HOA fee: $332 quarterly
Location
- Region: Potomac
Financial & listing details
- Price per square foot: $389/sqft
- Tax assessed value: $723,667
- Annual tax amount: $8,710
- Date on market: 8/22/2025
- Listing agreement: Exclusive Right To Sell
- Ownership: Fee Simple
Price history
| Date | Event | Price |
|---|---|---|
| 2/25/2026 | Sold | $895,000-3.2%$389/sqft |
Source:  Bright MLS #MDMC2190712 Report a problem Bright MLS #MDMC2190712 Report a problem | ||
| 2/6/2026 | Pending sale | $925,000$402/sqft |
Source: Bright MLS #MDMC2190712 Report a problem | ||
| 10/29/2025 | Price change | $925,000-2.4%$402/sqft |
Source:  Long & Foster Broker Feed #MDMC2190712 Report a problem Long & Foster Broker Feed #MDMC2190712 Report a problem | ||
| 8/22/2025 | Listed for sale | $948,000$412/sqft |
Source: Bright MLS #MDMC2190712 Report a problem | ||
| 10/31/2023 | Listing removed | -- |
Source: Zillow Rentals #MDMC2100928 Report a problem | ||
| 7/20/2023 | Listed for rent | $3,500+2.9%$2/sqft |
Source: Zillow Rentals #MDMC2100928 Report a problem | ||
| 8/27/2021 | Listing removed | -- |
Source: Zillow Rental Manager Report a problem | ||
| 8/15/2021 | Price change | $3,400+3%$1/sqft |
Source: Zillow Rental Manager Report a problem | ||
| 8/5/2021 | Price change | $3,300-2.9%$1/sqft |
Source: Zillow Rental Manager Report a problem | ||
| 7/14/2021 | Listed for rent | $3,400+6.3%$1/sqft |
Source: Zillow Rental Manager Report a problem | ||
| 5/17/2018 | Listing removed | $3,200$1/sqft |
Source: Long & Foster Real Estate, Inc. #1000398048 Report a problem | ||
| 4/22/2018 | Price change | $3,200-3%$1/sqft |
Source: Long & Foster Real Estate, Inc. #1000398048 Report a problem | ||
| 4/14/2018 | Listed for rent | $3,300+13.8%$1/sqft |
Source: Long & Foster Real Estate, Inc. #1000398048 Report a problem | ||
| 2/9/2013 | Listing removed | $2,900$1/sqft |
Source: Long & Foster Real Estate #MC7984162 Report a problem | ||
| 1/3/2013 | Listed for rent | $2,900$1/sqft |
Source: Long & Foster Real Estate #MC7984162 Report a problem | ||
Public tax history
| Year | Property taxes | Tax assessment |
|---|---|---|
| 2025 | $8,425 +1.1% | $751,900 +3.9% |
| 2024 | $8,331 +4% | $723,667 +4.1% |
| 2023 | $8,013 +8.8% | $695,433 +4.2% |
| 2022 | $7,363 +1% | $667,200 +0.9% |
| 2021 | $7,291 +0.8% | $661,300 +0.9% |
| 2020 | $7,230 +3.3% | $655,400 +0.9% |
| 2019 | $6,997 -0.2% | $649,500 +2.4% |
| 2018 | $7,010 -0.3% | $634,567 +2.4% |
| 2017 | $7,030 +12% | $619,633 +2.5% |
| 2016 | $6,279 | $604,700 +2.3% |
| 2015 | $6,279 | $591,167 +2.3% |
| 2014 | $6,279 | $577,633 +2.4% |
| 2013 | -- | $564,100 |
| 2012 | -- | $564,100 |
| 2011 | -- | $564,100 -8.6% |
| 2010 | -- | $617,300 +4.3% |
| 2009 | -- | $591,782 +4.5% |
| 2008 | -- | $566,266 +4.7% |
| 2007 | -- | $540,750 +11.8% |
| 2006 | -- | $483,786 +13.3% |
| 2005 | -- | $426,823 +15.4% |
| 2004 | -- | $369,860 |
| 2003 | -- | $369,860 +26.8% |
| 2002 | -- | $291,660 +15.5% |
| 2001 | -- | $252,560 |
Find assessor info on the county website
Neighborhood: 20854
Nearby homes
- $868,9003 bd4 ba2k sqft10903 Whiterim Dr, Potomac, MD 20854Off Market
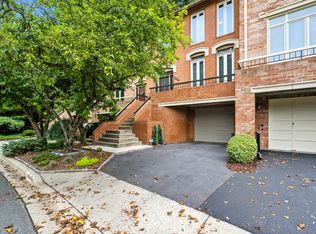
- $905,2003 bd4 ba2.4k sqft10905 Whiterim Dr #1, Potomac, MD 20854Off Market

- $889,0003 bd4 ba2.4k sqft10905 Whiterim Dr, Potomac, MD 20854Off Market

- $855,2002 bd3 ba2.6k sqft10851 Whiterim Dr, Potomac, MD 20854Off Market
- $832,800-- bd3 ba1.7k sqft10907 Whiterim Dr, Rockville, MD 20854Off Market
- $887,4003 bd3 ba1.9k sqft10849 Whiterim Dr, Potomac, MD 20854Off Market
- $875,0003 bd4 ba2.8k sqft10847 Whiterim Dr, Rockville, MD 20854Sold
- $841,300-- bd3 ba1.8k sqft10911 Whiterim Dr, Rockville, MD 20854Off Market
Nearby schools
GreatSchools rating
- 9/10Carderock Springs Elementary SchoolGrades: K-5Distance: 2.8 mi
- 10/10Thomas W. Pyle Middle SchoolGrades: 6-8Distance: 5.1 mi
- 9/10Walt Whitman High SchoolGrades: 9-12Distance: 5.2 mi
Schools provided by the listing agent
- Elementary: Carderock Springs
- Middle: Thomas W. Pyle
- High: Walt Whitman
- District: Montgomery County Public Schools
Source: Bright MLS. This data may not be complete. We recommend contacting the local school district to confirm school assignments for this home.
Get a cash offer in 3 minutes
Find out how much your home could sell for in as little as 3 minutes with a no-obligation cash offer.
Estimated market value
$903,200
Get a cash offer in 3 minutes
Find out how much your home could sell for in as little as 3 minutes with a no-obligation cash offer.
Estimated market value
$903,200
- Maryland
- Montgomery County
- Potomac
- 20854
- 10901 Whiterim Dr
Nearby cities
Nearby zip codes
Other Potomac Topics
