Skip main navigation
Pending
  • Listed by: Coldwell Banker Bain • Lisa Turnure
    $600,000

    10902 26th Avenue SW, Seattle, WA 98146

    2beds
    810sqft
    : 
    $3,644/mo
    Get pre-qualified
    Single Family Residence
    Built in 1952
    7,649 Square Feet Lot
    $608,100 Zestimate®
    $741/sqft
    $-- HOA

    What's special

    Modern finishes throughoutQuality craftsmanshipStunning newer kitchenLight-filled interiorMature treesDouble-pane windowsLush lawn
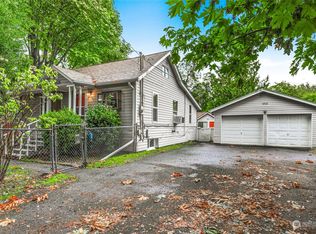
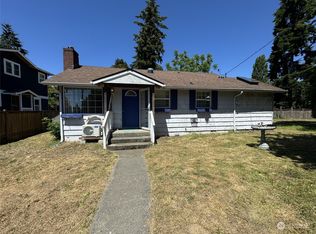
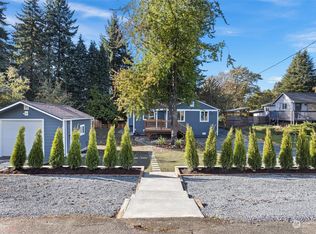
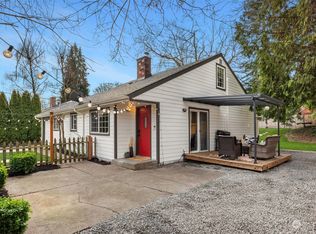
    Beautifully remodeled Shorewood home on a spacious corner lot, offering the perfect blend of comfort, style, and convenience. This move-in ready one-story home has been thoughtfully updated with a stunning newer kitchen, beautifully remodeled bathroom and modern finishes throughout. The light-filled interior features an open, inviting layout, double-pane windows, and quality craftsmanship that makes everyday living and entertaining easy. An attached garage provides secure parking and additional storage. Outside, enjoy a generous, level yard with a patio, mature trees, lush lawn, and plenty of space for gardening, entertaining, pets, or future outdoor projects. The large corner lot offers privacy and curb appeal in one of West Seattle's most accessible neighborhoods. Ideally located in Shorewood, you're less than 10 minutes to the Fauntleroy Ferry Terminal and Lincoln Park, making waterfront recreation and island getaways effortless. Downtown Seattle and Sea-Tac Airport are both just 20 minutes away, providing exceptional convenience for commuters and travelers alike. Whether you're looking for your first home, downsizing, or simply seeking a beautifully updated home in a very accessible location, this one checks all the boxes. Don't miss this exceptional opportunity!
    39 days
    |
    64
    |
    4
    |

    Zillow last checked:

    Listing updated:

    Listed by:

    Lisa Turnure,

    Coldwell Banker Bain

    Source: NWMLS as distributed by MLS GRID,MLS#: 2545630MLS Logo

      Facts & features

      Interior

      Bedrooms & bathrooms
      • Bedrooms: 2
      • Bathrooms: 1
      • Full bathrooms: 1
      • Main level bathrooms: 1
      • Main level bedrooms: 2
      Primary bedroom
      • Level: Main
      Bedroom
      • Level: Main
      Bathroom full
      • Level: Main
      Dining room
      • Level: Main
      Entry hall
      • Level: Main
      Kitchen without eating space
      • Level: Main
      Living room
      • Level: Main
      Utility room
      • Level: Main
      Heating
      • Wall Furnace, Electric
      Cooling
      • None
      Appliances
      • Included: Dishwasher, Disposal, Dryer, Microwave, Refrigerator, Washer, Dishwasher(s), Dryer(s), Garbage Disposal, Microwave(s), Refrigerator(s), Washer(s)
      Features
      • Basement: None
      • Has fireplace: No
      Interior area
      • Total structure area: 810
      • Total interior livable area: 810 sqft

      Property

      Parking
      • Total spaces: 4
      • Parking features: Driveway, Attached Garage
      • Has attached garage: Yes
      • Covered spaces: 1
      • Uncovered spaces: 3
      Features
      • Levels: One
      • Stories: 1
      • Entry location: Main
      Lot
      • Size: 7,649 Square Feet
      • Dimensions: 63 x 18 x 88 x 74 x 104
      • Features: Paved
      • Topography: Level
      Details
      • Parcel number: 8151600131
      • Zoning: NR12
      • Zoning description: Jurisdiction: City
      • Special conditions: Standard

      Construction

      Type & style
      • Home type: SingleFamily
      • Architectural style: Traditional,1 Story
      • Property subtype: Single Family Residence
      Materials
      • Wood Siding
      • Foundation: Poured Concrete
      • Roof: Composition
      Condition
      • Updated/Remodeled
      • Year built: 1952

      Utilities & green energy

      • Electric: Company: Seattle City Light
      • Sewer: Sewer Connected, Company: SW Suburban
      • Water: Public, Company: Seattle Public Utilities

      Community & HOA

      Community
      • Subdivision: Shorewood
      Location
      • Region: Seattle

      Financial & listing details

      • Price per square foot: $741/sqft
      • Tax assessed value: $558,000
      • Annual tax amount: $6,872
      • Date on market: 7/7/2026
      • Cumulative days on market: 40 days
      • Listing terms: Conventional
      • Inclusions: Dishwasher(s), Dryer(s), Garbage Disposal, Microwave(s), Refrigerator(s), Washer(s)

        Estimated market value

        $608,100

        $578,000 - $639,000

        $2,788/mo

        Price history

        DateEventPrice
        7/13/2026Pending sale$600,000$741/sqft
        Source: NWMLS as distributed by MLS GRID #2545630 Report a problem
        7/7/2026Listed for sale$600,000$741/sqft
        Source: NWMLS as distributed by MLS GRID #2545630 Report a problem
        5/2/2018Listing removed$2,200$3/sqft
        Source: Zillow Rental Manager Report a problem
        4/18/2018Price change$2,200-8.3%$3/sqft
        Source: Zillow Rental Manager Report a problem
        2/12/2018Listed for rent$2,400$3/sqft
        Source: Zillow Rental Manager Report a problem

        Public tax history

        YearProperty taxesTax assessment
        2025$6,872 +2.8%$558,000 -2.3%
        2024$6,688 +9.5%$571,000 +14.2%
        2023$6,110 -0.7%$500,000 -7.6%
        2022$6,154 +0.1%$541,000 +13.9%
        2021$6,148 +7.1%$475,000 +13.9%
        2020$5,738 +2%$417,000 +1%
        2019$5,625 +14.8%$413,000 +7.6%
        2018$4,901 +5.7%$384,000 +24.7%
        2017$4,638 +85.1%$308,000 +52.5%
        2016$2,506 $202,000 +16.8%
        2015$2,506 $173,000 +4.2%
        2014$2,506 $166,000 +16.9%
        2013$2,506 $142,000 -9.6%
        2012-- $157,000 -13.3%
        2011-- $181,000 -6.2%
        2010-- $193,000
        2009-- $193,000 +4.3%
        2007-- $185,000 +5.7%
        2006-- $175,000 +19%
        2005-- $147,000 +36.1%
        2001$1,443 +8.2%$108,000 +12.5%
        2000$1,333 $96,000
        Find assessor info on the county website

        Monthly payment

        Est. payment

        Payment breakdown

        Explore the cost of this home by adjusting the details. Changes won't be saved.
        All calculations are estimates and provided by Zillow, Inc. for informational purposes only. Actual amounts may vary.
        HOA fees may include property taxes on listings classified as Co-Ops. Contact the listing agent and/or owner for fee details.
        See how much you could borrow to make a competitive offer.

        Climate risks

        Neighborhood: 98146

        Getting around

        50 / 100
        Car-Dependent
        44 / 100
        Some Transit
        46 / 100
        Somewhat Bikeable

        Nearby schools

        GreatSchools rating

        A local agent can set up tours, give advice and negotiate with sellers.

        Browse local experts

        Similar homes