Welcome home to this bright and beautifully updated townhome in desirable Quivira Falls, where modern touches and abundant natural light create a warm, inviting atmosphere from the moment you step inside. This thoughtfully refreshed 2-bedroom home features new carpeting and luxury vinyl plank flooring, fresh interior paint, and updated fixtures, making it truly move-in ready. The open living and dining area is perfect for both relaxing and entertaining, and sliding glass doors that lead out to your private deck — an ideal spot for morning coffee or winding down in the evening. The kitchen blends style and function with granite countertops, and stainless steel appliances. In the bathroom, you’ll appreciate the clean, modern feel with a double granite vanity, matte black fixtures, and durable LVP flooring — designed for both comfort and everyday practicality. Downstairs, the finished lower level adds valuable flexibility. Whether you envision a family room, home office, workout space, or even a non-conforming third bedroom, this area adapts easily to your lifestyle. The attached two-car garage provides convenience along with extra storage — always a welcome bonus. Living in Quivira Falls means enjoying a low-maintenance lifestyle with community amenities that include pools, tennis and pickleball courts, water, trash and recycling, snow removal, and lawn care — freeing up more time to enjoy the things you love. The Association maintains and repairs the exterior surfaces, siding, and roofs, and the common areas and facilities, pools, clubhouse-office, side streets, and cul-de-sacs, etc. Location matters, and this one delivers. You’ll be just minutes from Johnson County Community College, golf courses, parks, shopping, dining, and major highways, making daily life simple and connected.
Sold
Price Unknown
10902 Bradshaw St, Overland Park, KS 66210
2beds
1,118sqft
Townhouse
Built in 1976
1,404 Square Feet Lot
$231,800 Zestimate®
$--/sqft
$1,641 Estimated rent
Home value
$231,800
$216,000 - $248,000
$1,641/mo
Zestimate® history
Owner options
List your home for rent
$1,641/mo
Rent Zestimate®
Find your next renter with Zillow Rental Manager. Plus, with online applications, you can quickly screen prospective tenants – for free.
$1,641/mo
Rent Zestimate®
Refinance and save
$369/mo
Est. payment
Refinancing to a lower rate could help reduce your monthly payments and save thousands over the life of the loan.
$369/mo
Est. payment
Explore your selling options
Work with a Zillow partner agent
Leverage their expertise and Zillow's premium Showcase listings to get your home seen by more buyers.
Get startedList with your own agent
Get your home in front of millions of buyers by listing it on Zillow.
Learn how to do itSell it yourself
Take full control of how buyers see your home on Zillow by listing For Sale by Owner (FSBO).
List your homeWhat's special
New carpetingUpdated fixturesGranite countertopsModern touchesSliding glass doorsPrivate deckAttached two-car garage
Zillow last checked:
Listing updated:
Listed by:
Chad Novotny 816-560-3585,
EXP Realty LLC
Bought with:
Cari Pruessner, WP-1753628
KC LOCAL HOMES
Source: Heartland MLS as distributed by MLS GRID,MLS#: 2599338
Facts & features
Interior
Bedrooms & bathrooms
- Bedrooms: 2
- Bathrooms: 1
- Full bathrooms: 1
Dining room
- Description: Liv/Dining Combo
Heating
- Forced Air
Cooling
- Has cooling: Yes
Appliances
- Included: Dishwasher, Free-Standing Electric Oven
- Laundry: In Basement
Features
- Basement: Full
- Has fireplace: No
Interior area
- Total structure area: 1,118
- Total interior livable area: 1,118 sqft
- Finished area above ground: 988
- Finished area below ground: 130
Property
Parking
- Total spaces: 2
- Parking features: Attached, Basement
- Attached garage spaces: 2
Features
- Patio & porch: Deck
- Fencing: Wood
Lot
- Size: 1,404 Square Feet
Details
- Parcel number: NP706000170030
Construction
Type & style
- Home type: Townhouse
- Architectural style: Traditional
- Property subtype: Townhouse
Materials
- Board & Batten Siding
- Roof: Composition
Condition
- Year built: 1976
Utilities & green energy
- Sewer: Public Sewer
- Water: Public
Community & HOA
Community
- Subdivision: Quivira Falls
HOA
- Has HOA: Yes
- Amenities included: Clubhouse, Pickleball Court(s), Pool, Tennis Court(s)
- Services included: Maintenance Grounds, Snow Removal, Trash
- HOA fee: $369 monthly
Location
- Region: Overland Park
Financial & listing details
- Tax assessed value: $184,300
- Annual tax amount: $2,200
- Date on market: 2/4/2026
- Listing terms: Cash,Conventional,FHA,VA Loan
- Ownership: Investor
Price history
| Date | Event | Price |
|---|---|---|
| 3/11/2026 | Sold | -- |
Source:  Heartland MLS as distributed by MLS GRID #2599338 Report a problem Heartland MLS as distributed by MLS GRID #2599338 Report a problem | ||
| 2/18/2026 | Pending sale | $237,500$212/sqft |
Source: Heartland MLS as distributed by MLS GRID #2599338 Report a problem | ||
| 2/5/2026 | Listed for sale | $237,500$212/sqft |
Source: Heartland MLS as distributed by MLS GRID #2599338 Report a problem | ||
Public tax history
| Year | Property taxes | Tax assessment |
|---|---|---|
| 2025 | $2,200 +0.8% | $21,195 +2.2% |
| 2024 | $2,181 +0.3% | $20,746 +4.1% |
| 2023 | $2,174 +6.7% | $19,930 +9% |
| 2022 | $2,037 | $18,286 +33.8% |
| 2021 | -- | $13,662 -5% |
| 2020 | $1,702 | $14,387 -0.7% |
| 2019 | -- | $14,490 -0.7% |
| 2018 | -- | $14,594 +23.2% |
| 2017 | $1,430 +4.7% | $11,845 +2.1% |
| 2016 | $1,367 +3.9% | $11,604 +2.5% |
| 2015 | $1,315 +12.6% | $11,316 +11.4% |
| 2013 | $1,168 -12% | $10,155 -6.2% |
| 2012 | $1,326 -8.1% | $10,822 -16.1% |
| 2010 | $1,444 +4.1% | $12,903 -1.5% |
| 2009 | $1,387 -12% | $13,099 -2.9% |
| 2008 | $1,576 +0.9% | $13,490 -3% |
| 2007 | $1,562 +8.5% | $13,904 +0.8% |
| 2006 | $1,439 | $13,800 +4.7% |
| 2005 | -- | $13,179 |
Find assessor info on the county website
Neighborhood: 66210
Nearby homes
- $226,9003 bd2 ba988 sqft10904 Bradshaw St, Overland Park, KS 66210Off Market

- $212,3002 bd2 ba780 sqft10900 Bradshaw St, Overland Park, KS 66210Off Market

- $257,7003 bd2 ba1.2k sqft10906 Bradshaw St, Overland Park, KS 66210Off Market
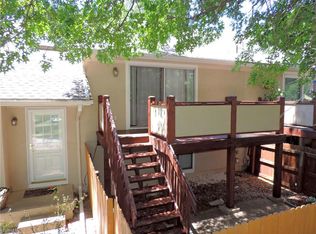
- $215,9003 bd1 ba988 sqft10908 Bradshaw St, Overland Park, KS 66210Off Market
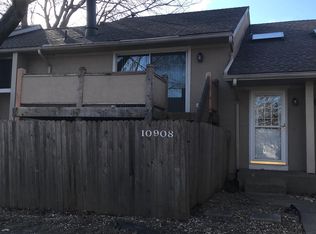
- $217,8002 bd1 ba988 sqft10914 Bradshaw St, Overland Park, KS 66210Off Market
- $236,2003 bd2 ba1.2k sqft10916 Bradshaw St, Overland Park, KS 66210Off Market
- $205,8002 bd2 ba780 sqft10912 Bradshaw St, Overland Park, KS 66210Off Market
- $217,9002 bd1 ba988 sqft10918 Bradshaw St, Overland Park, KS 66210Off Market
Nearby schools
GreatSchools rating
- 9/10Walnut Grove Elementary SchoolGrades: PK-5Distance: 1.2 mi
- 5/10Pioneer Trail Middle SchoolGrades: 6-8Distance: 2.6 mi
- 9/10Olathe East Sr High SchoolGrades: 9-12Distance: 2.6 mi
Schools provided by the listing agent
- Elementary: Walnut Grove
- Middle: Pioneer Trail
- High: Olathe East
Source: Heartland MLS as distributed by MLS GRID. This data may not be complete. We recommend contacting the local school district to confirm school assignments for this home.
Get a cash offer in 3 minutes
Find out how much your home could sell for in as little as 3 minutes with a no-obligation cash offer.
Estimated market value
$231,800
Get a cash offer in 3 minutes
Find out how much your home could sell for in as little as 3 minutes with a no-obligation cash offer.
Estimated market value
$231,800
- Kansas
- Johnson County
- Overland Park
- 66210
- 10902 Bradshaw St
Nearby cities
Nearby neighborhoods
Nearby zip codes
Other Overland Park Topics
