Skip main navigation
Sold
Street View
  • Price Unknown

    10902 Bristle Oak, San Antonio, TX 78249

    3beds
    2,120sqft
    Single Family Residence
    Built in 1995
    10,846 Square Feet Lot
    $312,000 Zestimate®
    $--/sqft
    $2,216 Estimated rent

    Home value

    $312,000

    $290,000 - $337,000

    $2,216/mo

    Zestimate® history
    Loading
    Loading...

    Owner options

    List your home for rent

    $2,216/mo

    Rent Zestimate®

    Find your next renter with Zillow Rental Manager. Plus, with online applications, you can quickly screen prospective tenants – for free.

    Learn more

    $2,216/mo

    Rent Zestimate®

    Refinance and save

    $250/mo

    Est. payment

    Refinancing to a lower rate could help reduce your monthly payments and save thousands over the life of the loan.

    See today's rates

    $250/mo

    Est. payment

    Explore your selling options

    Work with a Zillow partner agent

    Leverage their expertise and Zillow's premium Showcase listings to get your home seen by more buyers.

    Get started

    List with your own agent

    Get your home in front of millions of buyers by listing it on Zillow.

    Learn how to do it

    Sell it yourself

    Take full control of how buyers see your home on Zillow by listing For Sale by Owner (FSBO).

    List your home

    What's special

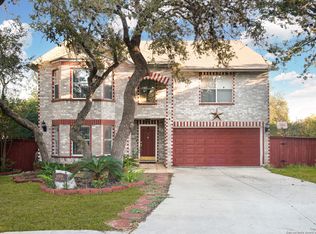
    Welcome to Parkwood's finest on a peaceful cul-de-sac! This meticulously maintained 3-bedroom, 2.5-bathroom home combines charm with functionality, situated on one of the neighborhood's largest lots. Enjoy treetop views, modern upgrades, and a coveted location, offering the ultimate in comfortable living. The first floor features all hard flooring, a spacious living area, inviting dining space, and a well-appointed kitchen. Built-in shelving surrounds the fireplace, providing ample storage. Granite countertops, updated stainless steel appliances, and a breakfast nook make the kitchen ideal for culinary pursuits. A large room off the kitchen serves as a pantry, laundry, and mudroom, adding extra convenience and storage. Upstairs, the large primary bedroom suite includes space for office use and a spa-like ensuite bathroom with an oversized tub and double vanities. The secondary bedrooms are generously sized, accommodating king-size beds. Outside, towering trees create a serene backdrop for the backyard, which features a deck, garden, play area, and quarter-acre yard. Mature landscaping and a sprinkler system ensure year-round curb appeal. Tasteful updates include new flooring, attic insulation, solar fans, light fixtures, and enhanced landscaping. A 2-car garage provides ample parking and storage. Nearby amenities include a neighborhood pool, playground, and excellent schools, with easy access to the greenway trail system via Pure Road-a perfect blend of suburban convenience.

    Zillow last checked:

    Listing updated:

    Listed by:

    Nathaniel Dumas TREC #633896 (210) 667-6499,

    Phyllis Browning Company

    Source: LERA MLS,MLS#: 1851272MLS Logo

    Facts & features

    Interior

    Bedrooms & bathrooms
    • Bedrooms: 3
    • Bathrooms: 3
    • Full bathrooms: 2
    • 1/2 bathrooms: 1
    Primary bedroom
    • Features: Walk-In Closet(s), Ceiling Fan(s), Full Bath
    • Level: Upper
    • Area: 374
    • Dimensions: 22 x 17
    Bedroom 2
    • Area: 195
    • Dimensions: 15 x 13
    Bedroom 3
    • Area: 144
    • Dimensions: 12 x 12
    Primary bathroom
    • Features: Tub/Shower Combo, Double Vanity
    • Area: 112
    • Dimensions: 14 x 8
    Dining room
    • Area: 168
    • Dimensions: 14 x 12
    Kitchen
    • Area: 195
    • Dimensions: 15 x 13
    Living room
    • Area: 285
    • Dimensions: 19 x 15
    Heating
    • Central, Electric
    Cooling
    • Central Air
    Appliances
    • Included: Range, Dishwasher, Electric Water Heater
    • Laundry: Main Level, Laundry Room, Washer Hookup, Dryer Connection
    Features
    • One Living Area, Separate Dining Room, Pantry, Utility Room Inside, All Bedrooms Upstairs, High Speed Internet, Walk-In Closet(s), Ceiling Fan(s), Chandelier, Solid Counter Tops
    • Flooring: Carpet, Ceramic Tile, Linoleum, Vinyl
    • Windows: Double Pane Windows
    • Has basement: No
    • Number of fireplaces: 1
    • Fireplace features: One, Living Room
    Interior area
    • Total structure area: 2,120
    • Total interior livable area: 2,120 sqft

    Property

    Parking
    • Total spaces: 2
    • Parking features: Two Car Garage, Attached, Garage Door Opener
    • Attached garage spaces: 2
    Features
    • Levels: Two
    • Stories: 2
    • Patio & porch: Deck
    • Exterior features: Sprinkler System
    • Pool features: None, Community
    • Fencing: Privacy
    Lot
    • Size: 10,846 Square Feet
    • Features: Cul-De-Sac
    • Residential vegetation: Mature Trees
    Details
    • Additional structures: Shed(s)
    • Parcel number: 190930060150

    Construction

    Type & style
    • Home type: SingleFamily
    • Property subtype: Single Family Residence
    Materials
    • Brick, 4 Sides Masonry
    • Foundation: Slab
    • Roof: Composition
    Condition
    • Pre-Owned
    • New construction: No
    • Year built: 1995

    Utilities & green energy

    • Sewer: Sewer System
    • Water: Water System
    • Utilities for property: Cable Available, City Garbage service

    Community & HOA

    Community
    • Features: Tennis Court(s), Clubhouse, Playground, Sports Court
    • Subdivision: Parkwood
    HOA
    • Has HOA: Yes
    • HOA fee: $250 annually
    • HOA name: PARKWOOD HOA
    Location
    • Region: San Antonio

    Financial & listing details

    • Tax assessed value: $300,000
    • Annual tax amount: $6,869
    • Date on market: 3/20/2025
    • Cumulative days on market: 15 days
    • Listing terms: Conventional,FHA,VA Loan,Cash

    Price history

    DateEventPrice
    4/29/2025Sold--
    Source: LERA MLS #1851272 Report a problem
    4/5/2025Pending sale$325,000$153/sqft
    Source: LERA MLS #1851272 Report a problem
    3/25/2025Contingent$325,000$153/sqft
    Source: LERA MLS #1851272 Report a problem
    3/20/2025Listed for sale$325,000+48.4%$153/sqft
    Source: LERA MLS #1851272 Report a problem
    5/27/2021Sold--
    Source: LERA MLS #1518551 Report a problem
    10/26/2018Sold--
    Source: eXp Realty #25738015 Report a problem
    10/6/2018Pending sale$219,000$103/sqft
    Source: eXp Realty, LLC #1339178 Report a problem
    9/19/2018Listed for sale$219,000+32.7%$103/sqft
    Source: eXp Realty, LLC #1339178 Report a problem
    11/17/2011Listing removed$165,000$78/sqft
    Source: iseemedia #893884 Report a problem
    7/15/2011Sold--
    Source: Agent Provided Report a problem
    7/5/2011Price change$165,000+3.8%$78/sqft
    Source: iseemedia #893884 Report a problem
    6/18/2011Price change$159,000-3.6%$75/sqft
    Source: Keller Willis San Antonio Inc #893884 Report a problem
    5/21/2011Listed for sale$165,000$78/sqft
    Source: Keller Willis San Antonio Inc #893884 Report a problem

    Public tax history

    YearProperty taxesTax assessment
    2025$4,783 -7.7%$300,000
    2024$5,183 -0.6%$300,000 +1.7%
    2023$5,216 -14.8%$295,000 +5.5%
    2022$6,125 +21.4%$279,660 +22%
    2021$5,043 $229,185 +10%
    2020$5,043 +1.4%$208,350 +2%
    2019$4,974 $204,300 +8.4%
    2018$4,974 +7.2%$188,530 +1.4%
    2017$4,639 +9.8%$185,930 +9.3%
    2016$4,225 +10%$170,170 +3.5%
    2015$3,839 $164,490 +9.7%
    2014$3,839 $149,990 +5.8%
    2013-- $141,720 +6%
    2012-- $133,710 +0%
    2011-- $133,660 -0.9%
    2010-- $134,880 -2.6%
    2009-- $138,450 -1.7%
    2008-- $140,840 +1.9%
    2007-- $138,260 +11.1%
    2006-- $124,400 +2.4%
    2005-- $121,510
    2004-- --
    2003-- --
    2002-- --
    2001-- --
    2000-- --
    Find assessor info on the county website

    Neighborhood: Parkwood Maintenance

    Nearby schools

    GreatSchools rating
    Schools provided by the listing agent
    • Elementary: Scobee
    • Middle: Stinson Katherine
    • High: Louis D Brandeis
    • District: Northside

    Source: LERA MLS. This data may not be complete. We recommend contacting the local school district to confirm school assignments for this home.

    Get a cash offer in 3 minutes
    Find out how much your home could sell for in as little as 3 minutes with a no-obligation cash offer.
    Estimated market value
    $312,000
    Get a cash offer in 3 minutes
    Find out how much your home could sell for in as little as 3 minutes with a no-obligation cash offer.
    Estimated market value
    $312,000