Step into refined Florida luxury with this exceptional Homes by WestBay highly sought-after Madeira III Tuscan floor plan. This thoughtfully designed residence features 5 bedrooms, 4.5 bathrooms, and a spacious 3-car garage, offering the ideal balance of comfort, flexibility, and upscale finishes. Perfect for buyers who desire generous living areas and refined design, all within the GATED community of The Manors at Forest Glen—with the added advantage of NO CDD fees. From the moment you arrive, Mediterranean-inspired stone wall finishes, a brick paver driveway, and a beautifully crafted travertine stone patio offers a timeless, upscale outdoor living space that blends beauty with durability. Custom masonry raised garden beds add a distinctive architectural touch to the home’s inviting outdoor spaces. The home offers TWO true owner’s suites—one on the first floor and one on the second—which provide exceptional options for multi-generational or guest living. High ceilings, custom wall designs, a soaring 20 ft foyer, and modern stair railings enhance the home’s architectural presence. A dedicated home office supports today’s work-from-home lifestyle, while the first-floor Flex room (featured as a formal dining room) offers versatility as an additional bonus space. A chef-inspired kitchen anchors the home, featuring dual ovens, TWO dishwashers, an oversized quartz island, statement pendant lighting, and a spacious walk-in pantry designed for both functionality and style. The second floor features four bedrooms, a versatile LOFT overlooking the Foyer, a laundry room, and access to Front and Rear Balconies, creating seamless indoor-outdoor living. Interior finishes are elevated by custom plantation shutters throughout, enhancing both style and natural light control. Step outside to your private retreat, featuring a saltwater pool and heated spa, thoughtfully curated gardens, and privacy fencing where luxury and comfort harmoniously blend for an extraordinary living experience year-round. Buyer to verify all measurements, boundaries, and square footage. Schedule your private showing today!
Sold for $826,000
$826,000
10902 CHARMWOOD DRIVE, RIVERVIEW, FL 33569
5beds
4,646sqft
Single Family Residence
Built in 2014
8,371 Square Feet Lot
$812,700 Zestimate®
$178/sqft
$5,178 Estimated rent
Home value
$812,700
$756,000 - $878,000
$5,178/mo
Zestimate® history
Owner options
List your home for rent
$5,178/mo
Rent Zestimate®
Find your next renter with Zillow Rental Manager. Plus, with online applications, you can quickly screen prospective tenants – for free.
$5,178/mo
Rent Zestimate®
Refinance and save
$5,856/mo
Est. payment
Refinancing to a lower rate could help reduce your monthly payments and save thousands over the life of the loan.
$5,856/mo
Est. payment
Explore your selling options
Work with a Zillow partner agent
Leverage their expertise and Zillow's premium Showcase listings to get your home seen by more buyers.
Get startedList with your own agent
Get your home in front of millions of buyers by listing it on Zillow.
Learn how to do itSell it yourself
Take full control of how buyers see your home on Zillow by listing For Sale by Owner (FSBO).
List your homeWhat's special
Dedicated home officePrivacy fencingHigh ceilingsModern stair railingsMediterranean-inspired stone wall finishesOversized quartz islandChef-inspired kitchen
Zillow last checked:
Listing updated:
Listed by:
Paula Beckford-Harrilal 813-337-9895,
RE/MAX REALTY UNLIMITED 813-684-0016
Bought with:
Michael Nolan, 3200274
PINEYWOODS REALTY LLC
Source: Stellar MLS,MLS#: TB8468557 Originating MLS: Suncoast Tampa
Originating MLS: Suncoast Tampa
Facts & features
Interior
Bedrooms & bathrooms
- Bedrooms: 5
- Bathrooms: 5
- Full bathrooms: 4
- 1/2 bathrooms: 1
Rooms
- Room types: Bonus Room, Den/Library/Office, Great Room, Loft
Other
- Features: En Suite Bathroom, Garden Bath, Shower No Tub, Split Vanities, Stone Counters, Water Closet/Priv Toilet, Walk-In Closet(s)
- Level: Second
- Area: 266 Square Feet
- Dimensions: 14x19
Other
- Features: Bidet, En Suite Bathroom, Garden Bath, Shower No Tub, Split Vanities, Stone Counters, Water Closet/Priv Toilet, Walk-In Closet(s)
- Level: First
- Area: 204 Square Feet
- Dimensions: 12x17
Bedroom 3
- Features: Jack & Jill Bathroom, Built-in Closet
- Level: Second
- Area: 120 Square Feet
- Dimensions: 12x10
Bedroom 4
- Features: Jack & Jill Bathroom, Built-in Closet
- Level: Second
- Area: 120 Square Feet
- Dimensions: 12x10
Bedroom 5
- Features: Other, Built-in Closet
- Level: Second
- Area: 132 Square Feet
- Dimensions: 12x11
Bonus room
- Features: No Closet
- Level: First
- Area: 169 Square Feet
- Dimensions: 13x13
Dinette
- Features: No Closet
- Level: First
- Area: 100 Square Feet
- Dimensions: 10x10
Foyer
- Features: No Closet
- Level: First
Great room
- Features: No Closet
- Level: First
- Area: 720 Square Feet
- Dimensions: 36x20
Kitchen
- Features: Walk-In Closet(s)
- Level: First
Laundry
- Features: Built-in Closet
- Level: Second
Loft
- Features: Other, No Closet
- Level: Second
- Area: 378 Square Feet
- Dimensions: 21x18
Office
- Features: No Closet
- Level: First
- Area: 154 Square Feet
- Dimensions: 14x11
Heating
- Central, Electric
Cooling
- Central Air
Appliances
- Included: Cooktop, Dishwasher, Disposal, Electric Water Heater, Microwave, Refrigerator, Water Softener
- Laundry: Inside, Laundry Room, Upper Level
Features
- Ceiling Fan(s), Crown Molding, Eating Space In Kitchen, High Ceilings, Kitchen/Family Room Combo, Open Floorplan, Other, Primary Bedroom Main Floor, PrimaryBedroom Upstairs, Solid Wood Cabinets, Split Bedroom, Stone Counters, Thermostat, Walk-In Closet(s)
- Flooring: Carpet, Ceramic Tile, Engineered Hardwood, Laminate
- Doors: Sliding Doors
- Windows: Shades, Shutters, Window Treatments, Hurricane Shutters
- Has fireplace: No
- Furnished: Yes
Interior area
- Total structure area: 6,098
- Total interior livable area: 4,646 sqft
Property
Parking
- Total spaces: 3
- Parking features: Garage - Attached
- Attached garage spaces: 3
Features
- Levels: Two
- Stories: 2
- Patio & porch: Covered, Enclosed, Patio, Screened
- Exterior features: Balcony, Garden, Irrigation System, Lighting, Private Mailbox, Rain Gutters, Sidewalk
- Has private pool: Yes
- Pool features: Gunite, In Ground, Lighting, Salt Water, Screen Enclosure, Tile
- Has spa: Yes
- Spa features: Heated, In Ground
- Fencing: Vinyl
- Has view: Yes
- View description: Garden, Pool
Lot
- Size: 8,371 Square Feet
- Features: Landscaped, Sidewalk
- Residential vegetation: Trees/Landscaped
Details
- Parcel number: U2830209T1E0000000022.0
- Zoning: PD
- Special conditions: None
Construction
Type & style
- Home type: SingleFamily
- Architectural style: Contemporary
- Property subtype: Single Family Residence
Materials
- Block, Concrete, Stone, Stucco
- Foundation: Block, Slab
- Roof: Shingle
Condition
- New construction: No
- Year built: 2014
Details
- Builder model: Maderia III- Tuscan
Utilities & green energy
- Sewer: Public Sewer
- Water: None, Public
- Utilities for property: BB/HS Internet Available, Cable Available, Electricity Connected, Phone Available, Public, Street Lights, Underground Utilities, Water Connected
Community & HOA
Community
- Features: Playground, Sidewalks
- Pet fee: $0 monthly
- Subdivision: MANORS AT FOREST GLEN
HOA
- Has HOA: Yes
- Amenities included: Gated, Playground
- HOA fee: $138 monthly
- HOA name: Stephanie Branda
- HOA phone: 407-705-2190
Location
- Region: Riverview
Financial & listing details
- Price per square foot: $178/sqft
- Tax assessed value: $629,705
- Annual tax amount: $8,798
- Date on market: 2/14/2026
- Cumulative days on market: 13 days
- Listing terms: Cash,Conventional,FHA,VA Loan
- Ownership: Fee Simple
- Total actual rent: 0
- Electric utility on property: Yes
- Road surface type: Asphalt
Price history
| Date | Event | Price |
|---|---|---|
| 4/1/2026 | Sold | $826,000-2.8%$178/sqft |
Source:  Stellar MLS #TB8468557 Report a problem Stellar MLS #TB8468557 Report a problem | ||
| 2/27/2026 | Pending sale | $850,000$183/sqft |
Source: Stellar MLS #TB8468557 Report a problem | ||
| 2/14/2026 | Listed for sale | $850,000+60.4%$183/sqft |
Source: Stellar MLS #TB8468557 Report a problem | ||
| 3/5/2020 | Sold | $530,000-1.9%$114/sqft |
Source: Stellar MLS #T3154253 Report a problem | ||
| 2/6/2020 | Pending sale | $539,999$116/sqft |
Source: DALTON WADE INC #T3154253 Report a problem | ||
| 11/21/2019 | Price change | $539,999-1.8%$116/sqft |
Source: DALTON WADE INC #T3154253 Report a problem | ||
| 10/20/2019 | Listed for sale | $549,900-0.9%$118/sqft |
Source: DALTON WADE INC #T3154253 Report a problem | ||
| 9/19/2019 | Listing removed | $554,900$119/sqft |
Source: DALTON WADE INC #T3154253 Report a problem | ||
| 8/23/2019 | Price change | $554,900-0.7%$119/sqft |
Source: DALTON WADE INC #T3154253 Report a problem | ||
| 7/24/2019 | Price change | $559,000-1.9%$120/sqft |
Source: DALTON WADE INC #T3154253 Report a problem | ||
| 6/5/2019 | Price change | $569,900-1.7%$123/sqft |
Source: DALTON WADE INC #T3154253 Report a problem | ||
| 5/11/2019 | Price change | $579,900-0.9%$125/sqft |
Source: DALTON WADE INC #T3154253 Report a problem | ||
| 4/10/2019 | Price change | $584,900-0.7%$126/sqft |
Source: DALTON WADE INC #T3154253 Report a problem | ||
| 3/7/2019 | Price change | $589,000-1%$127/sqft |
Source: DALTON WADE INC. #T3154253 Report a problem | ||
| 2/1/2019 | Price change | $595,000+3.5%$128/sqft |
Source: KELLER WILLIAMS REALTY S.SHORE #T3154253 Report a problem | ||
| 11/21/2018 | Listed for sale | $575,000+12.5%$124/sqft |
Source: Owner Report a problem | ||
| 6/30/2014 | Sold | $511,000$110/sqft |
Source: Public Record Report a problem | ||
Public tax history
| Year | Property taxes | Tax assessment |
|---|---|---|
| 2025 | $9,524 +8.2% | $514,977 +2.9% |
| 2024 | $8,799 +3.2% | $500,464 +3% |
| 2023 | $8,529 +3.5% | $485,887 +3% |
| 2022 | $8,244 +0.9% | $471,735 +3% |
| 2021 | $8,170 +22.2% | $457,995 +20.2% |
| 2020 | $6,685 +1.9% | $380,898 +2% |
| 2019 | $6,558 | $373,505 +1.9% |
| 2018 | $6,558 +1% | $366,541 +1.3% |
| 2017 | $6,495 +1.2% | $361,796 +2.9% |
| 2016 | $6,419 +0.6% | $351,618 -7.2% |
| 2015 | $6,379 +419.2% | $378,984 +4% |
| 2014 | $1,229 | $364,582 +1834.1% |
| 2013 | $1,229 | $18,850 |
Find assessor info on the county website
Neighborhood: 33569
Nearby homes
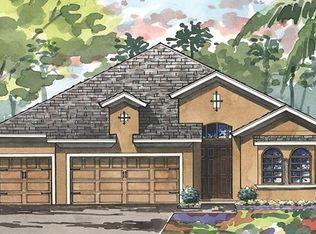
- $558,2004 bd2 ba2.3k sqft10838 Charmwood Dr, Riverview, FL 33569Off Market
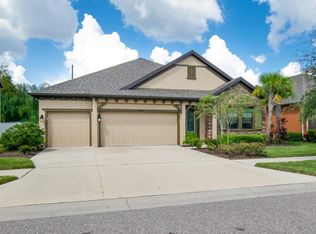
- $485,6004 bd2 ba2.6k sqft10904 Charmwood Dr, Riverview, FL 33569Off Market
- $812,7005 bd4 ba4.9k sqft10836 Charmwood Dr, Riverview, FL 33569Off Market
- $509,6003 bd3 ba2.2k sqft10906 Charmwood Dr, Riverview, FL 33569Off Market
- $706,2005 bd5 ba4.8k sqft10802 Charmwood Dr, Riverview, FL 33569Off Market
- $477,9003 bd2 ba2.3k sqft10908 Charmwood Dr, Riverview, FL 33569Off Market
- $863,9005 bd5 ba4.8k sqft10834 Charmwood Dr, Riverview, FL 33569Off Market
- $662,4004 bd2 ba4.8k sqft11601 Grange Stead Ln, Riverview, FL 33569Off Market
Nearby schools
GreatSchools rating
- 8/10Boyette Springs Elementary SchoolGrades: PK-5Distance: 1.6 mi
- 2/10Rodgers Middle SchoolGrades: 6-8Distance: 0.6 mi
- 6/10Riverview High SchoolGrades: 9-12Distance: 0.7 mi
Schools provided by the listing agent
- Elementary: Boyette Springs-HB
- Middle: Rodgers-HB
- High: Riverview-HB
Source: Stellar MLS. This data may not be complete. We recommend contacting the local school district to confirm school assignments for this home.
Get a cash offer in 3 minutes
Find out how much your home could sell for in as little as 3 minutes with a no-obligation cash offer.
Estimated market value
$812,700
Get a cash offer in 3 minutes
Find out how much your home could sell for in as little as 3 minutes with a no-obligation cash offer.
Estimated market value
$812,700
- Florida
- Hillsborough County
- Riverview
- 33569
- 10902 CHARMWOOD DRIVE
Nearby cities
Nearby neighborhoods
Nearby zip codes
Other Riverview Topics
