Vaulted ceilings, a wood-burning fireplace, and enough personality in the paint colors to make this Woodridge Estates split-level anything but boring.
Step onto hardwood floors that carry through the main level, where big windows and a vaulted ceiling keep the living room bright, and the fireplace gives you a real reason to look forward to cold Kansas City nights. The kitchen keeps the energy going with an oversized island, warm wood cabinetry, stainless appliances, and a slider out to the deck for your morning coffee or evening unwind. Three bedrooms and two full baths round out this floor, one bedroom done up in a shade of green you'll either love or plan to repaint on day one.
Downstairs, a second living area opens straight out to a covered patio, perfect for hosting without anyone tracking grass through the good rooms. A half bath and laundry room keep everyday life simple, and a two-car garage handles the basics.
Out back, a two-tier deck overlooks a backyard with mature trees and a storage shed, room to garden, grill, or just let the dog run. Quiet street, easy access to shopping and Shoal Creek Parkway. Come see it in person, photos only tell half the story here.
Active
Price cut: $4.9K (9/23)
$309,999
10902 N Harrison St, Kansas City, MO 64155
3beds
1,626sqft
Single Family Residence
Built in 1988
7,841 Square Feet Lot
$-- Zestimate®
$191/sqft
$-- HOA
What's special
- 46 days
- 784
- 114
Zillow last checked:
Listing updated:
Listed by:
Aaron Bickel 660-238-8283,
EXP Realty LLC,
Breeze Team 913-430-1977,
EXP Realty LLC
Source: Heartland MLS as distributed by MLS GRID,MLS#: 2640405
Facts & features
Interior
Bedrooms & bathrooms
- Bedrooms: 3
- Bathrooms: 3
- Full bathrooms: 2
- 1/2 bathrooms: 1
Heating
- Natural Gas
Cooling
- Electric
Appliances
- Included: Dishwasher, Refrigerator, Electric Range
Features
- Flooring: Carpet, Luxury Vinyl
- Basement: Finished,Full
- Number of fireplaces: 1
- Fireplace features: Living Room
Interior area
- Total structure area: 1,626
- Total interior livable area: 1,626 sqft
- Finished area above ground: 1,374
- Finished area below ground: 252
Property
Parking
- Total spaces: 2
- Parking features: Attached, Garage Faces Front
- Attached garage spaces: 2
Features
- Patio & porch: Deck, Patio
Lot
- Size: 7,841 Square Feet
Details
- Parcel number: 099060022022.00
Construction
Type & style
- Home type: SingleFamily
- Property subtype: Single Family Residence
Materials
- Wood Siding
- Roof: Composition
Condition
- Year built: 1988
Utilities & green energy
- Sewer: Public Sewer
- Water: Public
Community & HOA
Community
- Subdivision: Woodridge Estates
HOA
- Has HOA: No
Location
- Region: Kansas City
Financial & listing details
- Price per square foot: $191/sqft
- Tax assessed value: $34,520
- Annual tax amount: $2,720
- Date on market: 9/10/2026
- Listing terms: Cash,Conventional,FHA,VA Loan
- Ownership: Private
Estimated market value
Not available
Estimated sales range
Not available
Not available
Price history
| Date | Event | Price |
|---|---|---|
| 9/23/2026 | Price change | $309,999-1.6%$191/sqft |
Source:  Heartland MLS as distributed by MLS GRID #2640405 Report a problem Heartland MLS as distributed by MLS GRID #2640405 Report a problem | ||
| 9/10/2026 | Listed for sale | $314,900+6.7%$194/sqft |
Source: Heartland MLS as distributed by MLS GRID #2640405 Report a problem | ||
| 12/16/2025 | Sold | -- |
Source: Heartland MLS as distributed by MLS GRID #2569342 Report a problem | ||
| 11/15/2025 | Pending sale | $295,000$181/sqft |
Source: Heartland MLS as distributed by MLS GRID #2569342 Report a problem | ||
| 11/12/2025 | Price change | $295,000-1.7%$181/sqft |
Source: Heartland MLS as distributed by MLS GRID #2569342 Report a problem | ||
| 10/16/2025 | Price change | $300,000-3.2%$185/sqft |
Source: Heartland MLS as distributed by MLS GRID #2569342 Report a problem | ||
| 10/8/2025 | Price change | $310,000-1.6%$191/sqft |
Source: Heartland MLS as distributed by MLS GRID #2569342 Report a problem | ||
| 9/30/2025 | Pending sale | $315,000$194/sqft |
Source: Heartland MLS as distributed by MLS GRID #2569342 Report a problem | ||
| 9/25/2025 | Listed for sale | $315,000+58.3%$194/sqft |
Source: Heartland MLS as distributed by MLS GRID #2569342 Report a problem | ||
| 6/10/2021 | Sold | -- |
Source: Heartland MLS as distributed by MLS GRID #2317443 Report a problem | ||
| 4/27/2021 | Pending sale | $199,000$122/sqft |
Source:  Berkshire Hathaway HomeServices #2317443 Report a problem Berkshire Hathaway HomeServices #2317443 Report a problem | ||
| 4/24/2021 | Listed for sale | $199,000+13.7%$122/sqft |
Source: Berkshire Hathaway HomeServices #2317443 Report a problem | ||
| 10/8/2017 | Listing removed | $175,000$108/sqft |
Source: BHHS #2067781 Report a problem | ||
| 9/29/2017 | Price change | $175,000-5.4%$108/sqft |
Source: BHHS #2067781 Report a problem | ||
| 9/10/2017 | Listed for sale | $185,000+12.1%$114/sqft |
Source: BHHS #2067781 Report a problem | ||
| 7/2/2017 | Listing removed | $165,000$101/sqft |
Source: BHHS #2052176 Report a problem | ||
| 6/16/2017 | Listed for sale | $165,000$101/sqft |
Source: BHHS #2052176 Report a problem | ||
| 6/17/2010 | Sold | -- |
Source: Agent Provided Report a problem | ||
Public tax history
| Year | Property taxes | Tax assessment |
|---|---|---|
| 2025 | $2,720 +5.8% | $34,520 +8.1% |
| 2024 | $2,571 +0.9% | $31,920 |
| 2023 | $2,549 +15.9% | $31,920 +21.2% |
| 2022 | $2,200 -0.1% | $26,330 |
| 2021 | $2,202 -6.5% | $26,330 +1.1% |
| 2020 | $2,356 | $26,050 +0% |
| 2019 | $2,356 +1.9% | $26,049 +12.2% |
| 2018 | $2,312 +9.2% | $23,220 |
| 2017 | $2,117 | $23,220 |
| 2016 | $2,117 | $23,220 |
| 2015 | $2,117 +0% | $23,220 +4.6% |
| 2014 | $2,117 | $22,190 |
| 2013 | -- | $22,190 -5.5% |
| 2012 | -- | $23,480 |
| 2011 | -- | $23,480 +3.8% |
| 2010 | -- | $22,610 |
| 2009 | -- | $22,610 -1.1% |
| 2007 | -- | $22,870 +3% |
| 2006 | -- | $22,210 |
| 2005 | $1,456 | $22,210 +7.1% |
| 2004 | -- | $20,730 |
| 2003 | -- | $20,730 +8% |
| 2002 | -- | $19,190 +4.5% |
| 2001 | -- | $18,370 |
Find assessor info on the county website
Monthly payment
Est. payment
Payment breakdown
Explore the cost of this home by adjusting the details. Changes won't be saved.Climate risks
Neighborhood: Nashua
Nearby schools
Schools provided by the listing agent
- Elementary: Fox Hill
- Middle: New Mark
- High: Staley High School
Source: Heartland MLS as distributed by MLS GRID. This data may not be complete. We recommend contacting the local school district to confirm school assignments for this home.
- $308,5003 bd3 ba1.4k sqft10904 N Harrison St, Kansas City, MO 64155Off Market
- $331,4003 bd3 ba1.2k sqft10820 N Harrison St, Kansas City, MO 64155Off Market
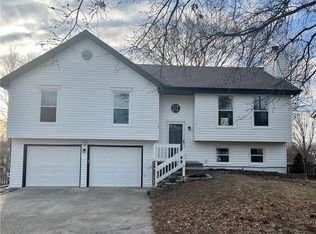
- $308,2003 bd2 ba1.9k sqft916 NE Karapat Dr, Kansas City, MO 64155Off Market
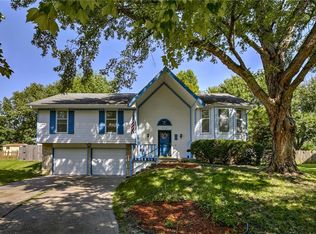
- $276,5003 bd2 ba1.1k sqft10818 N Harrison St, Kansas City, MO 64155Off Market
