Welcome to 10902 Parkshire Lane—a stylish, move-in ready townhome perfectly situated in the heart of Short Pump, where shopping, dining, and everyday conveniences are just minutes away. Step inside and you’re greeted by a spacious flex room, ideal for a home office or den, with a nearby half bath for added convenience. Just off the garage entry, a mudroom with a built-in drop zone keeps daily comings and goings organized and effortless. The second level opens to the vibrant main living area, designed with a true open-concept layout. Sunlight pours in through sliding glass doors at both the front and back, extending your living space onto two covered balconies—perfect spots for morning coffee or evening relaxation. At the heart of the home, the kitchen shines with a generous island, granite countertops, pantry-style cabinetry plus a full pantry closet, a farmhouse sink, and a sleek hood. A charming exposed brick accent wall ties the kitchen and dining area together, creating warmth and character. Upstairs, thoughtful design continues with a laundry room located on the same level as the bedrooms. The primary suite is a private retreat, featuring a tray ceiling, recessed lighting, a walk-in closet, and a spa-like en suite with double vanities, stylish tile floors, and a spacious glass-enclosed shower. Two additional bedrooms share a well-appointed hall bath with a tub/shower combo. The top floor provides a versatile bonus space—perfect for a media room, playroom, home office, or guest suite. Outside, enjoy the beauty of a professionally landscaped community without the hassle of yard work. With durable brick and Hardiplank siding, this home offers both curb appeal and peace of mind. This one truly has it all—modern design, low-maintenance living, and an unbeatable Short Pump location. Don’t miss the 3D virtual tour, then schedule your visit to see it in person today!
Sold for $479,000
$479,000
10902 Parkshire Ln, Henrico, VA 23233
3beds
2,373sqft
Townhouse, Single Family Residence
Built in 2016
1,829 Square Feet Lot
$491,500 Zestimate®
$202/sqft
$2,885 Estimated rent
Home value
$491,500
$452,000 - $536,000
$2,885/mo
Zestimate® history
Owner options
List your home for rent
$2,885/mo
Rent Zestimate®
Find your next renter with Zillow Rental Manager. Plus, with online applications, you can quickly screen prospective tenants – for free.
$2,885/mo
Rent Zestimate®
Refinance and save
$3,132/mo
Est. payment
Refinancing to a lower rate could help reduce your monthly payments and save thousands over the life of the loan.
$3,132/mo
Est. payment
Explore your selling options
Work with a Zillow partner agent
Leverage their expertise and Zillow's premium Showcase listings to get your home seen by more buyers.
Get startedList with your own agent
Get your home in front of millions of buyers by listing it on Zillow.
Learn how to do itSell it yourself
Take full control of how buyers see your home on Zillow by listing For Sale by Owner (FSBO).
List your homeWhat's special
Zillow last checked:
Listing updated:
Listed by:
Annemarie Hensley 804-221-4365,
Compass
Bought with:
Daniel Yoon
EXP Realty, LLC
Source: CVRMLS,MLS#: 2523992 Originating MLS: Central Virginia Regional MLS
Originating MLS: Central Virginia Regional MLSFacts & features
Interior
Bedrooms & bathrooms
- Bedrooms: 3
- Bathrooms: 4
- Full bathrooms: 2
- 1/2 bathrooms: 2
Primary bedroom
- Description: Carpet, tray ceiling, recessed lights
- Level: Third
- Dimensions: 15.10 x 12.1
Bedroom 2
- Description: Carpet, closet
- Level: Third
- Dimensions: 14.1 x 9.3
Bedroom 3
- Description: Carpet, closet
- Level: Third
- Dimensions: 14.1 x 12.1
Dining room
- Level: Second
- Dimensions: 8.0 x 18.8
Other
- Description: Tub & Shower
- Level: Third
Half bath
- Level: First
Half bath
- Level: Second
Kitchen
- Description: Large island, granite, pendant lights
- Level: Second
- Dimensions: 14.7 x 18.8
Laundry
- Level: Third
- Dimensions: 4.11 x 5.9
Living room
- Description: HW, recessed lights, balcony
- Level: Second
- Dimensions: 14.7 x 18.8
Office
- Level: First
- Dimensions: 16.4 x 18.8
Recreation
- Description: Carpet, recessed lights
- Level: Fourth
- Dimensions: 19.6 x 18.8
Heating
- Forced Air, Natural Gas
Cooling
- Central Air, Electric
Appliances
- Included: Gas Water Heater, Tankless Water Heater
Features
- High Ceilings
- Flooring: Partially Carpeted, Tile, Vinyl, Wood
- Doors: Sliding Doors
- Has basement: No
- Attic: Access Only
- Has fireplace: No
Interior area
- Total interior livable area: 2,373 sqft
- Finished area above ground: 2,373
- Finished area below ground: 0
Property
Parking
- Total spaces: 2
- Parking features: Attached, Direct Access, Garage, Garage Door Opener, Guest, On Street
- Attached garage spaces: 2
- Has uncovered spaces: Yes
Features
- Levels: Three Or More
- Stories: 3
- Patio & porch: Balcony
- Pool features: None
- Fencing: None
Lot
- Size: 1,829 Square Feet
- Features: Level
- Topography: Level
Details
- Parcel number: 7407542960
Construction
Type & style
- Home type: Townhouse
- Architectural style: Row House
- Property subtype: Townhouse, Single Family Residence
- Attached to another structure: Yes
Materials
- Brick, Drywall, Frame, HardiPlank Type
- Foundation: Slab
- Roof: Shingle
Condition
- Resale
- New construction: No
- Year built: 2016
Utilities & green energy
- Sewer: Public Sewer
- Water: Public
Community & HOA
Community
- Features: Common Grounds/Area
- Subdivision: Shire Place
HOA
- Has HOA: Yes
- Amenities included: Landscaping, Management
- Services included: Common Areas, Maintenance Grounds, Snow Removal, Trash
- HOA fee: $253 monthly
Location
- Region: Henrico
Financial & listing details
- Price per square foot: $202/sqft
- Tax assessed value: $474,600
- Annual tax amount: $3,939
- Date on market: 1/8/2026
- Ownership: Individuals
- Ownership type: Sole Proprietor
Price history
| Date | Event | Price |
|---|---|---|
| 10/14/2025 | Sold | $479,000$202/sqft |
Source:  CVRMLS #2523992 Report a problem CVRMLS #2523992 Report a problem | ||
| 9/24/2025 | Pending sale | $479,000$202/sqft |
Source: CVRMLS #2523992 Report a problem | ||
| 9/4/2025 | Listed for sale | $479,000-1.2%$202/sqft |
Source: CVRMLS #2523992 Report a problem | ||
| 9/2/2025 | Listing removed | $485,000$204/sqft |
Source: CVRMLS #2520644 Report a problem | ||
| 8/14/2025 | Price change | $485,000-2%$204/sqft |
Source: CVRMLS #2520644 Report a problem | ||
| 7/24/2025 | Listed for sale | $495,000+28.9%$209/sqft |
Source: CVRMLS #2520644 Report a problem | ||
| 6/6/2024 | Listing removed | -- |
Source: Zillow Rentals Report a problem | ||
| 5/25/2024 | Price change | $2,600-3.7%$1/sqft |
Source: Zillow Rentals Report a problem | ||
| 5/4/2024 | Price change | $2,700-3.6%$1/sqft |
Source: Zillow Rentals Report a problem | ||
| 4/26/2024 | Listed for rent | $2,800+24.4%$1/sqft |
Source: Zillow Rentals Report a problem | ||
| 3/24/2021 | Listing removed | -- |
Source: Owner Report a problem | ||
| 3/18/2019 | Listing removed | $2,250$1/sqft |
Source: Owner Report a problem | ||
| 2/5/2019 | Listed for rent | $2,250$1/sqft |
Source: Owner Report a problem | ||
| 12/5/2016 | Sold | $383,941$162/sqft |
Source: Public Record Report a problem | ||
Public tax history
| Year | Property taxes | Tax assessment |
|---|---|---|
| 2025 | $3,939 +6.4% | $474,600 +8.9% |
| 2024 | $3,703 +7.9% | $435,700 +7.9% |
| 2023 | $3,432 +5.5% | $403,800 +5.5% |
| 2022 | $3,252 +7.7% | $382,600 +10.3% |
| 2021 | $3,019 | $347,000 |
| 2020 | $3,019 +2.8% | $347,000 |
| 2019 | $2,938 | $347,000 +2.8% |
| 2018 | $2,938 +100% | $337,700 |
| 2017 | $1,469 +125.1% | $337,700 +350.3% |
| 2016 | $653 | $75,000 |
| 2015 | $653 | $75,000 |
Find assessor info on the county website
Neighborhood: 23233
Nearby homes
- $474,3003 bd3 ba2.1k sqft10904 Parkshire Ln, Henrico, VA 23233Off Market
- $508,5004 bd4 ba2k sqft10900 Parkshire Ln, Henrico, VA 23233Off Market
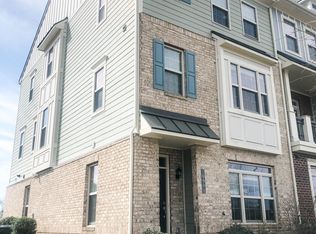
- $482,5004 bd4 ba2.1k sqft10906 Parkshire Ln, Henrico, VA 23233Off Market
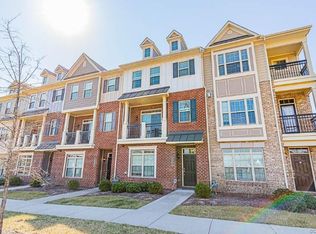
- $505,3003 bd4 ba2.1k sqft10908 Parkshire Ln, Henrico, VA 23233Off Market
- $504,2004 bd3 ba2k sqft10904 Point Grey Rd, Henrico, VA 23233Off Market
- $520,0003 bd3 ba2.1k sqft10910 Parkshire Ln, Henrico, VA 23233Off Market
- $426,6003 bd2 ba1.6k sqft10908 Point Grey Rd, Henrico, VA 23233Off Market
- $462,0004 bd4 ba2.1k sqft10912 Parkshire Ln, Henrico, VA 23233Sold
Nearby schools
GreatSchools rating
- 6/10Pinchbeck Elementary SchoolGrades: PK-5Distance: 2.3 mi
- 2/10Quioccasin Middle SchoolGrades: 6-8Distance: 2.2 mi
- 7/10Godwin High SchoolGrades: 9-12Distance: 0.9 mi
Schools provided by the listing agent
- Elementary: Pinchbeck
- Middle: Quioccasin
- High: Godwin
Source: CVRMLS. This data may not be complete. We recommend contacting the local school district to confirm school assignments for this home.
Get a cash offer in 3 minutes
Find out how much your home could sell for in as little as 3 minutes with a no-obligation cash offer.
Estimated market value
$491,500
Get a cash offer in 3 minutes
Find out how much your home could sell for in as little as 3 minutes with a no-obligation cash offer.
Estimated market value
$491,500
- Virginia
- Henrico County
- Henrico
- 23233
- 10902 Parkshire Ln
Nearby cities
Nearby neighborhoods
Nearby zip codes
Other Henrico Topics
