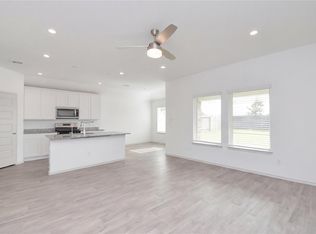
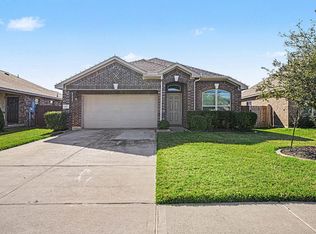
This beautifully maintained two-story home offers modern style, thoughtful design and exceptional functionality. Built in 2020, this 3-bedroom, 2.5-bath home features approximately 1,870 square feet of inviting living space, high ceilings and an open-concept layout. The spacious kitchen features granite countertops, abundant cabinetry, stainless steel appliances, breakfast bar and pantry, opening seamlessly to the dining and living areas. The first-floor primary suite offers a walk-in closet and ensuite bath with dual sinks, separate shower and soaking tub. A 3-car attached garage provides generous parking and storage, while the spacious backyard offers room to entertain. The Cobblestone community feaures a community splash pad, a playground, a pavilion, hiking and biking trails, and serene neighborhood lakes.
For sale
$299,000
10902 Webber Ln, Texas City, TX 77591
3beds
1,870sqft
Single Family Residence
Built in 2020
6,412 Square Feet Lot
$296,200 Zestimate®
$160/sqft
$38/mo HOA
What's special
High ceilingsStainless steel appliancesGranite countertopsSoaking tubSpacious kitchenWalk-in closetBreakfast bar
- 13 hours
- 25
- 0
Zillow last checked:
Listing updated:
Listed by:
Coleen Ethridge TREC #0628897 713-560-3846,
CAMM Group, Inc.
Source: HAR,MLS#: 49079526
Facts & features
Interior
Bedrooms & bathrooms
- Bedrooms: 3
- Bathrooms: 7
- Full bathrooms: 2
- 1/2 bathrooms: 5
Rooms
- Room types: Utility Room
Bedroom
- Level: Second
- Area: 144
- Dimensions: 12x12
Bedroom
- Level: First
- Area: 180
- Dimensions: 15x12
Bedroom
- Level: Second
- Area: 143
- Dimensions: 11x13
Family room
- Level: First
- Area: 240
- Dimensions: 15x16
Kitchen
- Level: First
- Area: 144
- Dimensions: 12x12
Heating
- Natural Gas
Cooling
- Ceiling Fan(s), Electric
Appliances
- Included: ENERGY STAR Qualified Appliances, Water Heater, Disposal, Gas Oven, Microwave, Gas Cooktop, Dishwasher
- Laundry: Electric Dryer Hookup, Washer Hookup
Features
- Primary Bed - 1st Floor
- Windows: Insulated/Low-E windows
Interior area
- Total structure area: 1,870
- Total interior livable area: 1,870 sqft
Property
Parking
- Total spaces: 3
- Parking features: Attached, Double-Wide Driveway
- Attached garage spaces: 3
Features
- Stories: 2
Lot
- Size: 6,412 Square Feet
- Features: Corner Lot, 0 Up To 1/4 Acre
Details
- Parcel number: 269201000009000
Construction
Type & style
- Home type: SingleFamily
- Architectural style: Traditional
- Property subtype: Single Family Residence
Materials
- Brick, Cement Siding, Wood Siding
- Foundation: Slab
- Roof: Composition
Condition
- New construction: No
- Year built: 2020
Utilities & green energy
- Sewer: Public Sewer
- Water: Public
Green energy
- Energy efficient items: Attic Vents, Thermostat, HVAC
Community & HOA
Community
- Subdivision: Cobblestone
HOA
- Has HOA: Yes
- Amenities included: Playground, Splash Pad, Trail(s)
- HOA fee: $450 annually
Location
- Region: Texas City
Financial & listing details
- Price per square foot: $160/sqft
- Tax assessed value: $279,990
- Annual tax amount: $6,314
- Date on market: 9/7/2026
Estimated market value
$296,200
$281,000 - $311,000
$2,450/mo
Price history
| Date | Event | Price |
|---|---|---|
| 9/7/2026 | Price change | $299,000-2%$160/sqft |
Source:  HAR #49079526 Report a problem HAR #49079526 Report a problem | ||
| 8/13/2025 | Pending sale | $305,000$163/sqft |
Source: HAR #84520733 Report a problem | ||
| 5/13/2025 | Listed for sale | $305,000-3.1%$163/sqft |
Source: HAR #84520733 Report a problem | ||
| 8/22/2022 | Sold | -- |
Source: Agent Provided Report a problem | ||
| 7/13/2022 | Pending sale | $314,900$168/sqft |
Source: HAR #35280729 Report a problem | ||
| 6/9/2022 | Price change | $314,900-0.9%$168/sqft |
Source: HAR #35280729 Report a problem | ||
| 5/19/2022 | Listed for sale | $317,900+27.2%$170/sqft |
Source: HAR #35280729 Report a problem | ||
| 4/5/2021 | Listing removed | -- |
Source: HAR #76433522 Report a problem | ||
| 2/26/2021 | Pending sale | $249,875$134/sqft |
Source: HAR #76433522 Report a problem | ||
| 2/8/2021 | Listed for sale | $249,875$134/sqft |
Source: HAR #76433522 Report a problem | ||
| 2/8/2021 | Pending sale | $249,875$134/sqft |
Source: HAR #76433522 Report a problem | ||
| 1/29/2021 | Listed for sale | $249,875$134/sqft |
Source: HAR #76433522 Report a problem | ||
| 1/27/2021 | Listing removed | -- |
Source: HAR #19661851 Report a problem | ||
| 1/6/2021 | Listed for sale | $249,875$134/sqft |
Source: HAR #19661851 Report a problem | ||
Public tax history
| Year | Property taxes | Tax assessment |
|---|---|---|
| 2025 | $6,314 -6.3% | $279,990 -5.7% |
| 2024 | $6,735 -2.9% | $296,770 -0.6% |
| 2023 | $6,937 -3% | $298,630 +3.3% |
| 2022 | $7,152 +47.6% | $289,120 +51.7% |
| 2021 | $4,846 +229.1% | $190,600 +239.4% |
| 2020 | $1,473 | $56,160 |
Find assessor info on the county website
Monthly payment
Est. payment
Payment breakdown
Explore the cost of this home by adjusting the details. Changes won't be saved.Climate risks
Neighborhood: 77591
Nearby schools
Schools provided by the listing agent
- Elementary: Hughes Road Elementary School
- Middle: John And Shamarion Barber Middle School
- High: Dickinson High School
Source: HAR. This data may not be complete. We recommend contacting the local school district to confirm school assignments for this home.
Similar homes
- $299,0003 bd2 ba1.4k sqft3521 Rockefeller Rd, Texas City, TX 77591For Sale
 MLS ID #50616251, David Torres, Nan & Company Properties - Corporate Office (Heights). HAR
 - $295,0004 bd3 ba1.9k sqft11225 34th Ave N, Texas City, TX 77591For Sale
 MLS ID #74725728, Jimmy Simien, Simien Properties. HAR
 - $279,9003 bd2 ba1.7k sqft8817 Voyager Dr, Texas City, TX 77591For Sale
 MLS ID #82508175, Jim Atkinson, UTR TEXAS, REALTORS. HAR
 - $269,9003 bd2 ba1.7k sqft2805 Coral Dr, Texas City, TX 77591For Sale
 MLS ID #23115594, April Aberle, RE/MAX Crossroads Realty. HAR
