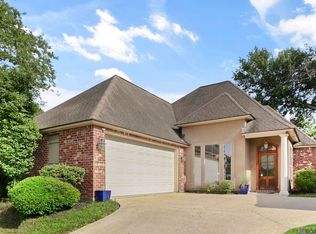
Welcome to this beautifully maintained **3-bedroom, 2-bath** home nestled in the quaint, hidden gem community of **The Lakes at Aubin Wood**. This spacious home offers a warm and inviting layout with numerous updates throughout, including fresh interior paint, a beautifully remodeled custom primary shower, a new electric range and vent hood, and a roof and HVAC system that are only **2 years old**. The home is surrounded by beautiful landscaping that enhances its curb appeal, and all custom window treatments will remain, making this home truly move-in ready. Conveniently located near shopping, dining, schools, and I-12, this property offers the perfect combination of comfort, style, and location. Don't miss your opportunity to own this exceptional home in one of Baton Rouge's best-kept secrets!
For sale
$340,000
10902 Woodleaf Ave, Baton Rouge, LA 70816
3beds
1,800sqft
Single Family Residence, Residential
Built in 2005
5,488 Square Feet Lot
$-- Zestimate®
$189/sqft
$4/mo HOA
What's special
Surrounded by beautiful landscapingSpacious homeFresh interior paintWarm and inviting layout
- 54 days
- 117
- 10
Zillow last checked:
Listing updated:
Listed by:
Janice Dubois,
Covington & Associates Real Estate, LLC 225-667-3711
Source: ROAM MLS,MLS#: 2026014331
Facts & features
Interior
Bedrooms & bathrooms
- Bedrooms: 3
- Bathrooms: 2
- Full bathrooms: 2
Rooms
- Room types: Bedroom, Primary Bedroom, Den, Dining Room, Utility Room
Primary bedroom
- Features: En Suite Bath
- Level: First
- Area: 225
- Dimensions: 15 x 15
Bedroom 1
- Level: First
- Area: 121
- Dimensions: 11 x 11
Bedroom 2
- Level: First
- Area: 121
- Dimensions: 11 x 11
Primary bathroom
- Features: Double Vanity, Walk-In Closet(s)
Dining room
- Level: First
- Area: 121
- Dimensions: 11 x 11
Kitchen
- Features: Granite Counters, Counters Solid Surface, Cabinets Custom Built
Heating
- Central
Cooling
- Central Air, Ceiling Fan(s)
Appliances
- Included: Elec Stove Con, Electric Cooktop, Microwave, Range/Oven
- Laundry: Electric Dryer Hookup
Features
- Ceiling 9'+
- Flooring: Ceramic Tile, Wood
Interior area
- Total structure area: 2,428
- Total interior livable area: 1,800 sqft
Property
Parking
- Total spaces: 2
- Parking features: 2 Cars Park, Garage
- Has garage: Yes
Features
- Stories: 1
- Fencing: Other,Wrought Iron
- Has view: Yes
- View description: Water
- Has water view: Yes
- Water view: Water
- Waterfront features: Lake Front
Lot
- Size: 5,488 Square Feet
- Dimensions: 55 x 100
- Features: Landscaped
Details
- Parcel number: 02052660
- Special conditions: Standard
Construction
Type & style
- Home type: SingleFamily
- Architectural style: Traditional
- Property subtype: Single Family Residence, Residential
Materials
- Brick Siding, Fiber Cement
- Foundation: Slab
- Roof: Shingle
Condition
- New construction: No
- Year built: 2005
Utilities & green energy
- Gas: Other
- Sewer: Public Sewer
- Water: Public
Community & HOA
Community
- Subdivision: Lakes At Aubin Wood The
HOA
- Has HOA: Yes
- Services included: Insurance, Maint Subd Entry HOA, Management
- HOA fee: $50 annually
Location
- Region: Baton Rouge
Financial & listing details
- Price per square foot: $189/sqft
- Tax assessed value: $270,600
- Annual tax amount: $2,532
- Price range: $340K - $340K
- Date on market: 8/5/2026
- Listing terms: Cash,Conventional,FHA,VA Loan
Estimated market value
Not available
Estimated sales range
Not available
Not available
Price history
| Date | Event | Price |
|---|---|---|
| 8/5/2026 | Listed for sale | $340,000+44.7%$189/sqft |
Source:  ROAM MLS #2026014331 Report a problem ROAM MLS #2026014331 Report a problem | ||
| 7/31/2013 | Sold | -- |
Source: ROAM MLS #201307238 Report a problem | ||
| 6/11/2013 | Pending sale | $235,000$131/sqft |
Source: Keller Williams - Baton Rouge #b1307238 Report a problem | ||
| 5/17/2013 | Listed for sale | $235,000$131/sqft |
Source: Keller Williams - Baton Rouge #b1307238 Report a problem | ||
| 2/13/2006 | Sold | -- |
Source: Public Record Report a problem | ||
Public tax history
| Year | Property taxes | Tax assessment |
|---|---|---|
| 2025 | $2,532 +6.4% | $27,060 |
| 2024 | $2,380 +19.3% | $27,060 +15.4% |
| 2023 | $1,995 -0.2% | $23,450 |
| 2022 | $1,999 +2.2% | $23,450 |
| 2021 | $1,955 +0.2% | $23,450 |
| 2020 | $1,952 -25.6% | $23,450 +8.3% |
| 2019 | $2,622 +1.3% | $21,650 |
| 2018 | $2,590 +44.7% | $21,650 |
| 2017 | $1,789 | $21,650 |
| 2016 | $1,789 +2.4% | $21,650 |
| 2015 | $1,747 +0.2% | $21,650 |
| 2014 | $1,744 | $21,650 |
| 2013 | $1,744 -30.7% | $21,650 |
| 2012 | $2,518 +8.8% | $21,650 |
| 2011 | $2,315 +0% | $21,650 |
| 2010 | $2,315 +43.5% | $21,650 |
| 2009 | $1,614 -0.6% | $21,650 |
| 2008 | $1,623 -0.9% | $21,650 |
| 2007 | $1,637 | $21,650 |
Find assessor info on the county website
Monthly payment
Est. payment
Payment breakdown
Explore the cost of this home by adjusting the details. Changes won't be saved.Climate risks
Neighborhood: Jones Creek
Nearby schools
Schools provided by the listing agent
- District: East Baton Rouge
Source: ROAM MLS. This data may not be complete. We recommend contacting the local school district to confirm school assignments for this home.
Similar homes
- $330,0004 bd3 ba2.1k sqft5738 Parkknoll Place Dr, Baton Rouge, LA 70816For Sale
 MLS ID #2026015346, Debbie Anderson, Coldwell Banker ONE. ROAM MLS
 - $374,9003 bd2 ba2k sqft15242 Mistybrook Dr, Baton Rouge, LA 70816For Sale
 MLS ID #2026015864, Leo Desselle, Pennant Real Estate. ROAM MLS
 - $350,0003 bd2 ba2.6k sqft4438 Chelsea Dr, Baton Rouge, LA 70809For Sale
 MLS ID #2026009670, Angel Hebert, Coldwell Banker ONE. ROAM MLS
 - $359,9003 bd2 ba1.9k sqft10684 Woodland Oaks Dr, Baton Rouge, LA 70809For Sale
 MLS ID #2026004892, Jill Lemoine, RE/MAX Professional. ROAM MLS
 - $344,9003 bd2 ba1.5k sqft10254 Springbrook Ave, Baton Rouge, LA 70810For SaleMLS ID #2026010367, Candy Picou Linschoten, Gaspard & Co Real Estate LLC. ROAM MLS
- $375,0003 bd2 ba2k sqft10757 Oakley Trace Dr, Baton Rouge, LA 70809For SaleMLS ID #2026008255, Leanne LaPlace Evans, RE/MAX Professional. ROAM MLS
- $315,0003 bd2 ba1.6k sqft18238 Lake Iris Ave, Baton Rouge, LA 70817For SaleMLS ID #2026015030, Amy Cambre, Pennant Real Estate. ROAM MLS
- $389,9003 bd2 ba1.9k sqft5029 Summa Ct, Baton Rouge, LA 70809For SaleMLS ID #2026016090, Sheila Hayden, Southland Properties Inc. ROAM MLS
- $365,0003 bd2 ba1.7k sqft10960 Springtree Ave, Baton Rouge, LA 70810For SaleMLS ID #2026016286, Marie Brock, Elevate Real Estate Services. ROAM MLS
- $404,4444 bd3 ba2k sqft10530 Tanwood Ave, Baton Rouge, LA 70809For SaleMLS ID #2026014799, Ryan Spencer, Coldwell Banker ONE. ROAM MLS
- $369,9503 bd2 ba1.6k sqft4724 Orchid St, Baton Rouge, LA 70808For SaleMLS ID #2026013348, Cal Madere, Keyfinders Team Realty. ROAM MLS
- $380,0004 bd3 ba2.2k sqft11051 Shoreline Dr, Baton Rouge, LA 70809For SaleMLS ID #2026007887, Janet Anderson, RE/MAX Professional. ROAM MLS
- $344,0003 bd3 ba1.9k sqft13546 Brown Rd, Denham Springs, LA 70726For SaleMLS ID #2026015062, Dara Senac, United Real Estate Partners, LLC. ROAM MLS
- $340,0004 bd3 ba2.3k sqft10825 Durmast Dr, Greenwell Springs, LA 70739For SaleMLS ID #2026014466, Ryan Smith, 1 Percent Lists Premier. ROAM MLS
- $410,0004 bd3 ba2.1k sqft8905 Fox Gate Dr, Baton Rouge, LA 70809For SaleMLS ID #2026016077, Cade Creel, Keller Williams Realty-First Choice. ROAM MLS
- $350,0003 bd3 ba1.8k sqft10234 Harrell Ln, Denham Springs, LA 70726For SaleMLS ID #2026016789, Kara Horne, Dawson Grey Real Estate. ROAM MLS
- $325,0004 bd2 ba1.8k sqft5057 River Meadow Dr, Baton Rouge, LA 70820For SaleMLS ID #2026013378, Brent Thompson, Craft Realty. ROAM MLS
- $239,9003 bd2 ba1.8k sqft12289 Sherbrook Ave, Baton Rouge, LA 70815For SaleMLS ID #2026010807, Carly Cefalu, Keystone Residential. ROAM MLS
- $399,0005 bd2 ba2.6k sqft8591 Wakefield Ave, Baton Rouge, LA 70806For SaleMLS ID #2026013815, Clonise Stewart, Keller Williams Realty Red Stick Partners. ROAM MLS
