Stunning Virge Temme designed home just north of Sister Bay. Bamboo and tile flooring, granite counter-tops, beautiful wood cabinets with soft close drawers, high-end Jenn Air appliances and Maytag Maxima washer and dryer. There is a bio fuel fireplace flame in the living room and a propane fire pit and patio. The first floor deck off of the dining room has a spiral stairway to the upper deck off of a bedroom/office with a Murphy Bed. The exterior is comprised of a steel roof, cement board siding and 2 x 8 exterior framing. There is an attached, 2-car garage. The entire first floor is designed with handicapped accessibility in mind. This wonderful home is being offered pretty much turn key, a list of exceptions will be provided.
Sold
$845,000
10903 Birchwood Dr, Sister Bay, WI 54234
3beds
2,280sqft
Inland-Residential
Built in 2012
1.06 Acres Lot
$964,900 Zestimate®
$371/sqft
$3,147 Estimated rent
Home value
$964,900
$907,000 - $1.03M
$3,147/mo
Zestimate® history
Owner options
List your home for rent
$3,147/mo
Rent Zestimate®
Find your next renter with Zillow Rental Manager. Plus, with online applications, you can quickly screen prospective tenants – for free.
$3,147/mo
Rent Zestimate®
Refinance and save
$5,331/mo
Est. payment
Refinancing to a lower rate could help reduce your monthly payments and save thousands over the life of the loan.
$5,331/mo
Est. payment
Explore your selling options
Work with a Zillow partner agent
Leverage their expertise and Zillow's premium Showcase listings to get your home seen by more buyers.
Get startedList with your own agent
Get your home in front of millions of buyers by listing it on Zillow.
Learn how to do itSell it yourself
Take full control of how buyers see your home on Zillow by listing For Sale by Owner (FSBO).
List your homeWhat's special
Zillow last checked:
Listing updated:
Listed by:
Craig Bastian 920-421-0116,
Kellstrom-Ray Agency
Bought with:
Amie Olson, 94-47670
Kellstrom-Ray Agency
Source: Door County MLS,MLS#: 141573
Facts & features
Interior
Bedrooms & bathrooms
- Bedrooms: 3
- Bathrooms: 3
- Full bathrooms: 2
- 1/2 bathrooms: 1
Bedroom 1
- Area: 156
- Dimensions: 12 x 13
Bedroom 2
- Area: 300
- Dimensions: 12.5 x 24
Bedroom 3
- Area: 280
- Dimensions: 14 x 20
Bathroom 1
- Length: 4
Bathroom 2
- Area: 77
- Dimensions: 5.5 x 14
Dining room
- Description: Incl/Kit
Kitchen
- Area: 286
- Dimensions: 11 x 26
Living room
- Area: 240
- Dimensions: 15 x 16
Heating
- Heat Pump
Cooling
- Central Air
Features
- Ceiling Fan(s), Ensuite, Pantry, Walk-In Closet(s), Walk-in Shower, Other
Interior area
- Total structure area: 2,280
- Total interior livable area: 2,280 sqft
Property
Parking
- Total spaces: 2
- Parking features: 2 Car Garage, Attached, Paved
- Attached garage spaces: 2
- Has uncovered spaces: Yes
Features
- Levels: Two
- Stories: 2
- Patio & porch: Deck, Patio
Lot
- Size: 1.06 Acres
- Dimensions: 210 x 220
Details
- Parcel number: 0180232322844K1
- Zoning: Single Family Res 30000 (SF30)
Construction
Type & style
- Home type: SingleFamily
- Property subtype: Inland-Residential
Condition
- Year built: 2012
Community & HOA
Location
- Region: Sister Bay
Financial & listing details
- Price per square foot: $371/sqft
- Tax assessed value: $1,032,500
- Annual tax amount: $5,308
- Date on market: 4/24/2024
Price history
| Date | Event | Price |
|---|---|---|
| 5/24/2024 | Sold | $845,000$371/sqft |
Source:  Door County MLS #141573 Report a problem Door County MLS #141573 Report a problem | ||
| 4/28/2024 | Contingent | $845,000$371/sqft |
Source: Door County MLS #141573 Report a problem | ||
| 4/24/2024 | Listed for sale | $845,000+104.1%$371/sqft |
Source: Door County MLS #141573 Report a problem | ||
| 9/18/2015 | Sold | $414,000$182/sqft |
Source: Door County MLS #127206 Report a problem | ||
Public tax history
| Year | Property taxes | Tax assessment |
|---|---|---|
| 2025 | $6,110 +0.8% | $838,900 |
| 2024 | $6,060 +14.2% | $838,900 +27.3% |
| 2023 | $5,308 +9.9% | $658,800 +49.2% |
| 2022 | $4,830 +7.8% | $441,500 |
| 2021 | $4,482 -1.7% | $441,500 |
| 2020 | $4,558 +7% | $441,500 |
| 2019 | $4,260 +3.8% | $441,500 |
| 2018 | $4,105 +2.3% | $441,500 |
| 2017 | $4,012 -2% | $441,500 |
| 2016 | $4,096 +0.2% | $441,500 -6.4% |
| 2015 | $4,088 +0% | $471,600 |
| 2014 | $4,087 -1.5% | $471,600 |
| 2013 | $4,151 | $471,600 |
Find assessor info on the county website
Neighborhood: 54234
Nearby homes
- $48,000-- bd-- ba-- sqft2260 Hill Rd, Sister Bay, WI 54234Off Market
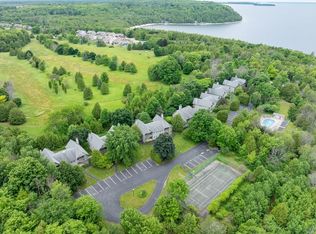
- $254,0002 bd1 ba850 sqft10690 Golf Rd #6-C, Sister Bay, WI 54234Sold
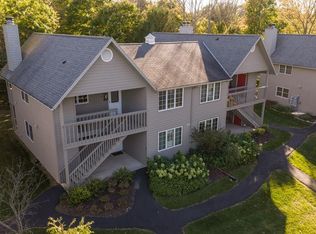
- $255,0002 bd1 ba850 sqft10682 Golf Rd UNIT 2-D, Sister Bay, WI 54234Sold
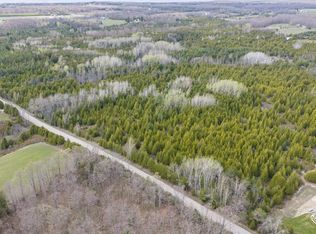
- $1,700,00040 AcresTbd Hill Rd, Sister Bay, WI 54234Lot/Land
- $525,00010 AcresLOT 4 Hill Rd, Sister Bay, WI 54234Lot/Land
- $475,00010 AcresLOT 1 Hill Rd, Sister Bay, WI 54234Lot/Land
- $525,00010 AcresLOT 3 Hill Rd, Sister Bay, WI 54234Lot/Land
- $975,00020 AcresLOT Hill Rd #A, Sister Bay, WI 54234Lot/Land
Nearby schools
GreatSchools rating
- 7/10Gibraltar Elementary SchoolGrades: PK-5Distance: 7.6 mi
- 7/10Gibraltar Middle SchoolGrades: 6-8Distance: 7.6 mi
- 9/10Gibraltar High SchoolGrades: 9-12Distance: 7.6 mi
Schools provided by the listing agent
- District: Gibraltar
Source: Door County MLS. This data may not be complete. We recommend contacting the local school district to confirm school assignments for this home.


Get pre-qualified for a loan
At Zillow Home Loans, we can pre-qualify you in as little as 5 minutes with no impact to your credit score.An equal housing lender. NMLS #10287.
- Wisconsin
- Door County
- Sister Bay
- 54234
- 10903 Birchwood Dr
Nearby cities
Nearby zip codes
Other Sister Bay Topics
