Located in the Enclave at Laurel Canyon community in Helotes, this one-story home offers a practical layout with well-defined living spaces and a comfortable flow throughout. Mature shade trees, fresh mulch, established flower beds, and a covered front porch add to the home's curb appeal, while the interior features abundant natural light, arched openings, tile flooring, wood-look flooring, and neutral wall tones. The main living area provides generous space for everyday use and connects easily to the kitchen, creating an open central area for dining, relaxing, or entertaining. The kitchen includes warm wood cabinetry, stainless steel appliances, a breakfast bar, recessed lighting, a pantry, and ample counter space. Nearby dining and flex spaces offer additional options for formal dining, a home office, or a secondary sitting area. The private primary suite features freshly installed carpet, a tray ceiling, multiple windows, dual vanities, a soaking tub, and a separate shower. Outdoors, the fenced backyard backs to green space and includes a covered back patio, wood deck, above-ground pool, storage shed, mature trees, and an open lawn area. Community amenities include a pool, playground, and basketball court, with convenient access to Loop 1604, shopping, dining, and Northside ISD schools.
Sold
Price Unknown
10903 BRAMANTE LN, Helotes, TX 78023
4beds
1,894sqft
Single Family Residence
Built in 2007
9,365 Square Feet Lot
$299,000 Zestimate®
$--/sqft
$2,115 Estimated rent
Home value
$299,000
$284,000 - $317,000
$2,115/mo
Zestimate® history
Owner options
List your home for rent
$2,115/mo
Rent Zestimate®
Find your next renter with Zillow Rental Manager. Plus, with online applications, you can quickly screen prospective tenants – for free.
$2,115/mo
Rent Zestimate®
Refinance and save
$124/mo
Est. payment
Refinancing to a lower rate could help reduce your monthly payments and save thousands over the life of the loan.
$124/mo
Est. payment
Explore your selling options
Work with a Zillow partner agent
Leverage their expertise and Zillow's premium Showcase listings to get your home seen by more buyers.
Get startedList with your own agent
Get your home in front of millions of buyers by listing it on Zillow.
Learn how to do itSell it yourself
Take full control of how buyers see your home on Zillow by listing For Sale by Owner (FSBO).
List your homeWhat's special
Storage shedRecessed lightingAbove-ground poolWood-look flooringAbundant natural lightStainless steel appliancesTile flooring
Zillow last checked:
Listing updated:
Listed by:
Deatrice Driffill TREC #509048 (210) 483-6417,
Coldwell Banker D'Ann Harper, REALTOR
Source: LERA MLS,MLS#: 1998605
Facts & features
Interior
Bedrooms & bathrooms
- Bedrooms: 4
- Bathrooms: 2
- Full bathrooms: 2
Primary bedroom
- Features: Split, Walk-In Closet(s), Ceiling Fan(s), Full Bath
- Area: 234
- Dimensions: 18 x 13
Bedroom 2
- Area: 165
- Dimensions: 15 x 11
Bedroom 3
- Area: 110
- Dimensions: 11 x 10
Bedroom 4
- Area: 165
- Dimensions: 11 x 15
Primary bathroom
- Features: Tub/Shower Separate, Double Vanity, Soaking Tub
- Area: 90
- Dimensions: 10 x 9
Dining room
- Area: 169
- Dimensions: 13 x 13
Family room
- Area: 234
- Dimensions: 13 x 18
Kitchen
- Area: 165
- Dimensions: 15 x 11
Living room
- Area: 288
- Dimensions: 18 x 16
Heating
- Central, Electric
Cooling
- Ceiling Fan(s), Central Air
Appliances
- Included: Microwave, Range, Disposal, Dishwasher, Plumbed For Ice Maker, Water Softener Owned, Electric Water Heater
- Laundry: Laundry Room, Washer Hookup, Dryer Connection
Features
- One Living Area, Two Living Area, Separate Dining Room, Eat-in Kitchen, Two Eating Areas, Utility Room Inside, 1st Floor Lvl/No Steps, High Ceilings, Open Floorplan, Walk-In Closet(s), Ceiling Fan(s), Chandelier, Central Vacuum, Programmable Thermostat
- Flooring: Carpet, Ceramic Tile, Laminate
- Windows: Double Pane Windows, Window Coverings
- Has basement: No
- Has fireplace: No
- Fireplace features: Not Applicable
Interior area
- Total interior livable area: 1,894 sqft
Property
Parking
- Total spaces: 2
- Parking features: Two Car Garage
- Garage spaces: 2
Accessibility
- Accessibility features: 2+ Access Exits, Low Pile Carpet, No Steps Down, Level Lot, Level Drive, No Stairs, First Floor Bath, Full Bath/Bed on 1st Flr, First Floor Bedroom, Stall Shower
Features
- Levels: One
- Stories: 1
- Patio & porch: Covered
- Pool features: None, Community
- Fencing: Privacy
Lot
- Size: 9,365 Square Feet
- Features: Curbs, Street Gutters, Sidewalks, Streetlights, Fire Hydrant w/in 500'
- Residential vegetation: Mature Trees, Mature Trees (ext feat)
Details
- Parcel number: 156630180140
Construction
Type & style
- Home type: SingleFamily
- Property subtype: Single Family Residence
Materials
- Brick, 4 Sides Masonry, Fiber Cement
- Foundation: Slab
- Roof: Composition
Condition
- Pre-Owned
- New construction: No
- Year built: 2007
Details
- Builder name: Armadillo
Utilities & green energy
- Sewer: Sewer System
- Water: Water System
Community & HOA
Community
- Features: Playground, Sports Court, Basketball Court
- Security: Smoke Detector(s), Prewired
- Subdivision: Enclave At Laurel Canyon
HOA
- Has HOA: Yes
- HOA fee: $124 quarterly
- HOA name: ENCLAVE @ LAUREL CANYON
Location
- Region: Helotes
Financial & listing details
- Tax assessed value: $314,270
- Annual tax amount: $7,197
- Date on market: 7/8/2026
- Cumulative days on market: 35 days
- Listing terms: Conventional,FHA,VA Loan,TX Vet,Cash
- Road surface type: Paved
Price history
| Date | Event | Price |
|---|---|---|
| 8/28/2026 | Sold | -- |
Source:  LERA MLS #1998605 Report a problem LERA MLS #1998605 Report a problem | ||
| 8/12/2026 | Pending sale | $305,000$161/sqft |
Source: LERA MLS #1998605 Report a problem | ||
| 8/6/2026 | Contingent | $305,000$161/sqft |
Source: LERA MLS #1998605 Report a problem | ||
| 7/8/2026 | Listed for sale | $305,000+35.6%$161/sqft |
Source: LERA MLS #1998605 Report a problem | ||
| 5/10/2017 | Sold | -- |
Source: LERA MLS #1231028 Report a problem | ||
| 3/20/2017 | Listed for sale | $225,000$119/sqft |
Source: Keller Williams Legacy #1231028 Report a problem | ||
Public tax history
| Year | Property taxes | Tax assessment |
|---|---|---|
| 2025 | $5,078 -5.3% | $314,270 +1.6% |
| 2024 | $5,359 +10.3% | $309,351 +10% |
| 2023 | $4,860 -11.6% | $281,228 +10% |
| 2022 | $5,500 +1.9% | $255,662 +10% |
| 2021 | $5,396 | $232,420 +4.7% |
| 2020 | $5,396 +8.3% | $221,980 +8.4% |
| 2019 | $4,985 | $204,720 0% |
| 2018 | $4,985 -5.3% | $204,790 +4.3% |
| 2017 | $5,265 +1.9% | $196,400 +2.1% |
| 2016 | $5,165 +11.8% | $192,350 +2.4% |
| 2015 | $4,621 | $187,820 +9.7% |
| 2014 | $4,621 | $171,230 +1.7% |
| 2013 | -- | $168,440 -0.8% |
| 2012 | -- | $169,750 +4.4% |
| 2011 | -- | $162,670 -0.8% |
| 2010 | -- | $163,900 -3.2% |
| 2009 | -- | $169,400 -0.5% |
| 2008 | -- | $170,290 +586.7% |
| 2007 | -- | $24,800 |
Find assessor info on the county website
Neighborhood: 78023
Nearby homes
- $--5 bd3 ba3.3k sqft10831 Bramante Ln, Helotes, TX 78023Sold
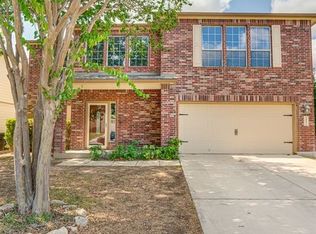
- $375,1004 bd2 ba2.5k sqft10907 Bramante Ln, Helotes, TX 78023Off Market
- $337,7004 bd3 ba2.6k sqft10827 Bramante Ln, Helotes, TX 78023Off Market
- $373,2005 bd2 ba2.6k sqft10911 Bramante Ln, Helotes, TX 78023Off Market
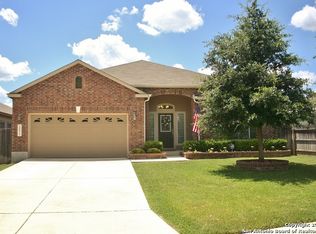
- $386,0005 bd4 ba3.3k sqft10823 Bramante Ln, Helotes, TX 78023Off Market
- $416,0005 bd3 ba3.3k sqft10523 Tulip Cyn, Helotes, TX 78023Off Market
- $380,7003 bd4 ba2.7k sqft10606 Tansy Cyn, Helotes, TX 78023Off Market
- $372,4004 bd2 ba2.7k sqft10610 Tansy Cyn, Helotes, TX 78023Off Market
Nearby schools
GreatSchools rating
- 7/10Kuentz Elementary SchoolGrades: PK-5Distance: 1.3 mi
- 7/10Jefferson Middle SchoolGrades: 6-8Distance: 1.9 mi
- 9/10O'Connor High SchoolGrades: 9-12Distance: 1.1 mi
Schools provided by the listing agent
- Elementary: Charles Kuentz
- Middle: Jefferson Jr High
- High: O'connor
- District: Northside
Source: LERA MLS. This data may not be complete. We recommend contacting the local school district to confirm school assignments for this home.
Get a cash offer in 3 minutes
Find out how much your home could sell for in as little as 3 minutes with a no-obligation cash offer.
Estimated market value
$299,000
Get a cash offer in 3 minutes
Find out how much your home could sell for in as little as 3 minutes with a no-obligation cash offer.
Estimated market value
$299,000
- Texas
- Bexar County
- San Antonio
- 78023
- 10903 BRAMANTE LN
