Move-in ready with your TLC! The pool will make this your everyday backyard vacation. This secluded dream home, nestled in the well-sought-after Laurel Canyon neighborhood, can be yours, where you can create countless memories poolside. This beautiful 3,370 sq. ft. house features 5 bedrooms and 2.5 baths, blending comfort and practicality. Upon entering, you'll find an open floor plan with the main dining area separated by the stairwell to the second level, creating a layout that allows you to flow seamlessly into the living room and kitchen. The downstairs living area offers a peaceful retreat to slip into the pool while the family rests upstairs in their private bedrooms, or to enjoy quality time together in the entertainment room, fostering fun and bonding. Located in a double cul-de-sac, this home provides the privacy you're seeking, complemented by a backyard with a green belt that enhances seclusion. Additional features include solar panels and a mosquito NIX system around the backyard perimeter and pool, adding to your comfort and convenience. For your fur baby, there is a dog house with an air condition unit for these hot summer days & a dog run. Located in a beautifully established community with a neighborhood park, basketball & volleyball court & community pool. This home is just minutes from SeaWorld and an array of fine dining and entertainment options. Keep in mind the home features two living rooms and two dining rooms, providing plenty of space for entertaining and daily living, while the primary bedroom is conveniently located downstairs for added privacy. Upstairs, you'll find four additional bedrooms and a spacious game room, offering flexible space for family and guests.
For sale
Price cut: $1.4K (8/27)
$522,500
10903 FOX GLOVE FLD, Helotes, TX 78023
5beds
3,370sqft
Single Family Residence
Built in 2011
7,927 Square Feet Lot
$516,900 Zestimate®
$155/sqft
$45/mo HOA
What's special
Open floor planSolar panelsDog runTwo dining roomsSpacious game roomEntertainment room
- 41 days
- 544
- 35
Zillow last checked:
Listing updated:
Listed by:
Anna Almanza TREC #827678 (210) 313-9641,
Clark Realty & Associates,LLC
Source: LERA MLS,MLS#: 2002745
Facts & features
Interior
Bedrooms & bathrooms
- Bedrooms: 5
- Bathrooms: 3
- Full bathrooms: 2
- 1/2 bathrooms: 1
Primary bedroom
- Features: Walk-In Closet(s), Ceiling Fan(s), Full Bath
- Area: 288
- Dimensions: 18 x 16
Bedroom 2
- Area: 252
- Dimensions: 18 x 14
Bedroom 3
- Area: 252
- Dimensions: 18 x 14
Bedroom 4
- Area: 225
- Dimensions: 15 x 15
Bedroom 5
- Area: 110
- Dimensions: 10 x 11
Primary bathroom
- Features: Shower Only, Double Vanity
- Area: 80
- Dimensions: 10 x 8
Dining room
- Area: 120
- Dimensions: 12 x 10
Family room
- Area: 272
- Dimensions: 16 x 17
Kitchen
- Area: 105
- Dimensions: 15 x 7
Heating
- Central, Electric
Cooling
- Central Air
Appliances
- Included: Washer, Dryer, Self Cleaning Oven, Microwave, Range, Refrigerator, Disposal, Dishwasher, Plumbed For Ice Maker, Water Softener Owned, Electric Water Heater, Plumb for Water Softener
- Laundry: Main Level, Washer Hookup, Dryer Connection
Features
- Two Living Area, Separate Dining Room, Eat-in Kitchen, Two Eating Areas, Pantry, Game Room, High Ceilings, High Speed Internet, Walk-In Closet(s), Master Downstairs, Ceiling Fan(s)
- Flooring: Carpet, Ceramic Tile
- Windows: Double Pane Windows
- Has basement: No
- Has fireplace: No
- Fireplace features: Not Applicable
Interior area
- Total interior livable area: 3,370 sqft
Property
Parking
- Total spaces: 2
- Parking features: Two Car Garage, Attached, Garage Door Opener
- Attached garage spaces: 2
Features
- Levels: Two
- Stories: 2
- Patio & porch: Patio, Covered
- Exterior features: Sprinkler System, Other
- Has private pool: Yes
- Pool features: In Ground, Community
- Fencing: Privacy
- Has view: Yes
- View description: City
Lot
- Size: 7,927 Square Feet
- Features: Curbs, Street Gutters, Streetlights
Details
- Parcel number: 156630200390
Construction
Type & style
- Home type: SingleFamily
- Property subtype: Single Family Residence
Materials
- Brick, 3 Sides Masonry, Stone, Fiber Cement
- Foundation: Slab
- Roof: Composition
Condition
- Pre-Owned
- New construction: No
- Year built: 2011
Utilities & green energy
- Electric: CPS Energy
- Sewer: Sewer System
- Water: SAWS, Water System
- Utilities for property: Cable Available, City Garbage service
Community & HOA
Community
- Features: Playground, Jogging Trails
- Security: Smoke Detector(s), Prewired
- Subdivision: Laurel Canyon
HOA
- Has HOA: Yes
- HOA fee: $134 quarterly
- HOA name: DIAMOND ASSOCIATION MANAGEMENT
Location
- Region: Helotes
Financial & listing details
- Price per square foot: $155/sqft
- Tax assessed value: $474,320
- Annual tax amount: $10,862
- Price range: $522.5K - $522.5K
- Date on market: 7/23/2026
- Cumulative days on market: 42 days
- Listing terms: Conventional,FHA,VA Loan,Cash
- Road surface type: Paved
Estimated market value
$516,900
$491,000 - $543,000
$4,162/mo
Price history
| Date | Event | Price |
|---|---|---|
| 8/27/2026 | Price change | $522,500-0.3%$155/sqft |
Source:  LERA MLS #2002745 Report a problem LERA MLS #2002745 Report a problem | ||
| 8/19/2026 | Price change | $523,900-0.9%$155/sqft |
Source: LERA MLS #2002745 Report a problem | ||
| 8/12/2026 | Price change | $528,900-0.2%$157/sqft |
Source: LERA MLS #2002745 Report a problem | ||
| 8/7/2026 | Price change | $529,900-0.1%$157/sqft |
Source: LERA MLS #2002745 Report a problem | ||
| 7/23/2026 | Listed for sale | $530,500+90.1%$157/sqft |
Source: LERA MLS #2002745 Report a problem | ||
| 7/9/2018 | Sold | -- |
Source: LERA MLS #1314778 Report a problem | ||
| 5/30/2018 | Listed for sale | $279,000+11.6%$83/sqft |
Source: Keller Williams City-View #1314778 Report a problem | ||
| 4/8/2014 | Listing removed | $1,995$1/sqft |
Source: Home Team of America Report a problem | ||
| 3/7/2014 | Sold | -- |
Source: LERA MLS #1021369 Report a problem | ||
| 2/3/2014 | Listed for rent | $1,995$1/sqft |
Source: Home Team of America Report a problem | ||
| 11/17/2013 | Listed for sale | $250,000$74/sqft |
Source: Home Team of America #1021369 Report a problem | ||
Public tax history
| Year | Property taxes | Tax assessment |
|---|---|---|
| 2025 | -- | $474,320 +0.8% |
| 2024 | -- | $470,762 +10% |
| 2023 | $7,935 -7.9% | $427,965 +10% |
| 2022 | $8,614 -1.3% | $389,059 +10% |
| 2021 | $8,727 | $353,690 +4.9% |
| 2020 | $8,727 +15.5% | $337,070 +16.4% |
| 2019 | $7,554 | $289,550 -0.1% |
| 2018 | $7,554 +13.1% | $289,700 +5.7% |
| 2017 | $6,681 +3.5% | $274,110 +3.4% |
| 2016 | $6,455 +2.7% | $265,220 +2.7% |
| 2015 | $6,288 | $258,280 +10.8% |
| 2014 | $6,288 | $233,000 +0.5% |
| 2013 | -- | $231,910 |
| 2012 | -- | $231,910 +1059.5% |
| 2011 | -- | $20,000 |
| 2010 | -- | $20,000 |
| 2009 | -- | $20,000 |
Find assessor info on the county website
Monthly payment
Est. payment
Payment breakdown
Explore the cost of this home by adjusting the details. Changes won't be saved.Climate risks
Neighborhood: 78023
Nearby schools
Schools provided by the listing agent
- Elementary: Charles Kuentz
- Middle: Jefferson Jr High
- High: O'connor
- District: Northside
Source: LERA MLS. This data may not be complete. We recommend contacting the local school district to confirm school assignments for this home.
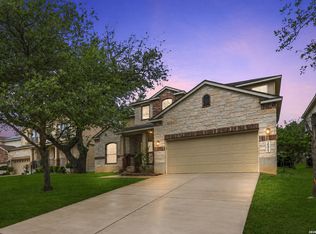
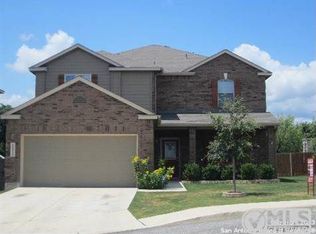
Similar homes
- $459,0005 bd4 ba3.3k sqft10618 CLOVER CYN, Helotes, TX 78023For Sale
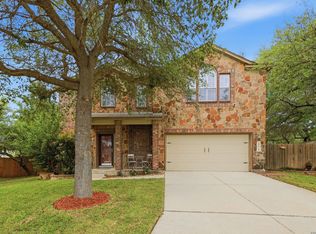
 MLS ID #1958702, Cynthia Lee Franson TREC #607833, Keller Williams City-View. LERA MLS
 - $425,0005 bd4 ba3.6k sqft10507 Cosmos Canyon, Helotes, TX 78023For Sale
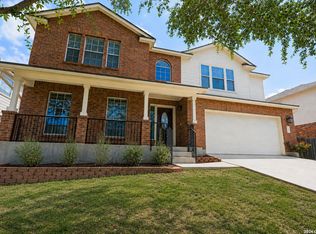 MLS ID #1971148, Edna Lockwood TREC #630815, Compass RE Texas, LLC. LERA MLS
 - $450,0005 bd4 ba3.2k sqft8942 FIREBAUGH DR, Helotes, TX 78023For Sale
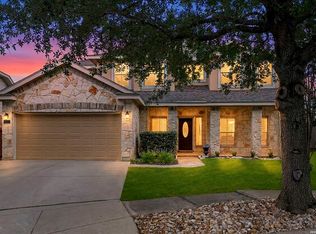 MLS ID #1964703, Dina Murphy TREC #444364, Coldwell Banker D'Ann Harper. LERA MLS
 - $475,0004 bd3 ba2.4k sqft10331 SALAMANCA, Helotes, TX 78023For Sale
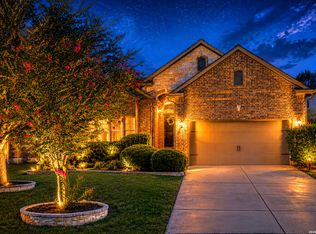 MLS ID #2000492, Ricardo Riojas TREC #513105, Rubiola Realty. LERA MLS
 - $525,0004 bd3 ba3k sqft6519 Grove Creek, San Antonio, TX 78256For SaleMLS ID #2000348, Scott Malouff TREC #658231, Keller Williams Heritage. LERA MLS
- $739,0004 bd4 ba4.1k sqft9634 JASON BND, Helotes, TX 78023For SaleMLS ID #2010597, Doug McKenzie TREC #555703, RE/MAX Genesis. LERA MLS
- $375,0004 bd3 ba2.9k sqft12830 Bridge Cedar, Helotes, TX 78023For SaleMLS ID #2002383, Courtney Silver TREC #508207, Coldwell Banker D'Ann Harper. LERA MLS
- $399,0004 bd3 ba2.6k sqft9022 WESTERN VW, Helotes, TX 78023For SaleMLS ID #1973039, Robin Saunders TREC #397955, San Antonio Portfolio KW RE. LERA MLS
- $554,0004 bd4 ba3.7k sqft12030 Upton Park, San Antonio, TX 78253For SaleMLS ID #2003425, Jonathan Rebaldo TREC #800822, Keller Williams City-View. LERA MLS
- $549,9006 bd4 ba3.4k sqft13107 Dakota Forest, San Antonio, TX 78254For SaleMLS ID #1944440, Elizabeth Mauricio TREC #819856, JB Goodwin, REALTORS. LERA MLS
- $475,0004 bd3 ba2.5k sqft12705 BIG VALLEY CRK, San Antonio, TX 78254For SaleMLS ID #2008141, Suzanne Nieves TREC #734892, LPT Realty, LLC. LERA MLS
- $515,0004 bd3 ba3.3k sqft13502 PALATINE HL, San Antonio, TX 78253For SaleMLS ID #2002882, Halvin Gahm TREC #727659, Keller Williams Boerne. LERA MLS
- $449,9004 bd4 ba2.9k sqft5911 Cecilyann, San Antonio, TX 78253For SaleMLS ID #1956964, Dawn Willborn TREC #706356, Kuper Sotheby's Int'l Realty. LERA MLS
- $462,0004 bd3 ba2.6k sqft11519 ESCOBAR RD, San Antonio, TX 78253For SaleMLS ID #2011693, Jennifer Thompson TREC #725854, Rigel Realty LLC. LERA MLS
- $489,0005 bd4 ba3.2k sqft24215 Palo Duro Peak, San Antonio, TX 78255For SaleMLS ID #1994490, Denise Martinez TREC #615711, Coldwell Banker D'Ann Harper, REALTOR. LERA MLS
- $435,0004 bd4 ba3.1k sqft12330 Fleming Surf Dr, San Antonio, TX 78249For SaleMLS ID #1999168, Yuejuan Qin TREC #708404, Millennia Realty. LERA MLS
- $484,9004 bd4 ba3.6k sqft5415 Dragon Weed, San Antonio, TX 78253For SaleMLS ID #1963023, Tiffany Stevens TREC #544138, Real Broker, LLC. LERA MLS
- $540,0004 bd3 ba2.9k sqft615 Hookberry Trail, San Antonio, TX 78256For SaleMLS ID #2006625, Robin Saunders TREC #397955, San Antonio Portfolio KW RE. LERA MLS
- $445,0004 bd4 ba2.9k sqft9646 Calmont Way, San Antonio, TX 78251For SaleMLS ID #2002532, Gabriela Castillo TREC #756301, Exquisite Properties, LLC. LERA MLS
- $412,5004 bd3 ba2.8k sqft12103 WATER VLY, San Antonio, TX 78249For SaleMLS ID #1996957, Julio Lopez Guerrero TREC #736526, eXp Realty. LERA MLS
