$5,000!! Towards Buyer's Closing Costs or Interest Rate Buydown! Step inside to an open floor plan that blends comfort and functionality, offers style, space, and standout features both inside and out. The living room boasts beautiful hardwood flooring and a hardwood staircase. At the same time, the kitchen is a chef's dream, showcasing handcrafted custom cabinets with soft-close doors, pull-out drawers with built-in electric plugs, and gleaming granite countertops. A stainless steel French door refrigerator and a water softener system add modern convenience, and there's no carpet downstairs for easy maintenance. Upstairs, you'll find updated carpet and brand-new luxury vinyl plank flooring for a fresh, modern feel. At the heart of this home is a spacious 22'x12' air-conditioned sunroom with stained concrete floors, creating a flexible indoor-outdoor retreat. It opens up to two outdoor decks-one a 16'x12' wood deck with a charming pergola and custom railing, and the other a 6'x24' extended deck-perfect for entertaining or relaxing in your serene backyard. The outdoor space continues to impress with a stained concrete fire pit area featuring an anti-slick coating, custom lighting along a stone path, and a huge storage shed with additional covered storage. A level driveway and backyard, partial sprinkler system, storm door, and window blinds throughout complete the thoughtful details. With 2,729 sq ft of total living space (including the sunroom), this beautifully maintained home offers exceptional value, character, and curb appeal in a highly desirable location. Come see why 10903 Geneva Moon is more than just a home-it's your next chapter waiting to begin.
Sold
Price Unknown
10903 Geneva Moon, San Antonio, TX 78254
3beds
2,729sqft
Single Family Residence
Built in 2006
6,490 Square Feet Lot
$328,200 Zestimate®
$--/sqft
$2,001 Estimated rent
Home value
$328,200
$305,000 - $351,000
$2,001/mo
Zestimate® history
Owner options
List your home for rent
$2,001/mo
Rent Zestimate®
Find your next renter with Zillow Rental Manager. Plus, with online applications, you can quickly screen prospective tenants – for free.
$2,001/mo
Rent Zestimate®
Refinance and save
$108/mo
Est. payment
Refinancing to a lower rate could help reduce your monthly payments and save thousands over the life of the loan.
$108/mo
Est. payment
Explore your selling options
Work with a Zillow partner agent
Leverage their expertise and Zillow's premium Showcase listings to get your home seen by more buyers.
Get startedList with your own agent
Get your home in front of millions of buyers by listing it on Zillow.
Learn how to do itSell it yourself
Take full control of how buyers see your home on Zillow by listing For Sale by Owner (FSBO).
List your homeWhat's special
Open floor planUpdated carpetBeautiful hardwood flooringHardwood staircaseLevel drivewayTwo outdoor decksGleaming granite countertops
Zillow last checked:
Listing updated:
Listed by:
Alejandro Perches TREC #639327 (210) 833-9470,
Ambassador Group Realty
Source: LERA MLS,MLS#: 1887339
Facts & features
Interior
Bedrooms & bathrooms
- Bedrooms: 3
- Bathrooms: 3
- Full bathrooms: 2
- 1/2 bathrooms: 1
Primary bedroom
- Features: Split, Sitting Room, Walk-In Closet(s), Multi-Closets, Ceiling Fan(s), Full Bath
- Level: Upper
- Area: 240
- Dimensions: 16 x 15
Bedroom 2
- Area: 176
- Dimensions: 16 x 11
Bedroom 3
- Area: 132
- Dimensions: 12 x 11
Primary bathroom
- Features: Shower Only, Double Vanity
- Area: 55
- Dimensions: 11 x 5
Dining room
- Area: 182
- Dimensions: 14 x 13
Family room
- Area: 357
- Dimensions: 21 x 17
Kitchen
- Area: 182
- Dimensions: 14 x 13
Living room
- Area: 330
- Dimensions: 15 x 22
Heating
- Central, 1 Unit, Electric
Cooling
- Ceiling Fan(s), Central Air
Appliances
- Included: Self Cleaning Oven, Microwave, Range, Disposal, Dishwasher, Plumbed For Ice Maker, Electric Cooktop, ENERGY STAR Qualified Appliances
- Laundry: Main Level, Laundry Room, Washer Hookup, Dryer Connection
Features
- Three Living Area, Liv/Din Combo, Eat-in Kitchen, Two Eating Areas, Breakfast Bar, Pantry, Florida Room, Loft, Utility Room Inside, All Bedrooms Upstairs, Open Floorplan, High Speed Internet, Telephone, Walk-In Closet(s), Ceiling Fan(s), Chandelier, Solid Counter Tops, Custom Cabinets, Programmable Thermostat
- Flooring: Carpet, Ceramic Tile, Wood, Vinyl
- Doors: Storm Door(s), Storm Doors
- Windows: Double Pane Windows
- Has basement: No
- Attic: Pull Down Storage
- Has fireplace: No
- Fireplace features: Not Applicable
Interior area
- Total interior livable area: 2,729 sqft
Property
Parking
- Total spaces: 2
- Parking features: Two Car Garage, Attached, Garage Door Opener
- Attached garage spaces: 2
Features
- Levels: Two
- Stories: 2
- Patio & porch: Patio, Covered
- Exterior features: Partial Sprinkler System, Lighting
- Pool features: None
- Fencing: Privacy
Lot
- Size: 6,490 Square Feet
- Dimensions: 40 x 114 x 98 x 130
- Features: Level, Curbs, Sidewalks, Streetlights, Fire Hydrant w/in 500'
Details
- Additional structures: Shed(s)
- Parcel number: 044505020640
Construction
Type & style
- Home type: SingleFamily
- Architectural style: Contemporary
- Property subtype: Single Family Residence
Materials
- Brick, 3 Sides Masonry, Fiber Cement
- Foundation: Slab
- Roof: Composition
Condition
- As-Is,Pre-Owned
- New construction: No
- Year built: 2006
Details
- Builder name: Sivage
Utilities & green energy
- Electric: CPS
- Sewer: SAWS
- Water: SAWS, Water System
- Utilities for property: Cable Available, Private Garbage Service
Community & HOA
Community
- Features: Playground, Cluster Mail Box
- Security: Smoke Detector(s), Prewired
- Subdivision: Hills Of Shaenfield
HOA
- Has HOA: Yes
- HOA fee: $108 semi-annually
- HOA name: HILLS OF SHAENFIELD ASSOCIATION, INC
Location
- Region: San Antonio
Financial & listing details
- Tax assessed value: $274,850
- Annual tax amount: $5,079
- Date on market: 7/25/2025
- Cumulative days on market: 94 days
- Listing terms: Conventional,FHA,VA Loan,TX Vet,Cash,USDA Loan
- Road surface type: Paved
Price history
| Date | Event | Price |
|---|---|---|
| 12/15/2025 | Sold | -- |
Source:  LERA MLS #1887339 Report a problem LERA MLS #1887339 Report a problem | ||
| 10/27/2025 | Pending sale | $339,500$124/sqft |
Source: LERA MLS #1887339 Report a problem | ||
| 10/17/2025 | Contingent | $339,500$124/sqft |
Source: LERA MLS #1887339 Report a problem | ||
| 10/3/2025 | Price change | $339,500-0.9%$124/sqft |
Source: LERA MLS #1887339 Report a problem | ||
| 9/7/2025 | Price change | $342,500-0.7%$126/sqft |
Source: LERA MLS #1887339 Report a problem | ||
| 7/25/2025 | Listed for sale | $345,000+3%$126/sqft |
Source: LERA MLS #1887339 Report a problem | ||
| 10/17/2022 | Sold | -- |
Source: LERA MLS #1633645 Report a problem | ||
| 9/20/2022 | Pending sale | $335,000$123/sqft |
Source: LERA MLS #1633645 Report a problem | ||
| 9/13/2022 | Contingent | $335,000$123/sqft |
Source: LERA MLS #1633645 Report a problem | ||
| 8/25/2022 | Listed for sale | $335,000+94.4%$123/sqft |
Source: LERA MLS #1633645 Report a problem | ||
| 9/14/2020 | Sold | -- |
Source: Agent Provided Report a problem | ||
| 8/17/2015 | Sold | -- |
Source: LERA MLS #1125497 Report a problem | ||
| 7/7/2015 | Listed for sale | $172,300+9.1%$63/sqft |
Source: Ultimate Real Estate #1125497 Report a problem | ||
| 10/1/2014 | Listing removed | $1,350 |
Source: Hendricks Property Management #1078562 Report a problem | ||
| 9/17/2014 | Listed for rent | $1,350+3.8% |
Source: Hendricks Property Management #1078562 Report a problem | ||
| 9/15/2012 | Listing removed | $1,300 |
Source: Hendricks Property Management #960354 Report a problem | ||
| 9/9/2012 | Price change | $1,300-3.7% |
Source: Hendricks Property Management #960354 Report a problem | ||
| 8/24/2012 | Price change | $1,350-3.2% |
Source: Hendricks Property Management #960354 Report a problem | ||
| 8/9/2012 | Listed for rent | $1,395+3.3%$1/sqft |
Source: Hendricks Property Management #960354 Report a problem | ||
| 8/20/2011 | Listing removed | $1,350 |
Source: Hendricks Property Management #906540 Report a problem | ||
| 8/5/2011 | Listed for rent | $1,350 |
Source: Hendricks Property Management #906540 Report a problem | ||
| 7/27/2011 | Listing removed | $157,900$58/sqft |
Source: Keller Williams Realty #891699 Report a problem | ||
| 7/12/2011 | Price change | $157,900-1%$58/sqft |
Source: Keller Williams Realty #891699 Report a problem | ||
| 6/24/2011 | Price change | $159,500-1.5%$58/sqft |
Source: Keller Williams Realty #891699 Report a problem | ||
| 5/10/2011 | Listed for sale | $162,000$59/sqft |
Source: Keller Williams Realty #891699 Report a problem | ||
Public tax history
| Year | Property taxes | Tax assessment |
|---|---|---|
| 2025 | $3,360 -11.7% | $274,850 -1% |
| 2024 | $3,807 | $277,490 -6.7% |
| 2023 | -- | $297,550 +23.2% |
| 2022 | $4,282 +6.4% | $241,461 +10% |
| 2021 | $4,026 | $219,510 +2.7% |
| 2020 | $4,026 +9% | $213,820 +8.9% |
| 2019 | $3,694 | $196,400 +3.4% |
| 2018 | $3,694 +2.1% | $190,030 +1.3% |
| 2017 | $3,616 +6.3% | $187,660 +5.6% |
| 2016 | $3,402 -1.3% | $177,660 +4.1% |
| 2015 | $3,447 | $170,730 +11% |
| 2014 | $3,447 | $153,840 +9.6% |
| 2013 | -- | $140,390 |
| 2012 | -- | $140,390 -8.5% |
| 2011 | -- | $153,400 -1.7% |
| 2010 | -- | $156,120 -1.6% |
| 2009 | -- | $158,680 +5.7% |
| 2008 | -- | $150,180 -1.9% |
| 2007 | -- | $153,070 |
Find assessor info on the county website
Neighborhood: 78254
Nearby homes
- $269,6004 bd3 ba2.5k sqft10907 Geneva Moon, San Antonio, TX 78254Off Market

- $293,8005 bd3 ba2.6k sqft9628 Dublin Grn, San Antonio, TX 78254Off Market
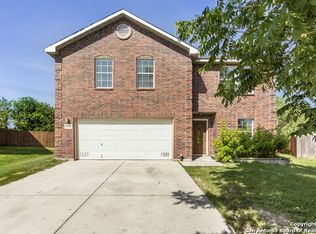
- $244,8003 bd2 ba1.4k sqft10911 Geneva Moon, San Antonio, TX 78254Off Market

- $277,2003 bd3 ba2.1k sqft10906 Buckskin Bnd, San Antonio, TX 78254Off Market
- $325,1004 bd4 ba2.6k sqft10902 Buckskin Bnd, San Antonio, TX 78254Off Market
- $256,1003 bd2 ba2.1k sqft9624 Dublin Grn, San Antonio, TX 78254Off Market
- $339,5004 bd3 ba2.6k sqft9503 Caspian Frst, San Antonio, TX 78254Off Market
- $328,5005 bd4 ba2.4k sqft10830 Pony Mesa, San Antonio, TX 78254Off Market
Nearby schools
GreatSchools rating
- 8/10Fields Elementary SchoolGrades: PK-5Distance: 0.5 mi
- 7/10Jefferson Middle SchoolGrades: 6-8Distance: 0.7 mi
- 7/10Sonia Sotomayor High SchoolGrades: 9-12Distance: 2.3 mi
Schools provided by the listing agent
- Elementary: Fields
- Middle: Jefferson Jr High
- High: Sotomayor High School
- District: Northside
Source: LERA MLS. This data may not be complete. We recommend contacting the local school district to confirm school assignments for this home.
Get a cash offer in 3 minutes
Find out how much your home could sell for in as little as 3 minutes with a no-obligation cash offer.
Estimated market value
$328,200
Get a cash offer in 3 minutes
Find out how much your home could sell for in as little as 3 minutes with a no-obligation cash offer.
Estimated market value
$328,200
- Texas
- Bexar County
- San Antonio
- 78254
- 10903 Geneva Moon
Nearby cities
Nearby neighborhoods
Nearby zip codes
Other San Antonio Topics
