ALL OFFERS DUE BY 7 PM 6/7/24. Welcome to your charming retreat near Lake Leann, in Jerome, MI! This spacious 4 bedroom, 1.5 bathroom home sits on large lot with breathtaking wooded views. Enjoy peaceful surroundings from the comfort of your own backyard. This beautiful property has a new septic system installed in 2024, providing you with peace of mind for years to come. With access to Lake Leann, you can indulge in water activities just steps away from your front door. The interior of this home is nicely updated with newer windows & roof, ensuring a comfortable living experience. A convenient shed on the property offers additional storage space for all your outdoor equipment.
Sold
$207,000
10903 Grandview Dr, Jerome, MI 49249
4beds
1,728sqft
Single Family Residence
Built in 1985
0.71 Acres Lot
$251,100 Zestimate®
$120/sqft
$1,586 Estimated rent
Home value
$251,100
$231,000 - $271,000
$1,586/mo
Zestimate® history
Owner options
List your home for rent
$1,586/mo
Rent Zestimate®
Find your next renter with Zillow Rental Manager. Plus, with online applications, you can quickly screen prospective tenants – for free.
$1,586/mo
Rent Zestimate®
Refinance and save
$1,695/mo
Est. payment
Refinancing to a lower rate could help reduce your monthly payments and save thousands over the life of the loan.
$1,695/mo
Est. payment
Explore your selling options
Work with a Zillow partner agent
Leverage their expertise and Zillow's premium Showcase listings to get your home seen by more buyers.
Get startedList with your own agent
Get your home in front of millions of buyers by listing it on Zillow.
Learn how to do itSell it yourself
Take full control of how buyers see your home on Zillow by listing For Sale by Owner (FSBO).
List your homeWhat's special
Newer windows
Zillow last checked:
Listing updated:
Listed by:
Jodi Burns-Buehrer 517-740-8527,
ERA REARDON REALTY, L.L.C.
Bought with:
Jodi Burns-Buehrer, 6501369476
ERA REARDON REALTY, L.L.C.
Source: MichRIC,MLS#: 24027953
Facts & features
Interior
Bedrooms & bathrooms
- Bedrooms: 4
- Bathrooms: 2
- Full bathrooms: 1
- 1/2 bathrooms: 1
Primary bedroom
- Level: Upper
- Area: 110
- Dimensions: 11.00 x 10.00
Bedroom 2
- Level: Upper
- Area: 108
- Dimensions: 12.00 x 9.00
Bedroom 3
- Level: Upper
- Area: 90
- Dimensions: 10.00 x 9.00
Bedroom 4
- Level: Upper
- Area: 81
- Dimensions: 9.00 x 9.00
Bathroom 1
- Level: Upper
- Area: 50
- Dimensions: 10.00 x 5.00
Bathroom 2
- Level: Main
- Area: 30
- Dimensions: 6.00 x 5.00
Dining area
- Level: Main
- Area: 99
- Dimensions: 11.00 x 9.00
Family room
- Level: Main
- Area: 190
- Dimensions: 19.00 x 10.00
Kitchen
- Level: Main
- Area: 144
- Dimensions: 12.00 x 12.00
Laundry
- Level: Main
- Area: 66
- Dimensions: 11.00 x 6.00
Living room
- Level: Main
- Area: 182
- Dimensions: 14.00 x 13.00
Heating
- Forced Air
Cooling
- Central Air
Appliances
- Included: Dishwasher, Dryer, Microwave, Range, Refrigerator, Washer, Water Softener Owned
- Laundry: Main Level
Features
- Ceiling Fan(s)
- Windows: Window Treatments
- Basement: Slab
- Has fireplace: No
Interior area
- Total structure area: 1,728
- Total interior livable area: 1,728 sqft
Property
Features
- Stories: 2
- Waterfront features: Lake
- Body of water: Lake Leann
Lot
- Size: 0.71 Acres
- Dimensions: 377 x 100
- Features: Wooded, Cul-De-Sac
Details
- Parcel number: 04130001109
- Zoning description: Residential
Construction
Type & style
- Home type: SingleFamily
- Architectural style: Contemporary
- Property subtype: Single Family Residence
Materials
- Block, Wood Siding
- Roof: Shingle
Condition
- New construction: No
- Year built: 1985
Utilities & green energy
- Sewer: Septic Tank
- Water: Well
Community & HOA
HOA
- Has HOA: Yes
- Amenities included: Beach Area, Playground, Boat Launch
- HOA fee: $340 annually
- HOA phone: 517-688-9704
Location
- Region: Jerome
Financial & listing details
- Price per square foot: $120/sqft
- Tax assessed value: $35,353
- Annual tax amount: $903
- Date on market: 6/4/2024
- Listing terms: Cash,FHA,VA Loan,USDA Loan,Conventional
Price history
| Date | Event | Price |
|---|---|---|
| 7/15/2024 | Sold | $207,000+6.2%$120/sqft |
Source:  MichRIC #24027953 Report a problem MichRIC #24027953 Report a problem | ||
| 6/9/2024 | Contingent | $195,000$113/sqft |
Source: MichRIC #24027953 Report a problem | ||
| 6/4/2024 | Listed for sale | $195,000+178.6%$113/sqft |
Source: MichRIC #24027953 Report a problem | ||
| 1/22/2007 | Sold | $70,000-18.6%$41/sqft |
Source: Public Record Report a problem | ||
| 3/2/2006 | Sold | $86,037$50/sqft |
Source: Public Record Report a problem | ||
Public tax history
| Year | Property taxes | Tax assessment |
|---|---|---|
| 2025 | $926 +4.6% | $75,890 +59.6% |
| 2024 | $885 +3.3% | $47,550 +9.2% |
| 2023 | $857 | $43,530 +19.2% |
| 2022 | -- | $36,530 +7.2% |
| 2021 | -- | $34,070 -3.9% |
| 2020 | -- | $35,460 +11.4% |
| 2019 | $794 +3.8% | $31,845 -5.8% |
| 2018 | $765 -1.1% | $33,820 +5.6% |
| 2017 | $773 +148.6% | $32,020 +4.2% |
| 2016 | $311 | $30,730 |
| 2015 | $311 +3.2% | $30,730 +11.7% |
| 2013 | $301 -7.6% | $27,510 -7.6% |
| 2012 | $326 -4.1% | $29,760 -3.1% |
| 2011 | $340 -9.6% | $30,720 -9.6% |
| 2010 | $376 | $33,980 |
Find assessor info on the county website
Neighborhood: 49249
Nearby homes
- $5,020-- bd-- ba-- sqft10883 Grandview Dr, Jerome, MI 49249Off Market
- $3,760-- bd-- ba-- sqft10873 Grandview Dr, Jerome, MI 49249Off Market
- $258,2003 bd2 ba1.4k sqft10881 N Waldron Rd, Jerome, MI 49249Off Market
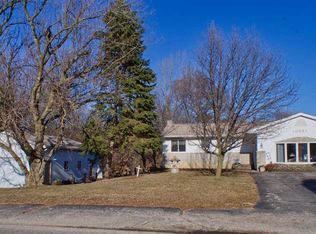
- $285,2003 bd2 ba1.2k sqft10863 Grandview Dr, Jerome, MI 49249Off Market
- $1,6002 bd1 ba858 sqft10861 N Waldron Rd, Jerome, MI 49249For Rent
- $4,810-- bd-- ba-- sqft10901 N Waldron Rd, Jerome, MI 49249Off Market
- $172,9003 bd2 ba1.1k sqft10841 N Waldron Rd, Jerome, MI 49249Sold
- $4,3909,017 Square Feet12143 Grandview Dr, Jerome, MI 49249Off Market
Nearby schools
GreatSchools rating
- 4/10Addison Elementary SchoolGrades: PK-5Distance: 6.1 mi
- 6/10Addison Middle SchoolGrades: 6-8Distance: 6.1 mi
- 8/10Addison High SchoolGrades: 9-12Distance: 6.1 mi
Get a cash offer in 3 minutes
Find out how much your home could sell for in as little as 3 minutes with a no-obligation cash offer.
Estimated market value
$251,100
Get a cash offer in 3 minutes
Find out how much your home could sell for in as little as 3 minutes with a no-obligation cash offer.
Estimated market value
$251,100
- Michigan
- Hillsdale County
- Jerome
- 49249
- 10903 Grandview Dr
Nearby cities
Nearby zip codes
Other Jerome Topics
