MLS# 83190551 - Built by Toll Brothers - Ready Now! ~ Well-designed urban family living. The Matagorda's inviting covered porch entry and welcoming two-story foyer open onto the bright casual dining area, spacious great room, and views to the desirable covered patio beyond. The well-equipped gourmet kitchen is highlighted by a large center island with breakfast bar, plenty of counter and cabinet space, and sizable walk-in pantry. The wonderful primary bedroom suite is complete with a charming tray ceiling, generous walk-in closet, and deluxe primary bath with dual-sink vanity, large soaking tub, luxe shower, and private water closet. Central to a generous loft, secondary bedrooms feature walk-in closets and shared hall bath with dual-sink vanity. Additional highlights include a desirable first floor bedroom suite with closet and shared hall bath, versatile office, convenient everyday entry, centrally located laundry, and additional storage. Disclaimer: Photos are images only and should
Pending
Price cut: $32K (6/2)
$614,000
10903 Maple Mist Dr, Missouri City, TX 77459
4beds
3,105sqft
:
Get pre-qualified$4,544/mo
Single Family Residence
Built in 2026
3,105 Square Feet Lot
$597,200 Zestimate®
$198/sqft
$124/mo HOA
What's special
Generous loftVersatile officeWelcoming two-story foyerConvenient everyday entrySpacious great roomCharming tray ceilingGenerous walk-in closet
- 92 days |
- 39 |
- 1 |
Zillow last checked:
Listing updated:
Listed by:
Ben Caballero TREC #096651 888-872-6006,
HomesUSA.com
Source: HAR,MLS#: 83190551
Facts & features
Interior
Bedrooms & bathrooms
- Bedrooms: 4
- Bathrooms: 3
- Full bathrooms: 3
Rooms
- Room types: Den, Family Room, Media Room, Utility Room
Primary bathroom
- Features: Primary Bath: Double Sinks, Primary Bath: Separate Shower, Primary Bath: Soaking Tub
Kitchen
- Features: Breakfast Bar, Kitchen Island, Kitchen open to Family Room, Pantry, Walk-in Pantry
Heating
- Natural Gas
Cooling
- Electric
Appliances
- Included: ENERGY STAR Qualified Appliances, Disposal, Gas Oven, Microwave, Gas Cooktop, Dishwasher
- Laundry: Electric Dryer Hookup, Washer Hookup
Features
- Formal Entry/Foyer, High Ceilings, Prewired for Alarm System, Primary Bed - 1st Floor, Walk-In Closet(s)
- Flooring: Carpet, Tile, Vinyl
- Number of fireplaces: 1
- Fireplace features: Electric
Interior area
- Total structure area: 3,105
- Total interior livable area: 3,105 sqft
Property
Parking
- Total spaces: 3
- Parking features: Attached
- Attached garage spaces: 3
Features
- Stories: 2
- Patio & porch: Covered
- Exterior features: Sprinkler System
- Fencing: Back Yard,Full
Lot
- Size: 3,105 Square Feet
- Features: Subdivided, 0 Up To 1/4 Acre
Details
- Parcel number: 8118630010010907
Construction
Type & style
- Home type: SingleFamily
- Architectural style: Traditional
- Property subtype: Single Family Residence
Materials
- Brick, Stone
- Foundation: Slab
- Roof: Composition
Condition
- New construction: Yes
- Year built: 2026
Details
- Builder name: Toll Brothers
Utilities & green energy
- Sewer: Public Sewer
- Water: Public
Green energy
- Energy efficient items: Thermostat, HVAC
Community & HOA
Community
- Security: Prewired for Alarm System
- Subdivision: Toll Brothers At Sienna - Villa Collecti
HOA
- Has HOA: Yes
- HOA fee: $1,485 annually
Location
- Region: Missouri City
Financial & listing details
- Price per square foot: $198/sqft
- Tax assessed value: $72,310
- Annual tax amount: $1,069
- Date on market: 4/24/2026
- Listing terms: Cash,Conventional,FHA,Other,VA Loan
Estimated market value
$597,200
$567,000 - $627,000
$3,368/mo
Price history
| Date | Event | Price |
|---|---|---|
| 7/21/2026 | Pending sale | $614,000$198/sqft |
Source:  HAR #83190551 Report a problem HAR #83190551 Report a problem | ||
| 6/2/2026 | Price change | $614,000-5%$198/sqft |
Source:  Toll Brothers Inc. Report a problem Toll Brothers Inc. Report a problem | ||
| 4/21/2026 | Listed for sale | $646,000$208/sqft |
Source: Toll Brothers Inc. Report a problem | ||
Public tax history
| Year | Property taxes | Tax assessment |
|---|---|---|
| 2025 | $1,069 | $72,310 |
Find assessor info on the county website
Monthly payment
Est. payment
Payment breakdown
Explore the cost of this home by adjusting the details. Changes won't be saved.Climate risks
Neighborhood: 77459
Nearby schools
GreatSchools rating
- 10/10Donald Leonetti Elementary SchoolGrades: PK-5Distance: 0.3 mi
- 6/10Ronald Thornton MiddleGrades: 6-8Distance: 0.3 mi
- 5/10Almeta Crawford High SchoolGrades: 9-11Distance: 2.6 mi
Schools provided by the listing agent
- Elementary: Leonetti Elementary School
- Middle: Thornton Middle School (Fort Bend)
- High: Almeta Crawford High School
Source: HAR. This data may not be complete. We recommend contacting the local school district to confirm school assignments for this home.
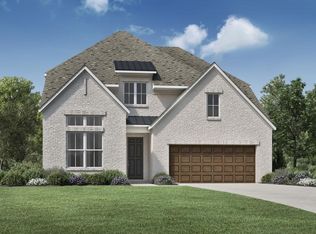
- $524,0004 bd4 ba2.7k sqft10907 Maple Mist Dr, Missouri City, TX 77459New Construction
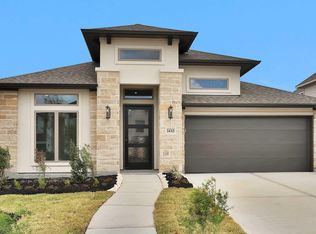
- $464,9004 bd3 ba2.5k sqft1430 Watermont Dr, Missouri City, TX 77459Pending
- $437,100-- bd-- ba-- sqft10911 Maple Mist Dr, Missouri City, TX 77459Off Market
- $524,8004 bd5 ba2.8k sqft1426 Watermont Dr, Missouri City, TX 77459Off Market

- $629,0005 bd6 ba3.7k sqft1511 Watermont Dr, Missouri City, TX 77459New Construction
- $---- bd-- ba-- sqft10915 Maple Mist Dr, Missouri City, TX 77459Sold
- $516,500-- bd-- ba-- sqft1503 Watermont Dr, Missouri City, TX 77459Off Market
- $82,640-- bd-- ba-- sqft1507 Watermont Dr, Missouri City, TX 77459Off Market
A local agent can set up tours, give advice and negotiate with sellers.
Similar homes
- from $667,9004 bd3 ba3.3k sqft3399W Plan, Sienna 60', Missouri City, TX 77459New Construction
 Perry Homes
 - from $632,9004 bd3 ba2.9k sqft2916W Plan, Sienna 60', Missouri City, TX 77459New Construction
 Perry Homes
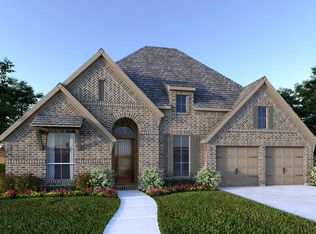
 - from $624,9004 bd4 ba2.9k sqft2944W Plan, Sienna 60', Missouri City, TX 77459New Construction
 Perry Homes
 - from $641,9004 bd4 ba2.8k sqft2885W Plan, Sienna 60', Missouri City, TX 77459New Construction
 Perry Homes
 - from $640,9004 bd4 ba3.1k sqft3112W Plan, Sienna 60', Missouri City, TX 77459New ConstructionPerry Homes
- from $563,9004 bd3 ba2.7k sqft2722H Plan, Sienna 50', Missouri City, TX 77459New ConstructionPerry Homes
- from $567,9004 bd4 ba2.9k sqft2942H Plan, Sienna 50', Missouri City, TX 77459New ConstructionPerry Homes
- from $554,9954 bd3 ba3k sqftBelmore Plan, Toll Brothers at Sienna - Select Collection, Missouri City, TX 77459New ConstructionToll Brothers Inc.
- from $569,9954 bd4 ba3.4k sqftHardy Plan, Toll Brothers at Sienna - Select Collection, Missouri City, TX 77459New ConstructionToll Brothers Inc.
- from $675,9954 bd4 ba3.7k sqftKarmann Plan, Toll Brothers at Sienna - Executive Collection, Missouri City, TX 77459New ConstructionToll Brothers Inc.
- from $514,9004 bd3 ba2.5k sqft2545W Plan, Sienna 50', Missouri City, TX 77459New ConstructionPerry Homes
- from $518,9004 bd3 ba2.5k sqft2513W Plan, Sienna 50', Missouri City, TX 77459New ConstructionPerry Homes
- from $512,9954 bd4 ba3k sqftAdam Plan, Toll Brothers at Sienna - Villa Collection, Missouri City, TX 77459New ConstructionToll Brothers Inc.
- from $506,9004 bd3 ba2.5k sqft2504W Plan, Sienna 50', Missouri City, TX 77459New ConstructionPerry Homes
- $783,0004 bd5 ba3.8k sqft1466 Columbia Woods Dr, Missouri City, TX 77459New ConstructionHAR
- $649,0004 bd4 ba3k sqft6503 Learning Ln, Missouri City, TX 77459New ConstructionMLS ID #76590341, Nimesh Patel, RE/MAX Fine Properties. HAR
- from $458,9954 bd3 ba2.4k sqftLavaca Plan, Toll Brothers at Sienna - Villa Collection, Missouri City, TX 77459New ConstructionToll Brothers Inc.
- $765,0005 bd5 ba4.1k sqft2118 Ashlar Stone Ct, Missouri City, TX 77459New ConstructionHAR
- from $631,9004 bd4 ba2.8k sqft2885W Plan, Valencia 60', Manvel, TX 77578New ConstructionPerry Homes
- $480,0003 bd3 ba2k sqft2014 Ironwood Pass Dr, Missouri City, TX 77459New ConstructionHAR
