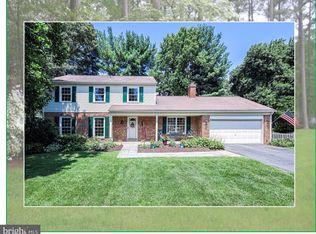
Welcome to this beautifully maintained 2,175 sq ft, 4-bedroom, 3-bath split foyer in sought-after Middleridge, where the expensive work is already done. The main level features new LVP flooring and fresh paint (2026), a bright living area, and an updated kitchen with stainless steel appliances and a new dishwasher (2024). The finished lower level adds a spacious rec room, a fourth bedroom, and a full bath. Use it for guests, a home office, or entertaining. Out back is the feature buyers will remember: a three-season room (2023) with Sunspace vinyl windows and skylights, plus a flagstone patio in the private, fenced backyard. The major systems have all been replaced. 50-year architectural roof and water heater in 2021. All new windows, front door, and sidelights in 2023. Energy-efficient HVAC/heat pump in late 2023, with an Aprilaire whole-house humidifier. A wood-burning fireplace with electric insert, attached front-entry garage, paved driveway, public water and sewer, and no HOA round it out. Minutes to shopping, dining, major commuter routes, and George Mason University. Bonnie Brae Elementary and Robinson Secondary.
Under contract
$864,900
10903 Middlegate Dr, Fairfax, VA 22032
4beds
2,175sqft
Single Family Residence
Built in 1977
9,710 Square Feet Lot
$853,600 Zestimate®
$398/sqft
$-- HOA
What's special
Paved drivewayAttached front-entry garageNew lvp flooring
- 26 days |
- 1,815 |
- 78 |
Likely to sell faster than
Zillow last checked:
Listing updated:
Listed by:
Mr. Gayle T Bailey II 571-240-4495,
Keller Williams Realty
Source: Bright MLS,MLS#: VAFX2318424
Facts & features
Interior
Bedrooms & bathrooms
- Bedrooms: 4
- Bathrooms: 3
- Full bathrooms: 3
- Main level bathrooms: 2
- Main level bedrooms: 3
Basement
- Area: 1288
Heating
- Forced Air, Electric
Cooling
- Central Air, Electric
Appliances
- Included: Electric Water Heater
Features
- Basement: Finished,Connecting Stairway
- Number of fireplaces: 1
Interior area
- Total structure area: 2,634
- Total interior livable area: 2,175 sqft
- Finished area above ground: 1,346
- Finished area below ground: 829
Video & virtual tour
Property
Parking
- Total spaces: 1
- Parking features: Garage Faces Front, Attached, Driveway
- Attached garage spaces: 1
- Has uncovered spaces: Yes
Accessibility
- Accessibility features: None
Features
- Levels: Split Foyer,Two
- Stories: 2
- Pool features: None
Lot
- Size: 9,710 Square Feet
Details
- Additional structures: Above Grade, Below Grade
- Parcel number: 0683 05 0288
- Zoning: 130
- Special conditions: Standard
Construction
Type & style
- Home type: SingleFamily
- Property subtype: Single Family Residence
Materials
- Brick, Combination
- Foundation: Concrete Perimeter
Condition
- New construction: No
- Year built: 1977
Utilities & green energy
- Sewer: Public Sewer
- Water: Public
Community & HOA
Community
- Subdivision: Middleridge
HOA
- Has HOA: No
Location
- Region: Fairfax
Financial & listing details
- Price per square foot: $398/sqft
- Tax assessed value: $842,700
- Annual tax amount: $9,721
- Date on market: 6/11/2026
- Listing agreement: Exclusive Right To Sell
- Ownership: Fee Simple
Estimated market value
$853,600
$811,000 - $896,000
$3,934/mo
Price history
| Date | Event | Price |
|---|---|---|
| 7/5/2026 | Contingent | $864,900$398/sqft |
Source: | ||
| 6/11/2026 | Listed for sale | $864,900+60.2%$398/sqft |
Source: | ||
| 9/1/2017 | Sold | $539,900$248/sqft |
Source: Public Record Report a problem | ||
| 7/18/2017 | Price change | $539,900-1.8%$248/sqft |
Source: Venus Homes Realty LLC #FX10011017 Report a problem | ||
| 6/23/2017 | Price change | $549,900-3.5%$253/sqft |
Source: Venus Homes Realty LLC #FX10011017 Report a problem | ||
| 6/5/2017 | Price change | $569,900-0.9%$262/sqft |
Source: Venus Homes Realty LLC #FX10011017 Report a problem | ||
| 4/19/2017 | Price change | $574,900-0.9%$264/sqft |
Source: Venus Homes Realty LLC #FX9914865 Report a problem | ||
| 3/28/2017 | Price change | $579,900-0.9%$267/sqft |
Source: Venus Homes Realty LLC #FX9914865 Report a problem | ||
| 2/20/2017 | Price change | $584,900-0.8%$269/sqft |
Source: Venus Homes Realty LLC #FX9858511 Report a problem | ||
| 2/9/2017 | Listed for sale | $589,900+113.7%$271/sqft |
Source: Venus Homes Realty LLC #FX9858511 Report a problem | ||
| 11/23/2016 | Sold | $276,000$127/sqft |
Source: Public Record Report a problem | ||
| 10/30/2016 | Listed for sale | -- |
Source: Auction.com Report a problem | ||
| 4/18/2012 | Listing removed | $2,600$1/sqft |
Source: Long & Foster Real Estate #FX7803360 Report a problem | ||
| 3/27/2012 | Listed for rent | $2,600$1/sqft |
Source: Long & Foster Real Estate #FX7803360 Report a problem | ||
Public tax history
| Year | Property taxes | Tax assessment |
|---|---|---|
| 2025 | $9,021 +4% | $780,390 +4.2% |
| 2024 | $8,678 +1.8% | $749,030 -0.8% |
| 2023 | $8,522 +9.4% | $755,180 +10.8% |
| 2022 | $7,790 | $681,270 +8.3% |
| 2021 | -- | $629,250 +5.2% |
| 2020 | $7,079 +1.7% | $598,100 +1.7% |
| 2019 | $6,960 +4.1% | $588,100 +4.1% |
| 2018 | $6,688 +10.3% | $565,070 +8.2% |
| 2017 | $6,064 +6.4% | $522,290 +6.2% |
| 2016 | $5,697 +3.8% | $491,780 |
| 2015 | $5,488 +4.5% | $491,780 +4.3% |
| 2014 | $5,251 | $471,550 +9% |
| 2013 | -- | $432,450 |
| 2012 | -- | $432,450 +3.1% |
| 2011 | -- | $419,390 +1.3% |
| 2010 | -- | $414,000 -2.3% |
| 2009 | -- | $423,750 -15.2% |
| 2008 | -- | $499,930 |
| 2007 | -- | $499,930 +70.8% |
| 2003 | -- | $292,645 +14% |
| 2002 | -- | $256,705 +18% |
| 2001 | -- | $217,545 |
Find assessor info on the county website
Monthly payment
Est. payment$--/mo
Payment breakdown
Explore the cost of this home by adjusting the details. Changes won't be saved.All calculations are estimates and provided by Zillow, Inc. for informational purposes only. Actual amounts may vary.
HOA fees may include property taxes on listings classified as Co-Ops. Contact the listing agent and/or owner for fee details.
Mortgage interest rates are dependent on a number of factors, including credit score, down payment, and repayment length. Interest rate data provided by Zillow Group Marketplace, Inc. as of 1/1/1970 from various mortgage lenders with which we have lead or other similar arrangements; the Estimated Payment is an average of those rates.
See how much you could borrow to make a competitive offer.
Climate risks
Neighborhood: Middleridge
Nearby schools
GreatSchools rating
- 8/10Bonnie Brae Elementary SchoolGrades: PK-6Distance: 0.7 mi
- 8/10Robinson SecondaryGrades: 7-12Distance: 1.3 mi
Schools provided by the listing agent
- Elementary: Bonnie Brae
- Middle: Robinson Secondary School
- High: Robinson Secondary School
- District: Fairfax County Public Schools
Source: Bright MLS. This data may not be complete. We recommend contacting the local school district to confirm school assignments for this home.
A local agent can set up tours, give advice and negotiate with sellers.
- Virginia
- Fairfax County
- Fairfax
- 22032
- Middleridge
- 10903 Middlegate Dr