Quiet, top-floor living with vaulted ceilings, usable bonus space, and a rare parking setup—this condo offers features most don’t. Tucked among mature trees, this 2BR/2BA residence provides a peaceful retreat with an open floor plan and soaring 15’ vaulted ceilings that create a light, airy feel throughout the main living areas. The custom galley-style kitchen with breakfast bar flows seamlessly into the dining area and oversized living room, making the layout ideal for both everyday living and entertaining. The spacious primary suite features a walk-in closet and private bath, while the second bedroom and full hall bath offer flexibility for guests or a home office. Step outside to your private deck, shaded by mature trees—perfect for morning coffee, quiet evenings, or casual gatherings. Major updates add peace of mind, including a new HVAC system, new water heater, and a 4-year-old roof. A standout feature is the additional private lower-level bonus space, offering exceptional flexibility for a home gym, office, hobby room, or storage—space rarely found in condo living. Additional conveniences include in-unit laundry, a larger private one-car garage with direct interior access, and a dedicated driveway parking space. Well-maintained grounds, clean common areas, and a convenient location near shopping, dining, theaters, and daily essentials complete the package. Move-in ready, quiet, and thoughtfully designed in the Lindbergh School District. Non-warrantable condo. Project currently does not meet Fannie Mae/Freddie Mac eligibility guidelines; cash or portfolio financing may be required. Please verify with lender.
Closed
Listed by: Tumminello Realty, LLC • Jessica M Tumminello • Contact: 314-884-1064
Bought with: Dream Home Realty Inc
Price Unknown
10903 Village Grove Dr APT D, Saint Louis, MO 63123
2beds
1,312sqft
Condominium
Built in 1987
-- sqft lot
$198,600 Zestimate®
$--/sqft
$1,914 Estimated rent
Home value
$198,600
$185,000 - $214,000
$1,914/mo
Zestimate® history
Owner options
List your home for rent
$1,914/mo
Rent Zestimate®
Find your next renter with Zillow Rental Manager. Plus, with online applications, you can quickly screen prospective tenants – for free.
$1,914/mo
Rent Zestimate®
Refinance and save
$332/mo
Est. payment
Refinancing to a lower rate could help reduce your monthly payments and save thousands over the life of the loan.
$332/mo
Est. payment
Explore your selling options
Work with a Zillow partner agent
Leverage their expertise and Zillow's premium Showcase listings to get your home seen by more buyers.
Get startedList with your own agent
Get your home in front of millions of buyers by listing it on Zillow.
Learn how to do itSell it yourself
Take full control of how buyers see your home on Zillow by listing For Sale by Owner (FSBO).
List your homeWhat's special
Intimate dining areaSpacious open floor planLarge primary suiteCustom galley-style kitchenBreakfast barIn-unit laundryPrivate deck
Zillow last checked:
Listing updated:
Listed by:
Jessica M Tumminello 314-884-1064,
Tumminello Realty, LLC
Bought with:
Goran Brnjic, 1999021419
Dream Home Realty Inc
Source: MARIS,MLS#: 25070423 Originating MLS: St. Louis Association of REALTORS
Originating MLS: St. Louis Association of REALTORSFacts & features
Interior
Bedrooms & bathrooms
- Bedrooms: 2
- Bathrooms: 2
- Full bathrooms: 2
- Main level bathrooms: 2
- Main level bedrooms: 2
Primary bedroom
- Features: Floor Covering: Luxury Vinyl Plank
- Level: Main
- Area: 216
- Dimensions: 18x12
Bedroom
- Features: Floor Covering: Luxury Vinyl Plank
- Level: Main
- Area: 143
- Dimensions: 13x11
Dining room
- Features: Floor Covering: Luxury Vinyl Plank
- Level: Main
- Area: 121
- Dimensions: 11x11
Kitchen
- Features: Floor Covering: Luxury Vinyl Plank
- Level: Main
- Area: 84
- Dimensions: 12x7
Laundry
- Level: Main
- Area: 66
- Dimensions: 11x6
Living room
- Features: Floor Covering: Luxury Vinyl Plank
- Level: Main
- Area: 228
- Dimensions: 19x12
Heating
- Forced Air, Heat Pump
Cooling
- Ceiling Fan(s), Central Air
Appliances
- Included: Dishwasher, Disposal, Electric Range
- Laundry: In Unit
Features
- Breakfast Bar, Breakfast Room, Ceiling Fan(s), Open Floorplan, Pantry, Storage, Vaulted Ceiling(s), Walk-In Closet(s)
- Flooring: Luxury Vinyl
- Doors: Sliding Doors
- Windows: Screens
- Basement: Storage Space
- Has fireplace: No
- Fireplace features: None
Interior area
- Total structure area: 1,312
- Total interior livable area: 1,312 sqft
- Finished area above ground: 1,137
- Finished area below ground: 0
Property
Parking
- Total spaces: 1
- Parking features: Additional Parking, Attached
- Attached garage spaces: 1
Features
- Levels: Two
- Patio & porch: Covered, See Remarks
- Exterior features: None
- Fencing: None
Lot
- Size: 3,920 Square Feet
- Features: Adjoins Wooded Area, Cul-De-Sac
Details
- Parcel number: 27K111291
- Special conditions: Standard
Construction
Type & style
- Home type: Condo
- Architectural style: Traditional
- Property subtype: Condominium
- Attached to another structure: Yes
Materials
- Brick Veneer, Frame, Vinyl Siding
- Foundation: Concrete Perimeter
- Roof: Architectural Shingle
Condition
- Year built: 1987
Utilities & green energy
- Electric: Ameren
- Sewer: Public Sewer
- Water: Public
- Utilities for property: Cable Available, Electricity Connected, Sewer Connected, Water Connected
Community & HOA
Community
- Security: Security Lights, Smoke Detector(s)
- Subdivision: Village At Concord Condo 3rd Amd
HOA
- Has HOA: Yes
- Amenities included: Common Ground
- Services included: Insurance, Maintenance Grounds, Common Area Maintenance, Sewer, Snow Removal, Trash, Water
- HOA fee: $332 monthly
- HOA name: Village at Concord Condominium
Location
- Region: Saint Louis
Financial & listing details
- Tax assessed value: $188,000
- Annual tax amount: $2,156
- Date on market: 10/16/2025
- Cumulative days on market: 76 days
- Listing terms: Cash,Other
- Electric utility on property: Yes
Price history
| Date | Event | Price |
|---|---|---|
| 1/23/2026 | Sold | -- |
Source:  MARIS #25070423 Report a problem MARIS #25070423 Report a problem | ||
| 1/12/2026 | Pending sale | $204,900$156/sqft |
Source: MARIS #25070423 Report a problem | ||
| 1/10/2026 | Listed for sale | $204,900$156/sqft |
Source: MARIS #25070423 Report a problem | ||
| 12/30/2025 | Pending sale | $204,900$156/sqft |
Source: MARIS #25070423 Report a problem | ||
| 12/5/2025 | Price change | $204,900-4.7%$156/sqft |
Source: MARIS #25070423 Report a problem | ||
| 10/30/2025 | Price change | $214,900-2.3%$164/sqft |
Source: MARIS #25070423 Report a problem | ||
| 10/16/2025 | Listed for sale | $219,900$168/sqft |
Source: MARIS #25070423 Report a problem | ||
| 10/16/2025 | Listing removed | $219,900$168/sqft |
Source: MARIS #25061441 Report a problem | ||
| 9/11/2025 | Listed for sale | $219,900+113.5%$168/sqft |
Source: MARIS #25061441 Report a problem | ||
| 6/5/2014 | Sold | -- |
Source: MARIS #13029266 Report a problem | ||
| 10/8/2013 | Sold | -- |
Source: Public Record Report a problem | ||
| 5/7/2013 | Price change | $103,000-9.3%$79/sqft |
Source: Keller Williams Realty Chesterfield #13002163 Report a problem | ||
| 1/29/2013 | Price change | $113,500-3.4%$87/sqft |
Source: Keller Williams Realty Chesterfield #13002163 Report a problem | ||
| 1/15/2013 | Listed for sale | $117,500$90/sqft |
Source: Keller Williams Realty Chesterfield #13002163 Report a problem | ||
Public tax history
| Year | Property taxes | Tax assessment |
|---|---|---|
| 2025 | $2,286 +6% | $35,720 +9.4% |
| 2024 | $2,156 +0.3% | $32,660 |
| 2023 | $2,150 +0% | $32,660 +12.6% |
| 2022 | $2,150 +12.8% | $29,010 |
| 2021 | $1,906 +2.7% | $29,010 +6.5% |
| 2020 | $1,856 +20.5% | $27,250 |
| 2019 | $1,540 | $27,250 +32.5% |
| 2018 | $1,540 | $20,560 |
| 2017 | $1,540 +1.1% | $20,560 -0.2% |
| 2016 | $1,524 -5.1% | $20,600 |
| 2015 | $1,606 | $20,600 +16.8% |
| 2014 | $1,606 +14.9% | $17,630 |
| 2013 | $1,398 | $17,630 -12.3% |
| 2012 | -- | $20,100 |
| 2011 | -- | $20,100 -9.9% |
| 2010 | $1,375 +5.1% | $22,310 |
| 2009 | $1,308 -24.4% | $22,310 -23.2% |
| 2008 | $1,730 +20.9% | $29,050 |
| 2007 | $1,431 | $29,050 +23.4% |
| 2006 | $1,431 -3.6% | $23,540 |
| 2005 | $1,484 | $23,540 +14.5% |
| 2003 | -- | $20,560 +1.3% |
| 2002 | $1,238 +26.9% | $20,300 |
| 2001 | $975 | $20,300 |
Find assessor info on the county website
Neighborhood: 63123
Nearby homes
- $216,5002 bd2 ba1k sqft10903 Village Grove Dr APT A, Saint Louis, MO 63123Off Market
- $241,5002 bd3 ba1.7k sqft10903 Village Grove Dr APT B, Saint Louis, MO 63123Off Market
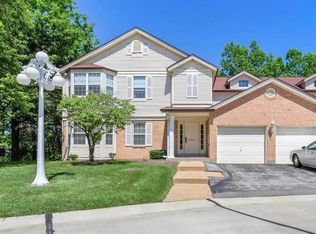
- $212,4002 bd2 ba1.1k sqft10903 Village Grove Dr APT C, Saint Louis, MO 63123Off Market
- $199,1002 bd2 ba1k sqft10900 Village Grove Dr APT A, Saint Louis, MO 63123Off Market
- $214,9002 bd2 ba1.1k sqft10900 Village Grove Dr APT C, Saint Louis, MO 63123Off Market
- $225,2002 bd2 ba1.3k sqft10900 Village Grove Dr APT D, Saint Louis, MO 63123Off Market
- $230,3002 bd2 ba1.1k sqft10911 Village Grove Dr APT A, Saint Louis, MO 63123Off Market
- $236,5002 bd2 ba1.3k sqft10911 Village Grove Dr APT C, Saint Louis, MO 63123Off Market
Nearby schools
GreatSchools rating
- 7/10Dressel Elementary SchoolGrades: K-5Distance: 0.6 mi
- 7/10Robert H. Sperreng Middle SchoolGrades: 6-8Distance: 0.8 mi
- 9/10Lindbergh Sr. High SchoolGrades: 9-12Distance: 0.9 mi
Schools provided by the listing agent
- Elementary: Sappington Elem.
- Middle: Robert H. Sperreng Middle
- High: Lindbergh Sr. High
Source: MARIS. This data may not be complete. We recommend contacting the local school district to confirm school assignments for this home.
Get a cash offer in 3 minutes
Find out how much your home could sell for in as little as 3 minutes with a no-obligation cash offer.
Estimated market value
$198,600
Get a cash offer in 3 minutes
Find out how much your home could sell for in as little as 3 minutes with a no-obligation cash offer.
Estimated market value
$198,600
- Missouri
- Saint Louis County
- Concord
- 63123
- 10903 Village Grove Dr Apartment D
Nearby cities
Nearby zip codes
Other Concord Topics
