Price reduced!!! Bright and well-designed split-level home in a prime, convenient location. Just 8 minutes to Northgate Mall and the Link Light Rail, 15 minutes to Downtown Seattle, making commuting and daily errands a breeze. This home features a well-structured layout with 4 bedrooms and 3 bathrooms, offering flexibility for living, working, and hosting. Additional highlights: Abundant natural light throughout Walking distance to the bus line for easy transit access F Functional split-level design ideal for modern living A well-located home offering strong value and convenience — don’t miss out.
Active
Listed by: Skyline Properties, Inc. • Cynthia y Chan
Price cut: $10K (6/18)
$829,995
10903 Whitman Avenue N, Seattle, WA 98133
4beds
1,810sqft
Single Family Residence
Built in 1986
5,889 Square Feet Lot
$824,400 Zestimate®
$459/sqft
$-- HOA
What's special
Abundant natural light throughout
- 95 days |
- 318 |
- 10 |
Zillow last checked:
Listing updated:
Listed by:
Cynthia y Chan,
Skyline Properties, Inc.
Source: NWMLS as distributed by MLS GRID,MLS#: 2507081
Loading...
Facts & features
Interior
Bedrooms & bathrooms
- Bedrooms: 4
- Bathrooms: 3
- Full bathrooms: 2
- 3/4 bathrooms: 1
- Main level bathrooms: 2
- Main level bedrooms: 3
Bedroom
- Level: Lower
Bedroom
- Level: Main
Bathroom full
- Level: Main
Bathroom full
- Level: Main
Bathroom three quarter
- Level: Lower
Heating
- Fireplace, Forced Air, Natural Gas
Cooling
- Forced Air
Appliances
- Included: Dishwasher, Disposal, Double Oven, Dryer, Microwave, Refrigerator, Stove(s)/Range(s), Washer, Dishwasher(s), Dryer(s), Garbage Disposal, Microwave(s), Refrigerator(s), Washer(s), Water Heater: Gas, Water Heater Location: Lower
Features
- Dining Room
- Flooring: Ceramic Tile, Vinyl, Carpet
- Windows: Dbl Pane/Storm Window
- Basement: Daylight,Finished
- Number of fireplaces: 1
- Fireplace features: Wood Burning, Main Level: 1, Fireplace
Interior area
- Total structure area: 1,810
- Total interior livable area: 1,810 sqft
Property
Parking
- Total spaces: 7
- Parking features: Attached Garage, Detached Garage
- Has attached garage: Yes
- Covered spaces: 3
- Uncovered spaces: 4
Features
- Levels: Multi/Split
- Entry location: Main
- Patio & porch: Dbl Pane/Storm Window, Dining Room, Fireplace, Vaulted Ceiling(s), Water Heater
Lot
- Size: 5,889 Square Feet
- Features: Corner Lot, Dead End Street, Fenced-Fully
Details
- Parcel number: 2291400775
- Zoning: NR3
- Zoning description: Jurisdiction: City
- Special conditions: Standard
Construction
Type & style
- Home type: SingleFamily
- Architectural style: Split Entry
- Property subtype: Single Family Residence
Materials
- Wood Siding
- Foundation: Block, Poured Concrete
- Roof: Composition
Condition
- Year built: 1986
- Major remodel year: 1986
Utilities & green energy
- Electric: Company: Seattle City Light
- Sewer: Sewer Connected, Company: Seattle Public Utilities
- Water: Public, Company: Seattle Public Utilities
- Utilities for property: T-Mobile
Community & HOA
Community
- Subdivision: Seattle
Location
- Region: Seattle
Financial & listing details
- Price per square foot: $459/sqft
- Tax assessed value: $820,000
- Annual tax amount: $2,179
- Date on market: 4/15/2026
- Cumulative days on market: 95 days
- Listing terms: Conventional
- Inclusions: Dishwasher(s), Double Oven, Dryer(s), Garbage Disposal, Microwave(s), Refrigerator(s), Stove(s)/Range(s), Washer(s)
Estimated market value
$824,400
$783,000 - $866,000
$4,562/mo
Price history
| Date | Event | Price |
|---|---|---|
| 6/18/2026 | Price change | $829,995-1.2%$459/sqft |
Source:  NWMLS as distributed by MLS GRID #2507081 Report a problem NWMLS as distributed by MLS GRID #2507081 Report a problem | ||
| 5/16/2026 | Price change | $839,995-2.3%$464/sqft |
Source: NWMLS as distributed by MLS GRID #2507081 Report a problem | ||
| 4/14/2026 | Listed for sale | $860,000$475/sqft |
Source: NWMLS as distributed by MLS GRID #2507081 Report a problem | ||
Public tax history
| Year | Property taxes | Tax assessment |
|---|---|---|
| 2025 | $2,179 -73.1% | $797,000 |
| 2024 | $8,112 +8.3% | $797,000 +6.7% |
| 2023 | $7,494 +5.1% | $747,000 -5.8% |
| 2022 | $7,127 +4.3% | $793,000 +13.3% |
| 2021 | $6,831 +11.8% | $700,000 +18.6% |
| 2020 | $6,111 0% | $590,000 -1.7% |
| 2019 | $6,113 +8% | $600,000 -3.1% |
| 2018 | $5,660 +7.1% | $619,000 +23.6% |
| 2017 | $5,284 +46.4% | $501,000 +18.7% |
| 2016 | $3,609 | $422,000 +6.3% |
| 2015 | $3,609 | $397,000 +13.4% |
| 2014 | $3,609 | $350,000 +9.7% |
| 2013 | $3,609 | $319,000 +12.3% |
| 2012 | -- | $284,000 -9% |
| 2011 | -- | $312,000 -4.9% |
| 2010 | -- | $328,000 |
| 2009 | -- | $328,000 +2.5% |
| 2007 | -- | $320,000 +2.6% |
| 2006 | -- | $312,000 +13.9% |
| 2005 | -- | $274,000 +37% |
| 2001 | $2,395 -0.8% | $200,000 +4.2% |
| 2000 | $2,415 | $192,000 |
Find assessor info on the county website
Monthly payment
Est. payment
Payment breakdown
Explore the cost of this home by adjusting the details. Changes won't be saved.Climate risks
Neighborhood: Bitter Lake
Nearby schools
GreatSchools rating
- 7/10Viewlands Elementary SchoolGrades: PK-5Distance: 0.7 mi
- 8/10Whitman Middle SchoolGrades: 6-8Distance: 1.7 mi
- 8/10Ingraham High SchoolGrades: 9-12Distance: 1.3 mi
Schools provided by the listing agent
- Elementary: Viewlands
- Middle: Whitman Mid
- High: Ingraham High
Source: NWMLS as distributed by MLS GRID. This data may not be complete. We recommend contacting the local school district to confirm school assignments for this home.
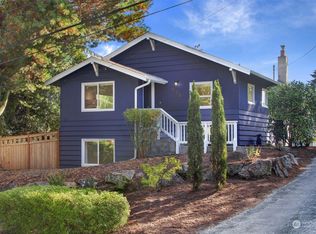
- $610,0003 bd1 ba1.2k sqft915 N 109th St, Seattle, WA 98133Sold
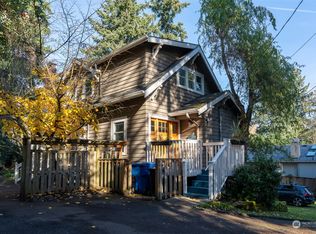
- $930,0004 bd3 ba2k sqft10916 Linden Ave N, Seattle, WA 98133Sold
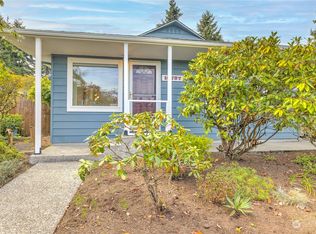
- $625,0002 bd1 ba1.2k sqft10737 Whitman Ave N, Seattle, WA 98133Sold
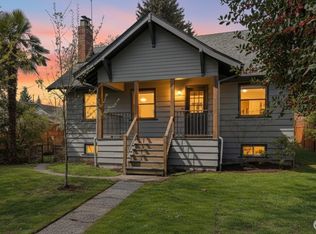
- $789,9004 bd2 ba2.4k sqft10735 Whitman Ave N, Seattle, WA 98133Sold
- $975,0005 bd3 ba3k sqft10714 Linden Ave N, Seattle, WA 98133Sold
- $510,0002 bd1 ba795 sqft10712 Linden Ave N, Seattle, WA 98133Sold
- $560,0003 bd2 ba1.2k sqft10714 Linden Ave N #B, Seattle, WA 98133Sold
- $899,0004 bd3 ba2.1k sqft10708 Linden Ave N, Seattle, WA 98133New Construction
A local agent can set up tours, give advice and negotiate with sellers.
Similar homes
- $840,0003 bd2 ba1.9k sqft9-10, Seattle, WA 98115Active
 MLS ID #2514400, Diane Li. NWMLS as distributed by MLS GRID
 - $829,9005 bd3 ba1.8k sqft5208 213th Place SW, Mountlake Terrace, WA 98043Active
 MLS ID #2550705, Christina O'Keefe. NWMLS as distributed by MLS GRID
 - $600,0004 bd2 ba1.6k sqftNorth Park, Seattle, WA 98133Active
 MLS ID #2425317, Brian G. Davis. NWMLS as distributed by MLS GRID
 - $799,9904 bd5 ba2k sqft13043 40th Ave S, Tukwila, WA 98168Active
 MLS ID #2553224, Carol Hinman. NWMLS as distributed by MLS GRID
 - $775,0004 bd3 ba2k sqftBeverly Park Div 01, Seattle, WA 98168ActiveMLS ID #2544063, Gagan Deep Singh. NWMLS as distributed by MLS GRID
- $898,0003 bd3 ba2.2k sqft7215 NE Dolphin Drive, Bainbridge Island, WA 98110ActiveMLS ID #2544759, Tami Ritoch. NWMLS as distributed by MLS GRID
- $900,0003 bd2 ba1.7k sqftAllmond Add Rplt, Seattle, WA 98102ActiveMLS ID #2523560, Maggie Sun. NWMLS as distributed by MLS GRID
- $799,9903 bd3 ba2.3k sqft18427 Homeview Drive, Edmonds, WA 98026ActiveMLS ID #2544609, Tyler Echelbarger. NWMLS as distributed by MLS GRID
- $775,0004 bd2 ba1.6k sqftIrish Woodlands, Mill Creek, WA 98012ActiveMLS ID #2543431, Erin Twedt. NWMLS as distributed by MLS GRID
- $829,0003 bd1 ba1.7k sqftWest Seattle L&I, Seattle, WA 98116ActiveMLS ID #2517473, Lisa Marchi. NWMLS as distributed by MLS GRID
- $750,0004 bd2 ba1.5k sqft911 Martin Luther King Jr Way, Seattle, WA 98122ActiveMLS ID #2498727, Rickie Robinson. NWMLS as distributed by MLS GRID
- $899,0004 bd3 ba2.5k sqft7212 197th Street SW, Lynnwood, WA 98036ActiveMLS ID #2544023, Elena A. Neely. NWMLS as distributed by MLS GRID
- $799,0002 bd1 ba2.2k sqft1603 Lakeview Boulevard E, Seattle, WA 98102ContingentMLS ID #2484374, Timothy Daryl Fischer. NWMLS as distributed by MLS GRID
- $759,9505 bd3 ba1.8k sqft6352 24th Avenue SW, Seattle, WA 98106ActiveMLS ID #2501138, Michelle Wallace. NWMLS as distributed by MLS GRID
- $981,0003 bd2 ba1.8k sqft7417 NE 170th Street, Kenmore, WA 98028ActiveMLS ID #2493233, Sanjeev Kumar Sharma. NWMLS as distributed by MLS GRID
- $949,9504 bd2 ba1.7k sqftMungers Add To Bothell, Bothell, WA 98011ActiveMLS ID #2548453, Tom Khuu. NWMLS as distributed by MLS GRID
- $890,0007 bd2 ba1.9k sqft4560 34th Avenue S, Seattle, WA 98118ActiveMLS ID #2503551, Anthony Mark Prado. NWMLS as distributed by MLS GRID
- $729,0004 bd3 ba2.7k sqft31481 Night Owl Avenue NE, Kingston, WA 98346ActiveMLS ID #2500773, Jill Campy. NWMLS as distributed by MLS GRID
- $795,0003 bd2 ba1.3k sqft2420 166th Place SE, Bothell, WA 98012ActiveMLS ID #2541596, Sorin V. Adamovici. NWMLS as distributed by MLS GRID
- $948,8884 bd2 ba2k sqft7716 S Mission Drive, Seattle, WA 98178ActiveMLS ID #2552999, Chey Conner. NWMLS as distributed by MLS GRID
