Welcome to this serene property, located on 5 acres with amazing fruit trees, perennials, and a tranquil pond/stream running through the back of the property! Hobbyist, mechanic, collector or business owner's dream 80' x 40' shop with 3200 square feet which is insulated and heated with Wirsbo in-floor heat and a concrete floor. Shop with loft includes commercial grade garage door openers and 3 doors for easy access. Lean to offers even more covered storage! This oasis includes a spacious 1997 built home with an addition. Three convenient bedrooms on one level and two additional bedrooms in the walkout lower level. Kitchen features new Quartz countertops and stainless steel appliances. New LVP flooring on the main level and new carpet in the lower level in 2025. Large deck is nestled by mature trees and gardens.
Closed
$613,275
10904 240th St, Scandia, MN 55073
4beds
3,037sqft
Single Family Residence
Built in 1996
5 Acres Lot
$607,800 Zestimate®
$202/sqft
$2,755 Estimated rent
Home value
$607,800
Estimated sales range
Not available
$2,755/mo
Zestimate® history
Owner options
List your home for rent
$2,755/mo
Rent Zestimate®
Find your next renter with Zillow Rental Manager. Plus, with online applications, you can quickly screen prospective tenants – for free.
$2,755/mo
Rent Zestimate®
Refinance and save
$4,182/mo
Est. payment
Refinancing to a lower rate could help reduce your monthly payments and save thousands over the life of the loan.
$4,182/mo
Est. payment
Explore your selling options
Work with a Zillow partner agent
Leverage their expertise and Zillow's premium Showcase listings to get your home seen by more buyers.
Get startedList with your own agent
Get your home in front of millions of buyers by listing it on Zillow.
Learn how to do itSell it yourself
Take full control of how buyers see your home on Zillow by listing For Sale by Owner (FSBO).
List your homeWhat's special
New quartz countertopsNew lvp flooringStainless steel appliancesLarge deckWirsbo in-floor heatAmazing fruit trees
Zillow last checked:
Listing updated:
Listed by:
Michelle L Skott Morgan 763-350-7949,
Coldwell Banker Realty,
Patrick Morgan 612-803-2339
Bought with:
NON-RMLS
Non-MLS
Source: NorthstarMLS as distributed by MLS GRID,MLS#: 6757936
Facts & features
Interior
Bedrooms & bathrooms
- Bedrooms: 4
- Bathrooms: 2
- Full bathrooms: 2
Bedroom
- Level: Main
- Area: 192 Square Feet
- Dimensions: 16x12
Bedroom 2
- Level: Main
- Area: 108 Square Feet
- Dimensions: 12x9
Bedroom 3
- Level: Main
- Area: 99 Square Feet
- Dimensions: 11x9
Bedroom 4
- Level: Lower
- Area: 144 Square Feet
- Dimensions: 12x12
Dining room
- Level: Main
- Area: 81 Square Feet
- Dimensions: 9x9
Family room
- Level: Lower
- Area: 598 Square Feet
- Dimensions: 26x23
Flex room
- Level: Lower
- Area: 345 Square Feet
- Dimensions: 23x15
Kitchen
- Level: Main
- Area: 90 Square Feet
- Dimensions: 10x9
Living room
- Level: Main
- Area: 196 Square Feet
- Dimensions: 14x14
Utility room
- Level: Lower
- Area: 180 Square Feet
- Dimensions: 15x12
Heating
- Forced Air, In-Floor Heating
Cooling
- Central Air
Appliances
- Included: Dishwasher, Disposal, Dryer, Gas Water Heater, Microwave, Range, Refrigerator, Stainless Steel Appliance(s), Washer
- Laundry: In Basement, Lower Level, Washer Hookup
Features
- Basement: Block,Daylight,Egress Window(s),Finished,Full,Storage Space,Walk-Out Access
- Number of fireplaces: 1
- Fireplace features: Family Room, Gas
Interior area
- Total structure area: 3,037
- Total interior livable area: 3,037 sqft
- Finished area above ground: 1,577
- Finished area below ground: 1,460
Property
Parking
- Total spaces: 3
- Parking features: Attached, Carport, Detached Garage, Asphalt, Garage Door Opener, Heated Garage, Insulated Garage, Storage
- Attached garage spaces: 3
- Has carport: Yes
- Has uncovered spaces: Yes
- Details: Garage Dimensions (33x22)
Accessibility
- Accessibility features: None
Features
- Levels: One
- Stories: 1
- Patio & porch: Deck, Patio, Wrap Around
- Pool features: None
- Fencing: None
- Waterfront features: Creek/Stream, Pond
Lot
- Size: 5 Acres
- Dimensions: 5
- Features: Tree Coverage - Medium
Details
- Additional structures: Lean-To, Shed(s), Pole Building, Workshop, Storage Shed
- Foundation area: 1577
- Parcel number: 020029940
- Zoning description: Residential-Single Family
Construction
Type & style
- Home type: SingleFamily
- Property subtype: Single Family Residence
Materials
- Block, Concrete
- Roof: Age 8 Years or Less,Asphalt,Pitched
Condition
- New construction: No
- Year built: 1996
Utilities & green energy
- Electric: Circuit Breakers
- Gas: Natural Gas
- Sewer: Mound Septic, Tank with Drainage Field
- Water: Well
Community & HOA
HOA
- Has HOA: No
Location
- Region: Scandia
Financial & listing details
- Price per square foot: $202/sqft
- Tax assessed value: $499,000
- Annual tax amount: $5,280
- Date on market: 1/2/2026
- Cumulative days on market: 83 days
- Road surface type: Paved
Price history
| Date | Event | Price |
|---|---|---|
| 12/8/2025 | Sold | $613,275-4%$202/sqft |
Source:  NorthstarMLS as distributed by MLS GRID #6757936 Report a problem NorthstarMLS as distributed by MLS GRID #6757936 Report a problem | ||
| 7/19/2025 | Listed for sale | $639,000+316.3%$210/sqft |
Source: NorthstarMLS as distributed by MLS GRID #6757936 Report a problem | ||
| 5/5/1997 | Sold | $153,500$51/sqft |
Source: Public Record Report a problem | ||
Public tax history
| Year | Property taxes | Tax assessment |
|---|---|---|
| 2024 | $5,280 +0.3% | $497,400 -2.6% |
| 2023 | $5,264 +1.7% | $510,700 +24.5% |
| 2022 | $5,178 +2.9% | $410,200 +3.4% |
| 2021 | $5,034 +2.1% | $396,900 |
| 2020 | $4,930 +8.4% | -- |
| 2017 | $4,546 +100% | -- |
| 2016 | $2,273 -49.8% | -- |
| 2015 | $4,532 -0.6% | -- |
| 2014 | $4,558 +21.2% | $233,800 |
| 2013 | $3,762 +0.1% | -- |
| 2012 | $3,760 +1.6% | -- |
| 2011 | $3,702 +2.7% | -- |
| 2010 | $3,606 | -- |
| 2009 | -- | -- |
| 2008 | $3,838 +13.7% | -- |
| 2007 | $3,376 +8.6% | -- |
| 2006 | $3,110 +3.1% | -- |
| 2005 | $3,016 +14.5% | -- |
| 2004 | $2,634 +16.2% | -- |
| 2003 | $2,266 -2.8% | -- |
| 2002 | $2,331 | -- |
Find assessor info on the county website
Neighborhood: 55073
Nearby homes
- $474,5003 bd1 ba1.1k sqft10866 240th St, Scandia, MN 55073Off Market
- $478,7003 bd1 ba1.2k sqft10984 240th St, Scandia, MN 55073Off Market
- $209,5002 bd1 ba792 sqft24044 Manning Trl, Scandia, MN 55073Off Market
- $492,0003 bd3 ba2.3k sqft10821 240th St N, Scandia, MN 55073Off Market
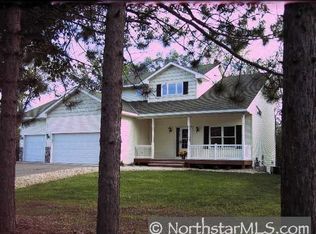
- $396,4003 bd1 ba1k sqft24110 Manning Trl, Scandia, MN 55073Off Market
- $470,7002 bd2 ba1.7k sqft24175 Manning Trl, Scandia, MN 55073Off Market
- $543,5004 bd2 ba2.5k sqft11028 240th St, Scandia, MN 55073Off Market
- $575,0004 bd3 ba3.2k sqft23877 Manning Trl N, Scandia, MN 55073Sold
Nearby schools
GreatSchools rating
- NAChisago Lakes Elementary SchoolGrades: PK-1Distance: 4.3 mi
- 8/10Chisago Lakes Middle SchoolGrades: 6-8Distance: 7.1 mi
- 9/10Chisago Lakes Senior High SchoolGrades: 9-12Distance: 5.7 mi
Get a cash offer in 3 minutes
Find out how much your home could sell for in as little as 3 minutes with a no-obligation cash offer.
Estimated market value
$607,800
Get a cash offer in 3 minutes
Find out how much your home could sell for in as little as 3 minutes with a no-obligation cash offer.
Estimated market value
$607,800
- Minnesota
- Chisago County
- Scandia
- 55073
- 10904 240th St
