Imagine living close to Mt Rainier and NW TREK. Your new home in Eatonville, WA is amongst rural natural beauty and wildlife. This meticulously maintained manufactured home on 1.6 serene acres is ready for you, worry-free. All major structural and utility components updated or serviced, you can enjoy peace of mind and focus on what truly matters. A spacious shop with loft offers ample room for your hobbies or projects. Additionally, a charming detached room with a porch and electricity is perfect for a guest suite, office, or studio. Enjoy the expansive outdoor area for gardening, entertaining, or soaking in the stunning natural surroundings. Schedule your showing today!
Sold
Listed by: KW Mountains to Sound Realty • Aaron Byrd
Bought with: Redfin
$475,000
10904 405th Street Ct E, Eatonville, WA 98328
3beds
1,506sqft
Manufactured Home, Manufactured On Land
Built in 1997
1.63 Acres Lot
$490,500 Zestimate®
$315/sqft
$1,867 Estimated rent
Home value
$490,500
$466,000 - $515,000
$1,867/mo
Zestimate® history
Owner options
List your home for rent
$1,867/mo
Rent Zestimate®
Find your next renter with Zillow Rental Manager. Plus, with online applications, you can quickly screen prospective tenants – for free.
$1,867/mo
Rent Zestimate®
Refinance and save
$2,958/mo
Est. payment
Refinancing to a lower rate could help reduce your monthly payments and save thousands over the life of the loan.
$2,958/mo
Est. payment
Explore your selling options
Work with a Zillow partner agent
Leverage their expertise and Zillow's premium Showcase listings to get your home seen by more buyers.
Get startedList with your own agent
Get your home in front of millions of buyers by listing it on Zillow.
Learn how to do itSell it yourself
Take full control of how buyers see your home on Zillow by listing For Sale by Owner (FSBO).
List your homeWhat's special
Close to mt rainierRural natural beautyExpansive outdoor areaStunning natural surroundings
Zillow last checked:
Listing updated:
Listed by:
Aaron Byrd,
KW Mountains to Sound Realty
Bought with:
Abbey Beal, 21031144
Redfin
Source: NWMLS as distributed by MLS GRID,MLS#: 2307178
Facts & features
Interior
Bedrooms & bathrooms
- Bedrooms: 3
- Bathrooms: 2
- Full bathrooms: 1
- 3/4 bathrooms: 1
- Main level bathrooms: 2
- Main level bedrooms: 3
Primary bedroom
- Level: Main
Bedroom
- Level: Main
Bedroom
- Level: Main
Bathroom full
- Level: Main
Bathroom three quarter
- Level: Main
Den office
- Level: Main
Dining room
- Level: Main
Entry hall
- Level: Main
Kitchen with eating space
- Level: Main
Living room
- Level: Main
Utility room
- Level: Main
Heating
- Fireplace, Forced Air, Heat Pump, High Efficiency (Unspecified), Electric, Propane
Cooling
- Forced Air, Heat Pump
Appliances
- Included: Dishwasher(s), Microwave(s), Refrigerator(s), Stove(s)/Range(s), Water Heater: Propane, Water Heater Location: Laundry room
Features
- Bath Off Primary, Ceiling Fan(s), Dining Room
- Flooring: Laminate, Vinyl, Carpet
- Windows: Double Pane/Storm Window, Skylight(s)
- Basement: None
- Number of fireplaces: 1
- Fireplace features: Gas, Main Level: 1, Fireplace
Interior area
- Total structure area: 1,506
- Total interior livable area: 1,506 sqft
Property
Parking
- Total spaces: 2
- Parking features: Driveway, Detached Garage
- Garage spaces: 2
Features
- Levels: One
- Stories: 1
- Entry location: Main
- Patio & porch: Bath Off Primary, Ceiling Fan(s), Double Pane/Storm Window, Dining Room, Fireplace, Laminate, Skylight(s), Vaulted Ceiling(s), Wall to Wall Carpet, Water Heater, Wired for Generator
- Has view: Yes
- View description: Pond, See Remarks
- Has water view: Yes
- Water view: Pond
Lot
- Size: 1.63 Acres
- Features: Cul-De-Sac, Paved, Deck, Fenced-Fully, Outbuildings, Propane, Shop
- Topography: Partial Slope
- Residential vegetation: Brush, Wooded
Details
- Parcel number: 0416105038
- Zoning description: R10,Jurisdiction: County
- Special conditions: Standard
- Other equipment: Leased Equipment: Propane tank, Wired for Generator
Construction
Type & style
- Home type: MobileManufactured
- Architectural style: Manuf-Double Wide
- Property subtype: Manufactured Home, Manufactured On Land
Materials
- Wood Products
- Foundation: Tie Down
- Roof: Composition
Condition
- Good
- Year built: 1997
Utilities & green energy
- Electric: Company: Ohop Mutual Light Company
- Sewer: Septic Tank, Company: Septic
- Water: Shared Well, Company: Shared well
Community & HOA
Community
- Features: CCRs
- Subdivision: Ohop Lake
Location
- Region: Eatonville
Financial & listing details
- Price per square foot: $315/sqft
- Tax assessed value: $423,800
- Annual tax amount: $3,816
- Date on market: 1/5/2025
- Cumulative days on market: 563 days
- Listing terms: Conventional,FHA,USDA Loan,VA Loan
- Inclusions: Dishwasher(s), LeasedEquipment, Microwave(s), Refrigerator(s), Stove(s)/Range(s)
- Body type: Double Wide
Price history
| Date | Event | Price |
|---|---|---|
| 12/27/2024 | Sold | $475,000$315/sqft |
Source:  NWMLS as distributed by MLS GRID #2307178 Report a problem NWMLS as distributed by MLS GRID #2307178 Report a problem | ||
| 11/29/2024 | Pending sale | $475,000$315/sqft |
Source: NWMLS as distributed by MLS GRID #2307178 Report a problem | ||
| 11/7/2024 | Listed for sale | $475,000+259.8%$315/sqft |
Source: NWMLS as distributed by MLS GRID #2307178 Report a problem | ||
| 3/22/2001 | Sold | $132,000$88/sqft |
Source: Public Record Report a problem | ||
Public tax history
| Year | Property taxes | Tax assessment |
|---|---|---|
| 2025 | $4,377 +8.9% | $423,800 +8.3% |
| 2024 | $4,018 +5.3% | $391,300 +4.7% |
| 2023 | $3,817 +1.1% | $373,900 -4% |
| 2022 | $3,774 +7.1% | $389,600 +23% |
| 2021 | $3,522 +53.1% | $316,800 +45.5% |
| 2019 | $2,301 -4.4% | $217,800 +10.9% |
| 2018 | $2,405 +8.7% | $196,400 +14.2% |
| 2017 | $2,212 +17.2% | $172,000 +26.9% |
| 2016 | $1,887 | $135,500 +9.1% |
| 2014 | $1,887 +1.5% | $124,200 +7.3% |
| 2013 | $1,858 | $115,800 -0.2% |
| 2012 | -- | $116,000 -30.7% |
| 2009 | -- | $167,300 +15.2% |
| 2008 | $1,474 +0% | $145,200 +5.4% |
| 2007 | $1,474 +30.5% | $137,800 +54.8% |
| 2002 | $1,130 +4% | $89,000 +1.8% |
| 2001 | $1,087 | $87,400 +4.8% |
| 2000 | $1,087 | $83,400 |
Find assessor info on the county website
Neighborhood: 98328
Nearby homes
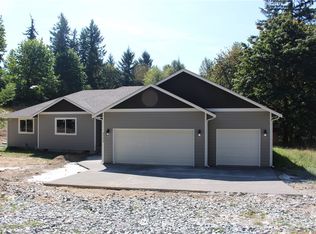
- $723,4003 bd2 ba2.1k sqft40604 Ohop Clear Lake Rd, Eatonville, WA 98328Off Market
- $--5.09 Acres0 404th St E, Eatonville, WA 98328Off Market
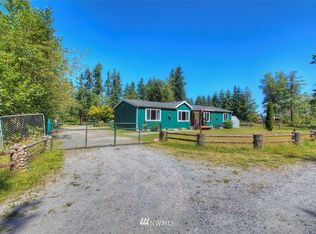
- $441,9003 bd2 ba1.6k sqft11023 404th St E, Eatonville, WA 98328Off Market
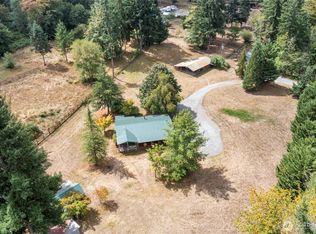
- $450,0002 bd2 ba1.1k sqft10812 402nd St E, Eatonville, WA 98328Sold
- $260,0005.25 Acres40532 114th Ave E, Eatonville, WA 98328Sold
- $490,0003 bd2 ba1.7k sqft11021 402nd Street Ct E, Eatonville, WA 98328Sold
- $--1.28 Acres41201 111th Avenue Ct E, Eatonville, WA 98328Off Market
- $425,3003 bd2 ba1k sqft41319 111th Avenue Ct E, Eatonville, WA 98328Off Market
Nearby schools
GreatSchools rating
- 6/10Weyerhaeuser Elementary SchoolGrades: K-5Distance: 3.9 mi
- 4/10Eatonville Middle SchoolGrades: 6-8Distance: 1.7 mi
- 6/10Eatonville High SchoolGrades: 9-12Distance: 1.4 mi
Schools provided by the listing agent
- Middle: Eatonville Mid
- High: Eatonville High
Source: NWMLS as distributed by MLS GRID. This data may not be complete. We recommend contacting the local school district to confirm school assignments for this home.
- Washington
- Pierce County
- Eatonville
- 98328
- 10904 405th Street Ct E
Nearby cities
Nearby neighborhoods
Nearby zip codes
Other Eatonville Topics
