Huge Price Reduction!!! Motivated seller!!! All the expensive updates have been done. The roof, windows, HVAC, hot water heater has been recently replaced in recent years. A Spacious Split Level with a Scenic Setting - This inviting split level home offers three finished levels plus an unfinished basement and has been thoughtfully cared for since its construction in 1963. Its character shows throughout, from the wood floors in the main living areas to the new carpeting in the family room and ceramic tile in the kitchen, foyer, and bathrooms. The kitchen features white cabinetry, a tasteful backsplash, and a bright breakfast area framed by large windows that overlook the spacious landscaped front yard. Step outside and enjoy a backyard that feels like your own private retreat with mature trees, a small stream along the back of the property, and a charming bridge that crosses it. The generous lot size offers space for kids and pets, and the .68 acre property also includes a unique attached two car garage and a driveway with space for at least four additional vehicles. Just minutes from the 1,200 acre Rosaryville State Park. You will find this home in an area known for outdoor enjoyment and peaceful surroundings. You will appreciate easy access to hiking and biking trails, and commuting to D C or Andrews AFB is only a short drive, with local shopping close by. This setting is ideal for anyone seeking a calm, nature filled lifestyle without losing connection to the city.
Sold for $485,000
$485,000
10904 Brookwood Ave, Upper Marlboro, MD 20772
3beds
2,236sqft
Single Family Residence
Built in 1963
0.68 Acres Lot
$482,300 Zestimate®
$217/sqft
$3,315 Estimated rent
Home value
$482,300
$429,000 - $540,000
$3,315/mo
Zestimate® history
Owner options
List your home for rent
$3,315/mo
Rent Zestimate®
Find your next renter with Zillow Rental Manager. Plus, with online applications, you can quickly screen prospective tenants – for free.
$3,315/mo
Rent Zestimate®
Refinance and save
$3,107/mo
Est. payment
Refinancing to a lower rate could help reduce your monthly payments and save thousands over the life of the loan.
$3,107/mo
Est. payment
Explore your selling options
Work with a Zillow partner agent
Leverage their expertise and Zillow's premium Showcase listings to get your home seen by more buyers.
Get startedList with your own agent
Get your home in front of millions of buyers by listing it on Zillow.
Learn how to do itSell it yourself
Take full control of how buyers see your home on Zillow by listing For Sale by Owner (FSBO).
List your homeWhat's special
Mature treesTasteful backsplashKitchen features white cabinetry
Zillow last checked:
Listing updated:
Listed by:
Deborah Willis 301-674-0015,
Weichert Realtors - McKenna & Vane
Bought with:
Sarah Brown, 0225233315
Bidwell Properties
Source: Bright MLS,MLS#: MDPG2182600
Facts & features
Interior
Bedrooms & bathrooms
- Bedrooms: 3
- Bathrooms: 3
- Full bathrooms: 2
- 1/2 bathrooms: 1
Rooms
- Room types: Living Room, Dining Room, Bedroom 2, Bedroom 3, Kitchen, Basement, Bedroom 1, Recreation Room
Bedroom 1
- Features: Attached Bathroom, Bathroom - Walk-In Shower, Flooring - HardWood
- Level: Upper
- Area: 154 Square Feet
- Dimensions: 14 X 11
Bedroom 2
- Features: Flooring - HardWood
- Level: Upper
- Area: 196 Square Feet
- Dimensions: 14 X 14
Bedroom 3
- Features: Flooring - HardWood
- Level: Upper
- Area: 110 Square Feet
- Dimensions: 10 X 11
Basement
- Features: Basement - Unfinished, Flooring - Concrete
- Level: Lower
- Area: 600 Square Feet
- Dimensions: 24 X 25
Dining room
- Features: Flooring - HardWood, Lighting - Ceiling
- Level: Main
- Area: 130 Square Feet
- Dimensions: 13 X 10
Kitchen
- Features: Flooring - Ceramic Tile, Eat-in Kitchen, Recessed Lighting
- Level: Main
- Area: 204 Square Feet
- Dimensions: 17 X 12
Living room
- Features: Fireplace - Wood Burning, Flooring - HardWood
- Level: Main
- Area: 247 Square Feet
- Dimensions: 19 X 13
Recreation room
- Features: Flooring - Carpet, Walk-In Closet(s)
- Level: Lower
- Area: 420 Square Feet
- Dimensions: 14 X 30
Heating
- Forced Air, Natural Gas
Cooling
- Central Air, Electric
Appliances
- Included: Dryer, Dishwasher, Disposal, Exhaust Fan, Oven/Range - Electric, Range Hood, Stainless Steel Appliance(s), Refrigerator, Washer, Water Heater, Gas Water Heater
- Laundry: Lower Level
Features
- Floor Plan - Traditional, Formal/Separate Dining Room, Walk-In Closet(s), Recessed Lighting, Primary Bath(s)
- Flooring: Hardwood, Carpet, Wood
- Windows: Energy Efficient, Replacement, Window Treatments
- Basement: Connecting Stairway,Unfinished,Space For Rooms,Interior Entry
- Number of fireplaces: 1
Interior area
- Total structure area: 2,964
- Total interior livable area: 2,236 sqft
- Finished area above ground: 2,236
- Finished area below ground: 0
Property
Parking
- Total spaces: 6
- Parking features: Storage, Garage Faces Front, Inside Entrance, Attached, Driveway
- Attached garage spaces: 2
- Uncovered spaces: 4
Accessibility
- Accessibility features: None
Features
- Levels: Multi/Split,Four
- Stories: 4
- Patio & porch: Patio
- Exterior features: Chimney Cap(s), Lighting, Underground Lawn Sprinkler
- Pool features: None
- Spa features: Hot Tub
- Has view: Yes
- View description: Creek/Stream, Trees/Woods
- Has water view: Yes
- Water view: Creek/Stream
Lot
- Size: 0.68 Acres
- Features: Backs to Trees, Landscaped, Private, Rear Yard, Stream/Creek, Front Yard, Wooded
Details
- Additional structures: Above Grade, Below Grade
- Parcel number: 17111142769
- Zoning: RR
- Special conditions: Standard
Construction
Type & style
- Home type: SingleFamily
- Property subtype: Single Family Residence
Materials
- Brick, Vinyl Siding
- Foundation: Slab
- Roof: Architectural Shingle
Condition
- Good
- New construction: No
- Year built: 1963
Utilities & green energy
- Sewer: Public Sewer
- Water: Public
- Utilities for property: Electricity Available, Natural Gas Available, Water Available, Sewer Available
Community & HOA
Community
- Security: Security System
- Subdivision: Brookwood
HOA
- Has HOA: No
Location
- Region: Upper Marlboro
Financial & listing details
- Price per square foot: $217/sqft
- Tax assessed value: $416,100
- Annual tax amount: $6,183
- Date on market: 11/20/2025
- Listing agreement: Exclusive Right To Sell
- Listing terms: Cash,Conventional,FHA,VA Loan
- Ownership: Fee Simple
Price history
| Date | Event | Price |
|---|---|---|
| 2/20/2026 | Sold | $485,000+5.4%$217/sqft |
Source:  Bright MLS #MDPG2182600 Report a problem Bright MLS #MDPG2182600 Report a problem | ||
| 1/16/2026 | Contingent | $459,990$206/sqft |
Source: Bright MLS #MDPG2182600 Report a problem | ||
| 1/6/2026 | Price change | $459,990-8%$206/sqft |
Source: Bright MLS #MDPG2182600 Report a problem | ||
| 12/8/2025 | Price change | $499,900-2.4%$224/sqft |
Source: Bright MLS #MDPG2182600 Report a problem | ||
| 11/20/2025 | Listed for sale | $512,000$229/sqft |
Source: Bright MLS #MDPG2182600 Report a problem | ||
Public tax history
| Year | Property taxes | Tax assessment |
|---|---|---|
| 2025 | $5,224 +20.8% | $416,100 +7% |
| 2024 | $4,323 +7.6% | $388,733 +7.6% |
| 2023 | $4,018 +8.2% | $361,367 +8.2% |
| 2022 | $3,714 +3.2% | $334,000 +3.2% |
| 2021 | $3,598 +3.3% | $323,533 +3.3% |
| 2020 | $3,481 -17.6% | $313,067 +10.1% |
| 2019 | $4,224 | $284,267 |
| 2018 | $4,224 +6.9% | $284,267 +6.9% |
| 2017 | $3,952 +20.1% | $265,933 +7.4% |
| 2016 | $3,289 | $247,600 +3.9% |
| 2015 | $3,289 | $238,400 +4% |
| 2014 | $3,289 | $229,200 +4.2% |
| 2013 | -- | $220,000 |
| 2012 | -- | $220,000 |
| 2011 | -- | $220,000 -25.1% |
| 2010 | -- | $293,680 +10% |
| 2009 | -- | $267,090 +11.1% |
| 2008 | -- | $240,500 +12.4% |
| 2007 | -- | $213,910 +8.3% |
| 2006 | -- | $197,526 +9% |
| 2005 | -- | $181,143 +9.9% |
| 2004 | -- | $164,760 |
| 2003 | -- | $164,760 +1.4% |
| 2002 | -- | $162,550 +2.8% |
| 2001 | -- | $158,130 |
Find assessor info on the county website
Neighborhood: Rosaryville
Nearby homes
- $390,0003 bd3 ba1.3k sqft10906 Brookwood Ave, Upper Marlboro, MD 20772Sold
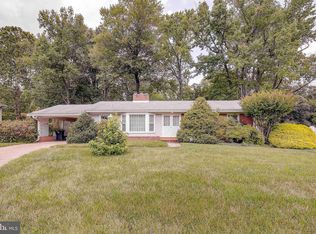
- $447,0003 bd2 ba2.4k sqft10902 Brookwood Ave, Upper Marlboro, MD 20772Off Market

- $506,8003 bd2 ba2.9k sqft10903 Brookwood Ave, Upper Marlboro, MD 20772Off Market

- $441,0003 bd3 ba1.3k sqft10905 Brookwood Ave, Upper Marlboro, MD 20772Off Market

- $100-- bd-- ba-- sqft10905 Brookwood Ave, Upper Marlboro, MD 20772Off Market
- $320,000-- bd2 ba1.3k sqft10900 Brookwood Ave, Upper Marlboro, MD 20772Sold
- $546,1004 bd3 ba2.3k sqft10908 Brookwood Ave, Upper Marlboro, MD 20772Off Market
- $455,600-- bd2 ba2k sqft9700 Wyman Way, Upper Marlboro, MD 20772Off Market
Nearby schools
GreatSchools rating
- 3/10Rosaryville Elementary SchoolGrades: PK-5Distance: 0.5 mi
- 3/10James Madison Middle SchoolGrades: 6-8Distance: 1.8 mi
- 5/10Frederick Douglass High SchoolGrades: 9-12Distance: 2.6 mi
Schools provided by the listing agent
- Elementary: Rosaryville
- High: Frederick Douglass
- District: Prince George's County Public Schools
Source: Bright MLS. This data may not be complete. We recommend contacting the local school district to confirm school assignments for this home.
Get a cash offer in 3 minutes
Find out how much your home could sell for in as little as 3 minutes with a no-obligation cash offer.
Estimated market value
$482,300
Get a cash offer in 3 minutes
Find out how much your home could sell for in as little as 3 minutes with a no-obligation cash offer.
Estimated market value
$482,300
- Maryland
- Prince Georges County
- Upper Marlboro
- 20772
- Rosaryville
- 10904 Brookwood Ave
Nearby cities
Nearby neighborhoods
Nearby zip codes
Other Upper Marlboro Topics
