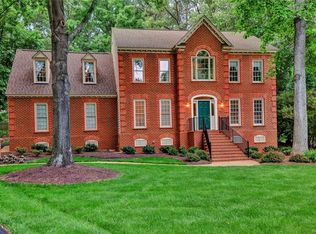
Historic details and incredible character really set this home apart. Situated in the tree-lined and coveted Cherry Hill Neighborhood of Wyndham, this home presents like a home on Monument Avenue in The Fan! Fantastic architectural details set this home apart - an impressively pitched hip roof, intricate mouldings, and three sided brick with intricate details such as jack arches, curved masonry sills, real foundation vents, and more. The interior is highlighted by a show-stopping two story turned staircase and atrium located in the center of the house - topped with a skylight for great natural light! Breathtaking! The front formal dining room (used as sitting room) and study/living room are warm and inviting, and flow through to the wide-open kitchen and family room space. Upstairs is a luxurious master suite with it's own balcony, a spa bath, and two walk-in closets! Lovely additional bedrooms upstairs include a jack-n-jill bath, large closets, and an additional fireplace! Also includes: Butlers pantry, Built-in office nook off family room, tiled mud room off garage, 2-tiered deck, new roof 2018, plantation shutters, fenced back yard, and more! Fantastic Short Pump location.
Sold for $75,000
$75,000
10904 Cherry Hill Dr, Glen Allen, VA 23059
4beds
2,880sqft
Detached
Built in 1992
0.4 Acres Lot
$711,000 Zestimate®
$26/sqft
$3,319 Estimated rent
Home value
$711,000
$668,000 - $761,000
$3,319/mo
Zestimate® history
Owner options
List your home for rent
$3,319/mo
Rent Zestimate®
Find your next renter with Zillow Rental Manager. Plus, with online applications, you can quickly screen prospective tenants – for free.
$3,319/mo
Rent Zestimate®
Refinance and save
$430/mo
Est. payment
Refinancing to a lower rate could help reduce your monthly payments and save thousands over the life of the loan.
$430/mo
Est. payment
Explore your selling options
Work with a Zillow partner agent
Leverage their expertise and Zillow's premium Showcase listings to get your home seen by more buyers.
Get startedList with your own agent
Get your home in front of millions of buyers by listing it on Zillow.
Learn how to do itSell it yourself
Take full control of how buyers see your home on Zillow by listing For Sale by Owner (FSBO).
List your homeWhat's special
Facts & features
Interior
Bedrooms & bathrooms
- Bedrooms: 4
- Bathrooms: 3
- Full bathrooms: 2
- 1/2 bathrooms: 1
- Main level bathrooms: 1
Heating
- Forced air, Gas
Cooling
- Central
Appliances
- Included: Dishwasher, Garbage disposal, Microwave
Features
- Kitchen Island, Double Vanity, Atrium, Recessed Lighting, Walk-In Closet(s), Breakfast Nook, Formal Dining Room, MBR Bath, Built In Cabinet/Bookcases, Countertops - Granite/Stone, Butlers Pantry
- Flooring: Tile, Carpet, Hardwood
- Doors: French Doors
- Windows: Bay Window(s)
- Basement: Crawl Space
- Attic: Pull Down Stairs
- Has fireplace: Yes
- Fireplace features: Direct Vent
Interior area
- Structure area source: Per Tax
- Total interior livable area: 2,880 sqft
Property
Parking
- Total spaces: 2
- Parking features: Garage - Attached
Features
- Patio & porch: Deck
- Exterior features: Wood, Brick
- Pool features: Community
- Fencing: Fenced, Rear Only
- Frontage length: 0.0000
Lot
- Size: 0.4 Acres
- Features: Level, Fenced/Enclosed
Details
- Parcel number: 7437800347
- Zoning: R3C
- Zoning description: R3C
Construction
Type & style
- Home type: SingleFamily
- Architectural style: Colonial
- Property subtype: Detached
Materials
- brick
- Foundation: Crawl/Raised
- Roof: Composition
Condition
- Year built: 1992
Utilities & green energy
- Sewer: Public Sewer
- Water: Public Water
Community & HOA
HOA
- Has HOA: Yes
- Amenities included: Association
- Services included: Clubhouse, Comm Ar Mnt, Community Utilities
- HOA fee: $68 monthly
Location
- Region: Glen Allen
Financial & listing details
- Price per square foot: $26/sqft
- Tax assessed value: $579,700
- Annual tax amount: $4,812
Price history
| Date | Event | Price |
|---|---|---|
| 2/21/2025 | Sold | $75,000-84.5%$26/sqft |
Source: Public Record Report a problem | ||
| 6/29/2020 | Sold | $482,500$168/sqft |
Source:  CVRMLS #2011612 Report a problem CVRMLS #2011612 Report a problem | ||
| 4/28/2020 | Pending sale | $482,500$168/sqft |
Source: Share Realty #2011612 Report a problem | ||
| 4/15/2020 | Listed for sale | $482,500+9.9%$168/sqft |
Source: Share Realty #2011612 Report a problem | ||
| 2/17/2016 | Listing removed | $439,000$152/sqft |
Source: Long & Foster REALTORS #1114624 Report a problem | ||
| 2/15/2016 | Listed for sale | $439,000+0.9%$152/sqft |
Source: Long & Foster REALTORS #1114624 Report a problem | ||
| 3/6/2012 | Sold | $435,000-0.9%$151/sqft |
Source: CVRMLS #1114624 Report a problem | ||
| 1/7/2012 | Price change | $439,000-6.4%$152/sqft |
Source: Long & Foster Real Estate #1114624 Report a problem | ||
| 9/27/2011 | Price change | $469,000-6.2%$163/sqft |
Source: Long & Foster Real Estate #1114624 Report a problem | ||
| 5/20/2011 | Listed for sale | $499,950$174/sqft |
Source: Long & Foster Real Estate #1114624 Report a problem | ||
Public tax history
| Year | Property taxes | Tax assessment |
|---|---|---|
| 2025 | $4,812 +1% | $579,700 +3.4% |
| 2024 | $4,765 | $560,600 |
| 2023 | $4,765 +19.1% | $560,600 +19.1% |
| 2022 | $4,000 +2% | $470,600 +4.4% |
| 2021 | $3,920 -4.8% | $450,600 -4.8% |
| 2020 | $4,117 +5.3% | $473,200 |
| 2019 | $3,908 | $473,200 +5.3% |
| 2018 | $3,908 +105.8% | $449,200 +2.9% |
| 2017 | $1,899 -50% | $436,500 |
| 2016 | $3,798 +1.2% | $436,500 +1.2% |
| 2015 | $3,754 | $431,500 |
| 2014 | $3,754 | $431,500 +14.8% |
| 2013 | -- | $375,900 |
| 2012 | -- | $375,900 -4.9% |
| 2011 | -- | $395,100 |
| 2010 | -- | $395,100 -19% |
| 2009 | -- | $487,700 |
| 2008 | -- | -- |
| 2006 | -- | -- |
| 2005 | -- | -- |
| 2004 | -- | -- |
| 2003 | -- | -- |
| 2002 | -- | -- |
| 2001 | -- | $299,100 |
| 2000 | -- | $299,100 |
Find assessor info on the county website
Neighborhood: Wyndham
Nearby homes
- $788,0004 bd3 ba3.2k sqft6000 Cherry Hill Ct, Glen Allen, VA 23059Off Market
- $782,7004 bd2 ba3.3k sqft6001 Ashmont Cir, Glen Allen, VA 23059Off Market
- $773,2005 bd3 ba3.3k sqft6007 Ashmont Cir, Glen Allen, VA 23059Off Market
- $894,8005 bd4 ba3.1k sqft6013 Dalecross Way, Glen Allen, VA 23059Off Market

- $931,4004 bd4 ba2.9k sqft6004 Cherry Hill Ct, Glen Allen, VA 23059Off Market
- $894,2004 bd3 ba3.5k sqft11000 Treyburn Dr, Glen Allen, VA 23059Off Market
- $880,1004 bd4 ba3.5k sqft6013 Ashmont Cir, Glen Allen, VA 23059Off Market
- $978,0004 bd4 ba3.5k sqft6009 Cherry Hill Ct, Glen Allen, VA 23059Off Market
Nearby schools
GreatSchools rating
- 10/10Shady Grove Elementary SchoolGrades: PK-5Distance: 0.9 mi
- 8/10Short Pump Middle SchoolGrades: 6-8Distance: 2.5 mi
- 8/10Deep Run High SchoolGrades: 9-12Distance: 1.9 mi
Schools provided by the listing agent
- Elementary: Shady Grove
- Middle: Short Pump
- High: Deep Run
Source: The MLS. This data may not be complete. We recommend contacting the local school district to confirm school assignments for this home.
Get a cash offer in 3 minutes
Find out how much your home could sell for in as little as 3 minutes with a no-obligation cash offer.
Estimated market value
$711,000
Get a cash offer in 3 minutes
Find out how much your home could sell for in as little as 3 minutes with a no-obligation cash offer.
Estimated market value
$711,000
- Virginia
- Henrico County
- Glen Allen
- 23059
- Wyndham
- 10904 Cherry Hill Dr
Nearby cities
Nearby neighborhoods
Nearby zip codes
Other Glen Allen Topics
