Skip main navigation
Pending
  • $139,999

    10904 Delafield Dr, El Paso, TX 79936

    3beds
    1,145sqft
    : 
    Loading
    Get pre-qualified
    Duplex
    Built in 1985
    -- sqft lot
    $139,100 Zestimate®
    $122/sqft
    $-- HOA

    What's special

    Striking white-brick fireplacePrivate walled backyardDining areaVaulted ceilingsBrick fire pitSunny breakfast nookMature shade trees
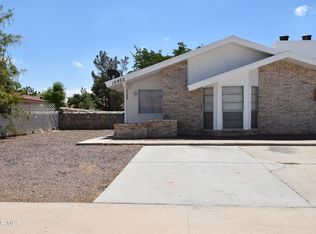
    Stop scrolling-this Pebble Hills charmer is the one! Behind a classic brick facade on a quiet Far East El Paso street, this single-story 3-bedroom, 1.5-bath duplex delivers character, comfort & a backyard you'll actually live in. Step inside to vaulted ceilings & a light-filled living room anchored by a striking white-brick fireplace. The open layout flows to a dining area & sunny breakfast nook, while the kitchen offers great cabinet space & a stainless fridge ready for move-in day. Restful bedrooms with ceiling fans & bathrooms with clean tile finishes complete the interior. The real showstopper? A private, walled backyard built for gathering-shaded gazebo, brick fire pit & mature shade trees. All in the sought-after 79936 area, minutes from shopping, dining & major routes. Homes this warm don't last--schedule your private showing today before someone else makes it home!
    20 days
    |
    3,163
    |
    169
    |

    Likely to sell faster than

    Zillow last checked:

    Listing updated:

    Listed by:

    Shawn Michael Jolley 0714713 915-269-5695,

    Pindrop Realty

    Source: GEPAR,MLS#: 946659MLS Logo

      Facts & features

      Interior

      Bedrooms & bathrooms
      • Bedrooms: 3
      • Bathrooms: 2
      • 3/4 bathrooms: 1
      • 1/2 bathrooms: 1
      Heating
      • Central, Forced Air
      Cooling
      • Evaporative Cooling
      Appliances
      • Included: Free-Standing Gas Oven, Gas Water Heater, See Remarks
      • Laundry: Electric Dryer Hookup, Washer Hookup
      Features
      • Ceiling Fan(s), See Remarks
      • Flooring: Tile
      • Windows: See Remarks
      • Number of fireplaces: 1
      Interior area
      • Total structure area: 1,145
      • Total interior livable area: 1,145 sqft
      Video & virtual tour

      Property

      Features
      • Exterior features: See Remarks
      Lot
      • Size: 4,356 Square Feet
      • Features: Standard Lot
      Details
      • Parcel number: P65499913100400
      • Zoning: R4
      • Special conditions: None

      Construction

      Type & style
      • Home type: MultiFamily
      • Architectural style: 1 Story
      • Property subtype: Duplex
      Materials
      • Brick
      • Roof: Shingle,Pitched
      Condition
      • Year built: 1985

      Utilities & green energy

      • Water: City

      Community & HOA

      Community
      • Subdivision: Pebble Hills
      HOA
      • Has HOA: No
      Location
      • Region: El Paso

      Financial & listing details

      • Price per square foot: $122/sqft
      • Tax assessed value: $147,794
      • Annual tax amount: $4,045
      • Date on market: 6/29/2026
      • Cumulative days on market: 20 days
      • Listing terms: Cash,Conventional,FHA,VA Loan

        Estimated market value

        $139,100

        $132,000 - $146,000

        $1,231/mo

        Price history

        DateEventPrice
        7/8/2026Pending sale$139,999$122/sqft
        Source: GEPAR #946659 Report a problem
        6/29/2026Listed for sale$139,999$122/sqft
        Source: GEPAR #946659 Report a problem

        Public tax history

        YearProperty taxesTax assessment
        2025-- $118,360 +10%
        2024$1,151 +6.8%$107,600 +10%
        2023$1,078 -7.4%$97,818 +10%
        2022$1,165 -1.3%$88,925 +10%
        2021$1,180 +8.1%$80,841 +10%
        2020$1,092 -0.1%$73,492
        2019$1,093 +4.8%$73,492
        2018$1,043 +2.7%$73,492 +1.6%
        2017$1,015 +2.9%$72,324
        2016$986 -15.1%$72,324
        2015$1,162 $72,324
        2014$1,162 $72,324
        2013-- $72,324
        2012-- $72,324
        2011-- $72,324
        2010-- $72,324 -1.8%
        2009-- $73,648
        2008-- --
        2007-- --
        2006-- --
        2005-- --
        2004-- --
        2003-- --
        2002-- --
        2001-- --
        2000-- --
        Find assessor info on the county website

        Monthly payment

        Est. payment

        Payment breakdown

        Explore the cost of this home by adjusting the details. Changes won't be saved.
        All calculations are estimates and provided by Zillow, Inc. for informational purposes only. Actual amounts may vary.
        HOA fees may include property taxes on listings classified as Co-Ops. Contact the listing agent and/or owner for fee details.
        Mortgage interest rates are dependent on a number of factors, including credit score, down payment, and repayment length. Interest rate data provided by Zillow Group Marketplace, Inc. as of 1/1/1970 from various mortgage lenders with which we have lead or other similar arrangements; the Estimated Payment is an average of those rates.
        See how much you could borrow to make a competitive offer.

        Climate risks

        Neighborhood: East Side

        Getting around

        38 / 100
        Car-Dependent
        41 / 100
        Some Transit
        42 / 100
        Somewhat Bikeable

        Nearby schools

        GreatSchools rating
        Schools provided by the listing agent
        • Elementary: Rel Washington
        • Middle: Hanks
        • High: Hanks

        Source: GEPAR. This data may not be complete. We recommend contacting the local school district to confirm school assignments for this home.

        A local agent can set up tours, give advice and negotiate with sellers.

        A local lender can help you make sure your offer is ready when you are.

        Browse local experts

        Similar homes