Spacious and inviting five-bedroom, 2.5-bath home nestled in Northeast El Paso's Sandstone Ranch. Abundant natural light fills the home, creating a warm and comfortable atmosphere throughout.
With five generously sized bedrooms, there's plenty of space for everyone whether you need extra rooms for guests, a home office, or hobbies. And a tankless water heater to make sure no one runs out of hot water! The layout offers flexibility yet maintains a connected feel that makes everyday living easy.
Fully landscaped front and back yards designed for low maintenance, giving you more time to relax and less time on upkeep. A great space for entertaining, unwinding, and enjoying the beautiful El Paso weather.
Space, comfort, and convenience in a rare floorplan!
For sale
Price cut: $10K (7/18)
$325,000
10904 Duster Dr, El Paso, TX 79934
5beds
2,285sqft
Single Family Residence
Built in 2007
5,662 Square Feet Lot
$323,100 Zestimate®
$142/sqft
$-- HOA
What's special
- 123 days |
- 506 |
- 33 |
Zillow last checked:
Listing updated:
Listed by:
Lynn Westbrook 0637280 253-576-5402,
eXp Realty LLC,
Cindy Simmons 0846454 806-790-9896,
eXp Realty LLC
Source: GEPAR,MLS#: 940649
Facts & features
Interior
Bedrooms & bathrooms
- Bedrooms: 5
- Bathrooms: 3
- Full bathrooms: 2
- 1/2 bathrooms: 1
Heating
- Central, Forced Air
Cooling
- Ceiling Fan(s), Central Air
Appliances
- Included: Dishwasher, Disposal, Free-Standing Gas Oven, Tankless Water Heater
Features
- 2+ Living Areas, Ceiling Fan(s), High Speed Internet, Kitchen Island, Master Downstairs, MB Shower/Tub, Zoned MBR
- Flooring: Tile, Carpet
- Windows: Double Pane Windows
- Number of fireplaces: 1
Interior area
- Total structure area: 2,285
- Total interior livable area: 2,285 sqft
Video & virtual tour
Property
Parking
- Total spaces: 2
- Parking features: Garage - Attached
- Attached garage spaces: 2
Features
- Exterior features: Back Yard Access
Lot
- Size: 5,662 Square Feet
- Features: Subdivided
Details
- Parcel number: S13799900501600
- Zoning: R3A
- Special conditions: None
Construction
Type & style
- Home type: SingleFamily
- Architectural style: 2 Story
- Property subtype: Single Family Residence
Materials
- Stucco
- Roof: Shingle,Composition
Condition
- Year built: 2007
Utilities & green energy
- Water: City
Community & HOA
Community
- Subdivision: Sandstone Ranch
HOA
- Has HOA: No
Location
- Region: El Paso
Financial & listing details
- Price per square foot: $142/sqft
- Tax assessed value: $287,103
- Annual tax amount: $6,016
- Date on market: 5/2/2026
- Cumulative days on market: 119 days
- Listing terms: FHA 203(k),1031 Exchange,Cash,Conventional,FHA,TX Veteran,VA Loan
Estimated market value
$323,100
$307,000 - $339,000
$2,156/mo
Price history
| Date | Event | Price |
|---|---|---|
| 7/18/2026 | Price change | $325,000-3%$142/sqft |
Source:  GEPAR #940649 Report a problem GEPAR #940649 Report a problem | ||
| 6/26/2026 | Listed for rent | $2,400$1/sqft |
Source: GEPAR #946369 Report a problem | ||
| 6/26/2026 | Listing removed | -- |
Source: eXp Realty #946369 Report a problem | ||
| 6/24/2026 | Listed for rent | -- |
Source: eXp Realty #946369 Report a problem | ||
| 3/21/2026 | Listed for sale | $335,000+21.9%$147/sqft |
Source: GEPAR #940649 Report a problem | ||
| 5/11/2023 | Sold | -- |
Source: GEPAR #878688 Report a problem | ||
| 4/11/2023 | Pending sale | $274,900$120/sqft |
Source: GEPAR #878688 Report a problem | ||
| 3/31/2023 | Contingent | $274,900$120/sqft |
Source: GEPAR #878688 Report a problem | ||
| 3/25/2023 | Listed for sale | $274,900+52.7%$120/sqft |
Source: GEPAR #878688 Report a problem | ||
| 10/17/2022 | Sold | -- |
Source: Public Record Report a problem | ||
| 8/24/2010 | Sold | -- |
Source: Agent Provided Report a problem | ||
| 6/13/2010 | Price change | $180,000-4.8%$79/sqft |
Source: Sandy Messer And Associates #392516 Report a problem | ||
| 5/7/2010 | Price change | $189,000-4.5%$83/sqft |
Source: Sandy Messer And Associates #392516 Report a problem | ||
| 4/17/2010 | Listed for sale | $198,000$87/sqft |
Source: NCI #389797 Report a problem | ||
Public tax history
| Year | Property taxes | Tax assessment |
|---|---|---|
| 2025 | -- | $287,103 |
| 2024 | $6,312 -11.7% | $287,103 0% |
| 2023 | $7,149 +10.4% | $287,113 +20.3% |
| 2022 | $6,474 +1.6% | $238,619 +10% |
| 2021 | $6,371 +8% | $216,926 +7.6% |
| 2020 | $5,897 +1.5% | $201,675 |
| 2019 | $5,812 +4.5% | $201,675 +1.4% |
| 2018 | $5,562 +3% | $198,919 +1.6% |
| 2017 | $5,403 +16.1% | $195,726 +9.8% |
| 2016 | $4,653 +0.6% | $178,307 |
| 2015 | $4,625 | $178,307 +0.2% |
| 2014 | $4,625 | $177,883 |
| 2013 | -- | $177,883 +0.4% |
| 2012 | -- | $177,256 -0.4% |
| 2011 | -- | $177,883 |
| 2010 | -- | $177,883 +4.2% |
| 2009 | -- | $170,687 |
| 2008 | -- | -- |
| 2007 | -- | -- |
Find assessor info on the county website
Monthly payment
Est. payment
Payment breakdown
Explore the cost of this home by adjusting the details. Changes won't be saved.Climate risks
Neighborhood: Sandstone Ranch Estates
Nearby schools
GreatSchools rating
- 7/10Tom Lea Jr Elementary SchoolGrades: PK-5Distance: 0.5 mi
- 4/10Richardson Middle SchoolGrades: 6-8Distance: 0.8 mi
- 3/10Andress High SchoolGrades: 9-12Distance: 1.7 mi
Schools provided by the listing agent
- Elementary: Tom Lea Jr
- Middle: Richardson
- High: Andress
Source: GEPAR. This data may not be complete. We recommend contacting the local school district to confirm school assignments for this home.
- $244,5004 bd2 ba1.6k sqft10900 Duster Dr, El Paso, TX 79934Off Market

- $238,7003 bd2 ba1.4k sqft10908 Duster Dr, El Paso, TX 79934Off Market
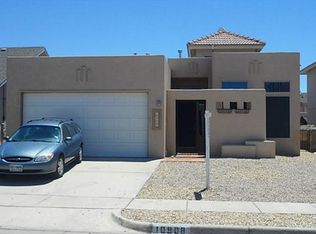
- $256,1003 bd2 ba1.6k sqft10896 Duster Dr, El Paso, TX 79934Off Market
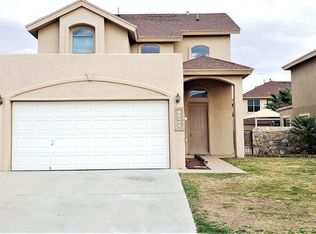
- $290,4004 bd3 ba2.1k sqft10912 Duster Dr, El Paso, TX 79934Off Market
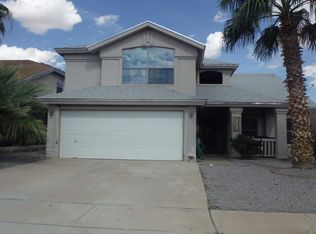
- $282,4003 bd3 ba2.1k sqft10907 Acoma St, El Paso, TX 79934Off Market
- $294,7004 bd3 ba2.2k sqft10905 Acoma St, El Paso, TX 79934Off Market
- $259,4004 bd3 ba1.8k sqft10911 Acoma St, El Paso, TX 79934Off Market
- $332,6004 bd4 ba2.2k sqft10892 Duster Dr, El Paso, TX 79934Off Market
A local agent can set up tours, give advice and negotiate with sellers.
A local lender can help you make sure your offer is ready when you are.
Similar homes
- $325,0005 bd3 ba2.4k sqft4312 John B Oblinger Dr, El Paso, TX 79934For Sale

 MLS ID #943829, Jose Martinez, Pindrop Realty. GEPAR
 - $290,0004 bd3 ba1.8k sqft10917 Whitehall Dr, El Paso, TX 79934For Sale
 MLS ID #947096, Emilly Hernandez, Home Pros Real Estate Group. GEPAR
 - $265,0004 bd3 ba2.3k sqft5545 Rick Husband Dr, El Paso, TX 79934For Sale
 MLS ID #945327, Mary Perkins, ERA Sellers & Buyers Real Esta. GEPAR
 - $264,9503 bd3 ba1.8k sqft5721 Laurel Clark Ln, El Paso, TX 79934For Sale
 MLS ID #945251, Patrisha Vian Marquez, Home Pros Real Estate Group. GEPAR
 - $299,0003 bd2 ba2k sqft10501 Hidden Villas St, El Paso, TX 79924For SaleMLS ID #945212, Martha Isabel Aguayo, The Right Move Real Estate Gro. GEPAR
- $315,0005 bd3 ba2.1k sqft12712 Tierra Aurora Dr, El Paso, TX 79938For SaleMLS ID #946243, Elizabeth N. Reza, Home Pros Real Estate Group. GEPAR
- $305,0005 bd3 ba2.3k sqft3641 Breean Isabell Pl, El Paso, TX 79938For SaleMLS ID #945089, Lawrence M Ayoub, Mission Realty. GEPAR
- $425,0005 bd3 ba2.5k sqft6336 Casper Ridge Dr, El Paso, TX 79912For SaleMLS ID #947900, Antwann K Woodley, RE/MAX Associates. GEPAR
- $319,9504 bd2 ba1.8k sqft7360 Phil Hansen Dr, Canutillo, TX 79835For SaleMLS ID #937085, Laura Ann Baca, The Real Estate Power Houses. GEPAR
- $325,0004 bd4 ba2.1k sqft12063 Michelangelo Dr, El Paso, TX 79936For SaleMLS ID #946878, Pamela Gonzalez Pulido, ClearView Realty. GEPAR
- $375,0004 bd3 ba2.6k sqft3307 Moonlight Ave, El Paso, TX 79904For SaleMLS ID #942305, Laura Ann Baca, The Real Estate Power Houses. GEPAR
- $229,0003 bd3 ba1.6k sqft7300 Sachet Cliff Dr, El Paso, TX 79934For SaleMLS ID #946394, Amalia Nungaray, Home Pros Real Estate Group. GEPAR
- $315,0004 bd3 ba2.5k sqft14442 Alyssa Marie Dr, El Paso, TX 79938For SaleMLS ID #945442, Marco Antonio Tizcareno, Home Pros Real Estate Group. GEPAR
- $288,9984 bd3 ba2.1k sqft680 Sequeiros, El Paso, TX 79932For SaleMLS ID #943954, Henry Guillen, Cornerstone Realty. GEPAR
- $349,0004 bd3 ba2.6k sqft1369 Luz Carpio Way, El Paso, TX 79936For SaleMLS ID #946142, Alejandra Hernandez Terrazas, Home Pros Real Estate Group. GEPAR
- $345,0004 bd3 ba2.3k sqft12604 Crystal Ridge St, El Paso, TX 79938For SaleMLS ID #940684, Saul Frank, The Real Estate Power Houses. GEPAR
- $349,9995 bd3 ba2.4k sqft12517 Sun Spirit Dr, El Paso, TX 79938For SaleMLS ID #939130, David Hernandez, Jason Mitchell Real Estate. GEPAR
- $294,0004 bd3 ba2.3k sqft3720 Tierra Aurora Dr, El Paso, TX 79938For SaleMLS ID #944195, Cecy Vazquez Dreher, Vazquez Dreher Realty, LLC. GEPAR
- $310,0004 bd3 ba2.2k sqft12212 Kira Christel Ln, El Paso, TX 79936For SaleMLS ID #945332, Edwin Morales Juarez, Home Pros Real Estate Group. GEPAR
- $343,0006 bd5 ba2.5k sqft11445 Rex Baxter Dr, El Paso, TX 79936For SaleMLS ID #940419, Mary Perkins, ERA Sellers & Buyers Real Esta. GEPAR
