*BACK ON MARKET* High Desert Dream home. This spacious and versatile home is perfectly suited for a variety of lifestyles. With its expansive lot and numerous features, it’s an ideal setting for a home-based business or for someone with hobbies that require significant space, such as boating, car restoration or off-roading. The split floor plan offers privacy, with the master suite secluded on one side of the home and the other bedrooms on the opposite side. The open layout, vaulted ceilings, and extensive use of custom oak cabinetry add to the home’s appeal, providing both functionality and charm. The kitchen, with its gas range stovetop and electric oven, is designed for both everyday meals and entertainment, seamlessly connecting with the living and dining areas. The master suite is particularly inviting, with window seating, large walk-in closet, and well-appointed bathroom, featuring a walk-in tile shower and dual sinks. The large guest bathroom with access to the rear patio is a convenient touch for those who enjoy outdoor living.
The attached 4-car garage and additional 40’ x 30’ metal RV garage/workshop provide an abundance of space for vehicles, storage, or workspace, with the added benefit of 220 electrical and multiple roll-up doors. The garage’s ability to serve as a banquet area underscores the home’s versatility.
Situated on a 1.6-acre lot with a view of the San Bernardino Mountains, the property combines the tranquility of the high desert with the convenience of modern amenities, including central heating, air conditioning, swamp cooler, and a wood-burning fireplace insert. The well-maintained landscaping, fenced rear yard, and automatic watering system ensure that the outdoor space is as inviting as the interior. This home truly stands out as a dream property for anyone looking for space, comfort, and the flexibility to pursue their passions.
Sold for $598,000
Listed by: KBJ REAL ESTATE, INC. • Richard Sanders • Contact: ricksandershomes@gmail.com
Bought with: Frontdoor Inc.
$598,000
10904 E Ave, Hesperia, CA 92345
3beds
2,320sqft
Single Family Residence
Built in 2003
1.63 Acres Lot
$587,100 Zestimate®
$258/sqft
$2,766 Estimated rent
Home value
$587,100
$528,000 - $652,000
$2,766/mo
Zestimate® history
Owner options
List your home for rent
$2,766/mo
Rent Zestimate®
Find your next renter with Zillow Rental Manager. Plus, with online applications, you can quickly screen prospective tenants – for free.
$2,766/mo
Rent Zestimate®
Refinance and save
$4,005/mo
Est. payment
Refinancing to a lower rate could help reduce your monthly payments and save thousands over the life of the loan.
$4,005/mo
Est. payment
Explore your selling options
Work with a Zillow partner agent
Leverage their expertise and Zillow's premium Showcase listings to get your home seen by more buyers.
Get startedList with your own agent
Get your home in front of millions of buyers by listing it on Zillow.
Learn how to do itSell it yourself
Take full control of how buyers see your home on Zillow by listing For Sale by Owner (FSBO).
List your homeWhat's special
Wood-burning fireplace insertFenced rear yardWell-appointed bathroomLarge guest bathroomOpen layoutExpansive lotSplit floor plan
Zillow last checked:
Listing updated:
Listed by:
Richard Sanders DRE #01886909 ricksandershomes@gmail.com,
KBJ REAL ESTATE, INC.,
Michael Ibrahim DRE #01942590,
KBJ REAL ESTATE, INC.
Bought with:
Russell Islam, DRE #01874040
Frontdoor Inc.
Source: CRMLS,MLS#: CV24190776 Originating MLS: California Regional MLS
Originating MLS: California Regional MLSFacts & features
Interior
Bedrooms & bathrooms
- Bedrooms: 3
- Bathrooms: 2
- Full bathrooms: 1
- 3/4 bathrooms: 1
- Main level bathrooms: 2
- Main level bedrooms: 3
Rooms
- Room types: Bedroom, Entry/Foyer, Kitchen, Laundry, Living Room, Primary Bathroom, Primary Bedroom, Other, Workshop, Dining Room
Primary bedroom
- Features: Main Level Primary
Primary bedroom
- Features: Primary Suite
Bedroom
- Features: All Bedrooms Down
Bedroom
- Features: Bedroom on Main Level
Bathroom
- Features: Bathroom Exhaust Fan, Bathtub, Closet, Dual Sinks, Enclosed Toilet, Separate Shower, Tile Counters, Tub Shower, Walk-In Shower
Kitchen
- Features: Kitchen/Family Room Combo, Pots & Pan Drawers, Tile Counters
Other
- Features: Walk-In Closet(s)
Heating
- Central, Fireplace(s), Natural Gas, Wood Stove
Cooling
- Central Air, Evaporative Cooling
Appliances
- Included: Built-In Range, Dishwasher, Electric Oven, Gas Cooktop, Disposal, Microwave, Refrigerator, Water To Refrigerator, Water Heater, Dryer, Washer
- Laundry: Washer Hookup, Gas Dryer Hookup, Inside, Laundry Room
Features
- Ceiling Fan(s), Separate/Formal Dining Room, Eat-in Kitchen, In-Law Floorplan, Open Floorplan, Tile Counters, Unfurnished, All Bedrooms Down, Bedroom on Main Level, Main Level Primary, Primary Suite, Walk-In Closet(s), Workshop
- Flooring: Carpet, Tile
- Windows: Blinds, Double Pane Windows, Screens
- Has fireplace: Yes
- Fireplace features: Insert, Living Room, Wood Burning Stove
- Common walls with other units/homes: No Common Walls
Interior area
- Total interior livable area: 2,320 sqft
Property
Parking
- Total spaces: 14
- Parking features: Concrete, Door-Multi, Driveway, Driveway Up Slope From Street, Garage Faces Front, Garage, Garage Door Opener, RV Garage, RV Gated, RV Access/Parking, Workshop in Garage
- Attached garage spaces: 4
- Uncovered spaces: 10
Accessibility
- Accessibility features: Safe Emergency Egress from Home, Grab Bars, Low Pile Carpet, No Stairs, Accessible Doors
Features
- Levels: One
- Stories: 1
- Entry location: 1
- Patio & porch: Concrete, Front Porch, Open, Patio
- Pool features: None
- Spa features: None
- Has view: Yes
- View description: Desert, Mountain(s)
Lot
- Size: 1.63 Acres
- Features: 0-1 Unit/Acre, Back Yard, Desert Back, Desert Front, Sprinklers In Rear, Sprinklers In Front, Lot Over 40000 Sqft, Rectangular Lot, Ranch, Sprinklers Timer, Sprinklers On Side, Sprinkler System, Sloped Up
Details
- Additional structures: Outbuilding, Workshop
- Parcel number: 0399062190000
- Special conditions: Standard,Trust
Construction
Type & style
- Home type: SingleFamily
- Architectural style: Ranch
- Property subtype: Single Family Residence
Materials
- Drywall, Stucco, Copper Plumbing
- Foundation: Slab
- Roof: Tile
Condition
- Turnkey
- New construction: No
- Year built: 2003
Utilities & green energy
- Electric: Electricity - On Property, 220 Volts in Workshop
- Sewer: Septic Type Unknown
- Water: Public
- Utilities for property: Cable Available, Electricity Connected, Natural Gas Connected, Phone Connected, Underground Utilities, Water Connected, Overhead Utilities
Community & HOA
Community
- Features: Rural
- Security: Prewired, Carbon Monoxide Detector(s), Smoke Detector(s)
Location
- Region: Hesperia
Financial & listing details
- Price per square foot: $258/sqft
- Tax assessed value: $114,898
- Date on market: 9/13/2024
- Cumulative days on market: 312 days
- Listing terms: Submit
- Inclusions: Washer, dryer, refrigerator, freezer
- Exclusions: Personal property
- Road surface type: Paved
Price history
| Date | Event | Price |
|---|---|---|
| 10/6/2025 | Sold | $598,000$258/sqft |
Source:  CRMLS #CV24190776 Report a problem CRMLS #CV24190776 Report a problem | ||
| 7/23/2025 | Pending sale | $598,000$258/sqft |
Source: CRMLS #CV24190776 Report a problem | ||
| 6/21/2025 | Listed for sale | $598,000$258/sqft |
Source: CRMLS #CV24190776 Report a problem | ||
| 6/18/2025 | Contingent | $598,000$258/sqft |
Source: CRMLS #CV24190776 Report a problem | ||
| 5/30/2025 | Pending sale | $598,000$258/sqft |
Source: CRMLS #CV24190776 Report a problem | ||
Public tax history
| Year | Property taxes | Tax assessment |
|---|---|---|
| 2026 | -- | $114,898 +2% |
| 2025 | $1,153 +2.5% | $112,645 +2% |
| 2024 | $1,125 +1.3% | $110,436 +2% |
| 2023 | $1,111 +2.5% | $108,271 +2% |
| 2022 | $1,083 +2% | $106,148 +2% |
| 2021 | $1,062 +1.3% | $104,067 +1% |
| 2020 | $1,048 +2.3% | $103,000 +2% |
| 2019 | $1,025 +2.1% | $100,981 +2% |
| 2018 | $1,003 +2% | $99,001 +2% |
| 2017 | $984 | $97,060 +2% |
| 2016 | $984 +2.4% | $95,157 +1.5% |
| 2015 | $961 +1.4% | $93,728 +2% |
| 2014 | $947 | $91,892 +0.5% |
| 2013 | -- | $91,477 +2% |
| 2012 | -- | $89,683 +2% |
| 2011 | -- | $87,924 +0.8% |
| 2010 | -- | $87,267 -0.2% |
| 2009 | -- | $87,475 +2% |
| 2008 | -- | $85,760 +2% |
| 2007 | -- | $84,078 +2% |
| 2006 | -- | $82,429 +2% |
| 2005 | -- | $80,812 +500.5% |
| 2001 | -- | $13,458 +2% |
| 2000 | -- | $13,194 |
Find assessor info on the county website
Neighborhood: 92345
Nearby homes
- $20,7231.1 acresI Ave, Hesperia, CA 92345Off Market
- $450,9003 bd2 ba1.5k sqft10910 E St, Hesperia, CA 92345Off Market
- $---- bd-- ba-- sqft10910 E Ave, Hesperia, CA 92345Off Market
- $476,3003 bd2 ba1.6k sqft10935 I Ave, Hesperia, CA 92345Off Market
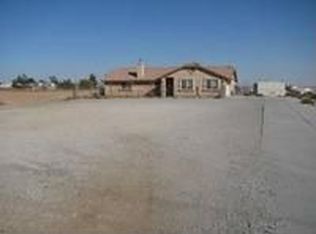
- $567,0004 bd3 ba2.5k sqft17771 Mesa St, Hesperia, CA 92345Off Market
- $555,6004 bd3 ba2.3k sqft10945 I Ave, Hesperia, CA 92345Off Market
- $465,0003 bd2 ba2k sqft10903 E Ave, Hesperia, CA 92345Sold
- $449,9003 bd2 ba1.7k sqft17795 Mesa St, Hesperia, CA 92345Off Market
Nearby schools
GreatSchools rating
- 2/10Juniper Elementary SchoolGrades: K-6Distance: 1.9 mi
- 2/10Ranchero Middle SchoolGrades: 7-8Distance: 4.6 mi
- 7/10Sultana High SchoolGrades: 9-12Distance: 2.8 mi
Get a cash offer in 3 minutes
Find out how much your home could sell for in as little as 3 minutes with a no-obligation cash offer.
Estimated market value
$587,100
Get a cash offer in 3 minutes
Find out how much your home could sell for in as little as 3 minutes with a no-obligation cash offer.
Estimated market value
$587,100
- California
- San Bernardino County
- Hesperia
- 92345
- 10904 E Ave
