Skip main navigation
Off market
  • $685,300

    10904 E Rembrandt Ave, Mesa, AZ 85212

    4beds
    2baths
    3,553sqft
    SingleFamily
    Built in 2010
    9,413 Square Feet Lot
    $685,300 Zestimate®
    $193/sqft
    $3,853 Estimated rent

    Home value

    $685,300

    $651,000 - $720,000

    $3,853/mo

    Zestimate® history
    Loading
    Loading...

    Owner options

    List your home for rent

    $3,853/mo

    Rent Zestimate®

    Find your next renter with Zillow Rental Manager. Plus, with online applications, you can quickly screen prospective tenants – for free.

    Learn more

    $3,853/mo

    Rent Zestimate®

    Refinance and save

    $4,100/mo

    Est. payment

    Refinancing to a lower rate could help reduce your monthly payments and save thousands over the life of the loan.

    See today's rates

    $4,100/mo

    Est. payment

    Explore your selling options

    Work with a Zillow partner agent

    Leverage their expertise and Zillow's premium Showcase listings to get your home seen by more buyers.

    Get started

    List with your own agent

    Get your home in front of millions of buyers by listing it on Zillow.

    Learn how to do it

    Sell it yourself

    Take full control of how buyers see your home on Zillow by listing For Sale by Owner (FSBO).

    List your home

    What's special

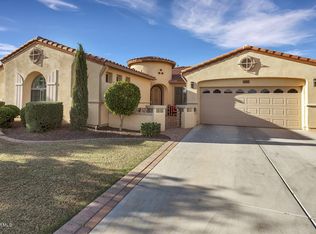
    Inviting Patio / front courtyard. Beautiful foyer entry with an upgraded medallion! This lovely home offers many upgrades throughout the home like exquisite lighting, wood shutters, large tile, ample storage and custom paint. Home boasts of 4 bedrooms and 2.5 bathrooms, an over sized family and dining room, open spacious kitchen with nook. Kitchen is tastefully upgraded with tall staggered Maple spice cabinets, granite counter tops, stainless steel appliances [gas stove, microwave, dishwasher, & refrigerator]. Conveniently located Nook area overlooking the front courtyard. The large Master Suite features a private exit into your backyard Oasis. Oversized master bathroom with dual walk-in closets and dual vanities. Separate walk-in shower and a large soaking tub. Private toilet closet. Large picturesque windows in the master bedroom are dressed with custom drapes. Additional storage in the hallways. There are three well sized secondary bedrooms with another full bathroom and a large laundry room [which is pre-plumbed for a utility sink]. Powder room is spacious and perfect for guests. Single car garage also has a connection door directly into the home. Two car garage has built-in Cabinetry with epoxy floors and a water softener system. Gorgeous lighting and ceiling fans all the bedrooms. Backyard is an Entertainer's Delight. Glistening pool With Pebble Tec finish. Professionally manicured and designed front and back yard with mature trees and extended covered patio. Several fruit trees in the backyard like orange, grapefruit and pear! Highland Ranch is nicely situated with many schools, parks and easy freeway access! Rental price includes pool service, monthly landscaping and pest control services! Call Karen Heimbach @ or email or view all of my available properties at www.BrewerStrattonPM.com BUILD YOUR CREDIT BY RENTING THROUGH US! WE REPORT ALL PAYMENTS TO EXPERIAN RENT BUREAU! Our Fee Structure: Security Deposit Is Equal To 1.25 X Monthly Rent - (75% Refundable) 12-Month Lease, (longer lease can be negotiated) Renters Insurance Required ($10-30/monthly) $250 One Time Pet Fee - (Non-Refundable) - (Some Breed Restrictions) $225 One Time Management Fee $19.99 HVAC Preventative Maintenance Program 3% Monthly Administrative Fee + Rental Tax Where Applicable *Apply online @ www.BrewerStrattonPM.com - The information contained in this ad is accurate to the best of our knowledge. Brewer & Stratton Property Management is not responsible for any error or omission in the wording or content of this information* "WE DO BUSINESS IN ACCORDANCE WITH THE FAIR HOUSING ACT" *LICENSED REALTOR* *ASSISTIVE ANIMALS - SEE MANAGEMENT* Rental Terms: Rent: $2,200, Application Fee: $50, Security Deposit: $2,750, Available Now Pet Policy: Cats not allowed, Dogs not allowed This property allows self guided viewing without an appointment. Contact for details.

    This property is not currently displayed as for sale or rent on Zillow. This may be different from what's on other websites or public sources.

    Facts & features

    Interior

    Bedrooms & bathrooms
    • Bedrooms: 4
    • Bathrooms: 2.5
    Heating
    • Forced air, Gas
    Cooling
    • Refrigerator
    Appliances
    • Included: Dishwasher, Dryer, Microwave, Refrigerator, Washer
    • Laundry: In Unit
    Features
    • Flooring: Tile, Carpet
    Interior area
    • Total interior livable area: 3,553 sqft

    Property

    Parking
    • Total spaces: 7
    • Parking features: Garage - Attached
    Features
    • Exterior features: Stucco
    Lot
    • Size: 9,413 Square Feet
    Details
    • Parcel number: 30434550

    Construction

    Type & style
    • Home type: SingleFamily
    Materials
    • Roof: Other
    Condition
    • Year built: 2010

    Community & HOA

    HOA
    • Has HOA: Yes
    • HOA fee: $101 monthly
    Location
    • Region: Mesa

    Financial & listing details

    • Price per square foot: $193/sqft
    • Tax assessed value: $536,000
    • Annual tax amount: $2,088

    Price history

    DateEventPrice
    5/19/2019Listing removed$2,200$1/sqft
    Source: BREWER & STRATTON PROPERTY MANAGEMENT LLC Report a problem
    5/3/2019Listed for rent$2,200$1/sqft
    Source: BREWER & STRATTON PROPERTY MANAGEMENT LLC Report a problem
    5/2/2019Sold$426,000-2.1%$120/sqft
    Source: ARMLS #5869225 Report a problem
    4/11/2019Pending sale$435,000$122/sqft
    Source: Keller Williams Integrity First Realty #5869225 Report a problem
    2/28/2019Price change$435,000-1.1%$122/sqft
    Source: Keller Williams Integrity First Realty #5869225 Report a problem
    2/22/2019Price change$440,000-2.2%$124/sqft
    Source: Keller Williams Integrity First Realty #5869225 Report a problem
    1/17/2019Listed for sale$450,000+94.8%$127/sqft
    Source: Keller Williams Integrity First #5869225 Report a problem
    6/22/2010Sold$231,022$65/sqft
    Source: Public Record Report a problem

    Public tax history

    YearProperty taxesTax assessment
    2025$2,088 +4%$53,600 -1.1%
    2024$2,007 -37.1%$54,210 +61.8%
    2023$3,189 +1.7%$33,498 -6.1%
    2022$3,136 -3.7%$35,670 +7.7%
    2021$3,258 +6.9%$33,130 +2%
    2020$3,047 +25.3%$32,480 +11.8%
    2019$2,431 $29,050 -0.9%
    2018$2,431 +3.2%$29,300 +3.1%
    2017$2,355 +5.2%$28,420 +1%
    2016$2,240 -1.9%$28,130 +3.7%
    2015$2,283 $27,130 +24%
    2014-- $21,880 +11.5%
    2013-- $19,630 -6%
    2012-- $20,880 +125%
    2009-- $9,280
    Find assessor info on the county website

    Neighborhood: 85212

    Nearby schools

    GreatSchools rating
    Schools provided by the listing agent
    • Elementary: Meridian
    • Middle: Desert Ridge Jr. High
    • High: Desert Ridge High
    • District: Gilbert Unified District (041)

    Source: The MLS. This data may not be complete. We recommend contacting the local school district to confirm school assignments for this home.

    Get a cash offer in 3 minutes
    Find out how much your home could sell for in as little as 3 minutes with a no-obligation cash offer.
    Estimated market value
    $685,300
    Get a cash offer in 3 minutes
    Find out how much your home could sell for in as little as 3 minutes with a no-obligation cash offer.
    Estimated market value
    $685,300