Discover the epitome of luxury in this expansive 2.85-acre estate, nestled within the exclusive gated enclave of Monterey at Mirabel Village North. This single-level masterpiece seamlessly blends sophistication with comfort, offering 4,587 square feet of meticulously designed living space. Enter through a lush private courtyard featuring sitting areas and a fireplace, perfect for dining al fresco or a tranquil spot for relaxation. Beyond the 10-foot arched double door entryway, you are welcomed into an opulent foyer lighted with antique Spanish chandeliers that leads to a formal living room adorned with a stunning stone mantel and a 500-bottle temperature-controlled wine storage cabinet. The generously sized primary suite is a true retreat, complete with a cozy fireplace, sitting area, an and a luxurious ensuite bathroom featuring separate sink/vanities, dual closets, a soaking tub, and a walk-in shower.
The gourmet kitchen is a chef's dream, equipped with high-end Wolf and Sub-Zero appliances, custom cabinetry, and a spacious center island that flows seamlessly into the dining and living areas. The main residence also includes two additional bedrooms with a Jack-and-Jill ensuite, a junior master suite with its own bathroom, and an adaptable bedroom/office space.
Step outside to enjoy resort-style amenities, including a solar-heated pool with a waterfall, spa, stargazing deck and a private five-hole putting greenall surrounded by breathtaking desert landscapes. The lush courtyard serves as an idyllic backdrop for both relaxation and entertaining. Just steps across the courtyard lies a charming one-bedroom, one-bathroom casita, providing privacy for guests or an ideal space for an office or studio.
This home represents the pinnacle of private desert living in North Scottsdale. Enjoy easy access to world-class golf courses, scenic hiking trails, and the charming towns of Carefree and Cave Creek. Don't miss this rare opportunity to own a piece of North Scottsdale paradise.
Exquisite Interior:
- Dual living areas for versatile entertaining
- Gourmet kitchen featuring Wolf and Sub-Zero appliances
- Formal dining room or game room for memorable gatherings
- Five spacious bedrooms and four luxurious bathrooms
- Separate one bedroom, one bathroom casita perfect for guests, a home gym or a private home office
- Home theater room with surround sound
Resort-Style Outdoor Oasis:
- Solar-heated pool and spa for year-round enjoyment
- Five-hole putting green for golf enthusiasts
- Lush courtyard with an inviting outdoor fireplace
- Built-in BBQ for al fresco dining
- Stargazing areas to marvel at the desert night sky
Cutting Edge Technology:
- Operate the home systems from the house iPad or apps on your phone
- Whole-home indoor and outdoor SONOS sound system
- Smart home lighting, climate, and entertainment controls
- State-of-the-art monitored security system
Recent Upgrades:
- Newly replaced HVAC systems (3) and water heater
- Upgraded pool equipment and waterline tile
- Raised garden beds with organic soil for the home chef
Additional Features:
- Organic raised garden beds with irrigation
- Oversized 3-car garage with epoxy flooring
- Large laundry room with utility sink
- Ample indoor storage space
- Convenient location near Desert Mountain, Mirabel, Carefree, Cave Creek and North Scottsdale
- View floorplan under documents
Located in North Scottsdale adjacent to Desert Mountain and conveniently close to Carefree and Cave Creek which offer a multitude of shopping, dining and outdoor recreation options. Whether you're basking in the serenity of your resort-style backyard, hosting gatherings that leave guests in awe, or enjoying the myriad of amenities that North Scottsdale offers, this home is a sanctuary designed for those who seek the very best in life.
Sold for $2,425,000
$2,425,000
10904 E SCOPA Trail, Scottsdale, AZ 85262
6beds
5baths
4,587sqft
Single Family Residence
Built in 2007
2.85 Acres Lot
$2,389,700 Zestimate®
$529/sqft
$7,927 Estimated rent
Home value
$2,389,700
$2.17M - $2.63M
$7,927/mo
Zestimate® history
Owner options
List your home for rent
$7,927/mo
Rent Zestimate®
Find your next renter with Zillow Rental Manager. Plus, with online applications, you can quickly screen prospective tenants – for free.
$7,927/mo
Rent Zestimate®
Refinance and save
$11,426/mo
Est. payment
Refinancing to a lower rate could help reduce your monthly payments and save thousands over the life of the loan.
$11,426/mo
Est. payment
Explore your selling options
Work with a Zillow partner agent
Leverage their expertise and Zillow's premium Showcase listings to get your home seen by more buyers.
Get startedList with your own agent
Get your home in front of millions of buyers by listing it on Zillow.
Learn how to do itSell it yourself
Take full control of how buyers see your home on Zillow by listing For Sale by Owner (FSBO).
List your homeWhat's special
Solar-heated poolCozy fireplaceStone mantelLush courtyardPrivate courtyardPrimary suiteSitting areas
Zillow last checked:
Listing updated:
Listed by:
Lindsay Fricks 480-269-1578,
Compass
Bought with:
Kavita Saggar, SA702816000
My Home Group Real Estate
Source: ARMLS,MLS#: 6762371
Facts & features
Interior
Bedrooms & bathrooms
- Bedrooms: 6
- Bathrooms: 5
Heating
- Mini Split, ENERGY STAR Qualified Equipment, Natural Gas
Cooling
- Central Air, Ceiling Fan(s), ENERGY STAR Qualified Equipment, Mini Split, Programmable Thmstat
Appliances
- Included: Water Purifier
- Laundry: Engy Star (See Rmks)
Features
- High Speed Internet, Smart Home, Granite Counters, Double Vanity, Master Downstairs, Eat-in Kitchen, Breakfast Bar, 9+ Flat Ceilings, No Interior Steps, Wet Bar, Kitchen Island, Pantry, Full Bth Master Bdrm, Separate Shwr & Tub
- Flooring: Other, Carpet, Stone, Wood
- Windows: Double Pane Windows
- Has basement: No
- Has fireplace: Yes
- Fireplace features: Exterior Fireplace, Living Room, Master Bedroom
Interior area
- Total structure area: 4,587
- Total interior livable area: 4,587 sqft
Property
Parking
- Total spaces: 5
- Parking features: Garage Door Opener, Extended Length Garage, Direct Access, Attch'd Gar Cabinets, Side Vehicle Entry
- Garage spaces: 3
- Uncovered spaces: 2
Accessibility
- Accessibility features: Bath Grab Bars
Features
- Stories: 1
- Patio & porch: Covered, Patio
- Exterior features: Private Street(s), Private Yard, Built-in Barbecue
- Has private pool: Yes
- Pool features: Play Pool, Heated
- Has spa: Yes
- Spa features: Heated, Private
- Fencing: Block
- Has view: Yes
- View description: City Lights
Lot
- Size: 2.85 Acres
- Features: Sprinklers In Rear, Desert Back, Desert Front, Synthetic Grass Back, Auto Timer H2O Front, Auto Timer H2O Back
Details
- Additional structures: Guest House
- Parcel number: 21960878
Construction
Type & style
- Home type: SingleFamily
- Architectural style: Santa Barbara/Tuscan
- Property subtype: Single Family Residence
Materials
- Stucco, Wood Frame, Painted, Stone
- Roof: Tile,Foam
Condition
- Year built: 2007
Details
- Builder name: Meritage
Utilities & green energy
- Sewer: Public Sewer
- Water: City Water
Green energy
- Energy efficient items: ENERGY STAR Light Fixture, Multi-Zones
- Water conservation: Recirculation Pump
Community & HOA
Community
- Features: Gated, Biking/Walking Path
- Security: Fire Sprinkler System, Security System Owned
- Subdivision: MIRABEL VILLAGE 3
HOA
- Has HOA: Yes
- Services included: Maintenance Grounds, Street Maint
- HOA fee: $345 quarterly
- HOA name: Monterey at Mirabel
- HOA phone: 480-941-1077
Location
- Region: Scottsdale
Financial & listing details
- Price per square foot: $529/sqft
- Tax assessed value: $1,833,500
- Annual tax amount: $5,644
- Date on market: 6/1/2025
- Cumulative days on market: 178 days
- Listing terms: Cash,Conventional,VA Loan
- Ownership: Fee Simple
Price history
| Date | Event | Price |
|---|---|---|
| 3/21/2025 | Sold | $2,425,000-3%$529/sqft |
Source:  ARMLS #6762371 Report a problem ARMLS #6762371 Report a problem | ||
| 1/23/2025 | Price change | $2,500,000-2%$545/sqft |
Source: ARMLS #6762371 Report a problem | ||
| 11/14/2024 | Price change | $2,550,000-1.2%$556/sqft |
Source: ARMLS #6762371 Report a problem | ||
| 9/26/2024 | Listed for sale | $2,580,000$562/sqft |
Source: ARMLS #6762371 Report a problem | ||
| 6/29/2024 | Listing removed | $2,580,000$562/sqft |
Source: ARMLS #6696445 Report a problem | ||
| 6/6/2024 | Price change | $2,580,000-0.8%$562/sqft |
Source: ARMLS #6696445 Report a problem | ||
| 4/25/2024 | Listed for sale | $2,600,000+85.8%$567/sqft |
Source: ARMLS #6696445 Report a problem | ||
| 2/21/2020 | Sold | $1,399,000$305/sqft |
Source: ARMLS #6009652 Report a problem | ||
| 11/29/2019 | Listed for sale | $1,399,000+115.2%$305/sqft |
Source: Keller Williams Arizona Realty #6009652 Report a problem | ||
| 8/9/2010 | Sold | $650,000-10.3%$142/sqft |
Source: Public Record Report a problem | ||
| 5/25/2010 | Price change | $725,000-3.3%$158/sqft |
Source: Russ Lyon Sotheby's International Realty #4363124 Report a problem | ||
| 5/9/2010 | Price change | $750,000-6.1%$164/sqft |
Source: Russ Lyon Sotheby's International Realty #4363124 Report a problem | ||
| 3/30/2010 | Listed for sale | $799,000-26.4%$174/sqft |
Source: Russ Lyon Sotheby's International Realty #4363124 Report a problem | ||
| 7/25/2009 | Listing removed | $1,085,000$237/sqft |
Source: Russ Lyon Sotheby's International Realty #4164364 Report a problem | ||
| 5/23/2009 | Listed for sale | $1,085,000$237/sqft |
Source: Russ Lyon Sotheby's International Realty #4164364 Report a problem | ||
| 10/1/2008 | Sold | $1,085,000$237/sqft |
Source: Public Record Report a problem | ||
Public tax history
| Year | Property taxes | Tax assessment |
|---|---|---|
| 2025 | $3,888 +0.4% | $183,350 -1.8% |
| 2024 | $3,873 -28.5% | $186,700 +69% |
| 2023 | $5,417 -0.6% | $110,470 -7.5% |
| 2022 | $5,452 -7.7% | $119,450 +8.6% |
| 2021 | $5,906 -7.6% | $109,980 +13.3% |
| 2020 | $6,394 +2.8% | $97,110 +0.3% |
| 2019 | $6,218 | $96,830 +0.8% |
| 2018 | $6,218 +3.8% | $96,050 +7.5% |
| 2017 | $5,989 +6.2% | $89,330 +0.7% |
| 2016 | $5,638 -8.2% | $88,670 +18.6% |
| 2015 | $6,141 | $74,770 -9% |
| 2014 | -- | $82,150 +2.2% |
| 2013 | -- | $80,360 +7.4% |
| 2012 | -- | $74,800 -10% |
| 2011 | -- | $83,110 -17.1% |
| 2010 | -- | $100,300 -10.3% |
| 2009 | -- | $111,850 +5.4% |
| 2008 | -- | $106,160 +33.9% |
| 2007 | -- | $79,280 +15.1% |
| 2006 | -- | $68,880 +2.1% |
| 2005 | -- | $67,440 |
Find assessor info on the county website
Neighborhood: Mirabel Village
Nearby homes
- $2,037,0005 bd5 ba3.9k sqft10936 E Scopa Trl, Scottsdale, AZ 85262Off Market

- $1,378,300-- bd3 ba3.2k sqft11079 E Santa Fe Trl, Scottsdale, AZ 85262Off Market
- $1,424,5003 bd3 ba3.3k sqft11053 E Santa Fe Trl, Scottsdale, AZ 85262Off Market
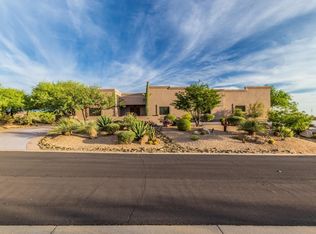
- $1,407,2003 bd4 ba3.1k sqft10908 E Celestial Dr, Scottsdale, AZ 85262Off Market
- $1,264,2003 bd3 ba3k sqft10908 E Celestrial Trl, Scottsdale, AZ 85262Off Market
- $1,877,1005 bd4 ba4.5k sqft10968 E Scopa Trl, Scottsdale, AZ 85262Off Market
- $218,5001.405 Acres38114 N Boulder View Dr, Scottsdale, AZ 85262Off Market
- $178,5001.378 Acres38076 N Boulder View Dr, Scottsdale, AZ 85262Off Market
Nearby schools
GreatSchools rating
- 8/10Black Mountain Elementary SchoolGrades: PK-6Distance: 7.2 mi
- 10/10Cactus Shadows High SchoolGrades: 8-12Distance: 7.4 mi
- 4/10Sonoran Trails Middle SchoolGrades: 6-8Distance: 9.8 mi
Schools provided by the listing agent
- Elementary: Black Mountain Elementary School
- Middle: Sonoran Trails Middle School
- High: Cactus Shadows High School
- District: Cave Creek Unified District
Source: ARMLS. This data may not be complete. We recommend contacting the local school district to confirm school assignments for this home.
Get a cash offer in 3 minutes
Find out how much your home could sell for in as little as 3 minutes with a no-obligation cash offer.
Estimated market value
$2,389,700
Get a cash offer in 3 minutes
Find out how much your home could sell for in as little as 3 minutes with a no-obligation cash offer.
Estimated market value
$2,389,700
- Arizona
- Maricopa County
- Scottsdale
- 85262
- Mirabel Village
- 10904 E SCOPA Trail
Nearby cities
Nearby neighborhoods
Nearby zip codes
Other Scottsdale Topics
