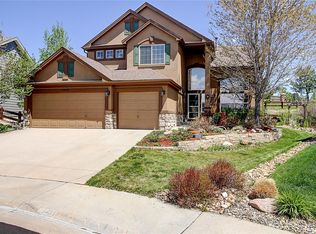
Welcome to your dream home in sought-after Canterberry Crossing —a master-planned golf course community where neighbors become friends & every day feels like vacation. With access to top-notch amenities including a community pool & splash pad, tennis courts, scenic pocket parks & miles of winding trails, this is the lifestyle you’ve been waiting for. Step inside to a bright two-story entry that instantly feels both impressive & welcoming. The open yet thoughtful layout offers a seamless flow ideal for everyday living & entertaining. The kitchen is a chef’s delight—featuring double ovens, a generous center island, breakfast bar, walk-in pantry & sunny breakfast nook where mornings begin with warmth & light. Just off the kitchen, the inviting family room beckons with plantation shutters & a cozy fireplace—the perfect spot to gather & relax. Need space for guests, a home office, or multigenerational living? You’ll love the rare main-floor bedroom that can serve a variety of needs. Host holidays & special occasions in the elegant dining room with built-in hutch or unwind in the bright front sitting room with soaring ceilings that add a touch of grandeur to every day. Upstairs, your spacious primary suite is a peaceful retreat with vaulted ceilings, a charming bay-window sitting area, and a spa-like bath complete with a jetted tub, separate shower, dual sinks & a generous walk-in closet. Three additional large bedrooms, a full bath with dual sinks, and a cozy loft nook provide space for everyone to spread out and feel at home. Additional highlights include a convenient laundry room just off the three-car garage & an unfinished basement ready for your personal touch! Outside is the private backyard oasis, beautifully landscaped & lined with mature pines for a sense of serenity & seclusion. The oversized patio is perfect for summer barbecues, quiet evenings under the stars & everything in between. This is more than just a house—it’s a place to truly call home.
Sold for $643,000
$643,000
10904 Eagle Run Drive, Parker, CO 80138
5beds
3,500sqft
Single Family Residence
Built in 1999
6,098 Square Feet Lot
$640,800 Zestimate®
$184/sqft
$3,694 Estimated rent
Home value
$640,800
$609,000 - $673,000
$3,694/mo
Zestimate® history
Owner options
List your home for rent
$3,694/mo
Rent Zestimate®
Find your next renter with Zillow Rental Manager. Plus, with online applications, you can quickly screen prospective tenants – for free.
$3,694/mo
Rent Zestimate®
Refinance and save
$3,996/mo
Est. payment
Refinancing to a lower rate could help reduce your monthly payments and save thousands over the life of the loan.
$3,996/mo
Est. payment
Explore your selling options
Work with a Zillow partner agent
Leverage their expertise and Zillow's premium Showcase listings to get your home seen by more buyers.
Get startedList with your own agent
Get your home in front of millions of buyers by listing it on Zillow.
Learn how to do itSell it yourself
Take full control of how buyers see your home on Zillow by listing For Sale by Owner (FSBO).
List your homeWhat's special
Cozy fireplaceMature pinesPrivate backyard oasisWalk-in pantrySpa-like bathVaulted ceilingsInviting family room
Zillow last checked:
Listing updated:
Listed by:
Joy McWilliams 303-746-9295 MoveWithJoy@live.com,
Compass - Denver,
Brian McWilliams 720-775-7451,
Compass - Denver
Bought with:
Arnold Tedjokusumo, 100071537
Usaj Realty
Source: REcolorado as distributed by MLS GRID,MLS#: 8268441
Facts & features
Interior
Bedrooms & bathrooms
- Bedrooms: 5
- Bathrooms: 3
- Full bathrooms: 2
- 1/2 bathrooms: 1
- Main level bathrooms: 1
- Main level bedrooms: 1
Primary bedroom
- Description: Spacious Primary Suite With Sitting Area
- Level: Upper
Bedroom
- Description: Set Up Like A Home Office, But Could Be Bedroom With Closet Bump Out
- Level: Main
Bedroom
- Description: Large Secondary Bedroom With Walk In Closet
- Level: Upper
Bedroom
- Level: Upper
Bedroom
- Level: Upper
Primary bathroom
- Description: En Suite Bath With Jacuzzi Tub, Dual Sinks, Private Toilet And Big Walk In Closet
- Level: Upper
Bathroom
- Description: Powder Bath
- Level: Main
Bathroom
- Description: Dual Sinks
- Level: Upper
Dining room
- Description: Big Dining Area With Bay Window And Built In Hutch
- Level: Main
Family room
- Description: Cozy Family Room Right Off The Kitchen With Custom Mantle And Ambient Fireplace
- Level: Main
Kitchen
- Description: Large Open Kitchen With Loads Of Counter Space And Cabinet Storage, Center Island And Dedicated Pantry. Double 30" Double Ovens And New Dishwasher
- Level: Main
Laundry
- Level: Main
Living room
- Description: Formal Living/Sitting Area With 2 Story Ceilings And Big Windows
- Level: Main
Heating
- Forced Air, Natural Gas
Cooling
- Central Air
Appliances
- Included: Cooktop, Dishwasher, Disposal, Double Oven, Microwave, Refrigerator, Self Cleaning Oven
Features
- Built-in Features, Ceiling Fan(s), Central Vacuum, Entrance Foyer, Five Piece Bath, High Ceilings, High Speed Internet, Kitchen Island, Open Floorplan, Pantry, Primary Suite, Smoke Free, Vaulted Ceiling(s), Walk-In Closet(s)
- Flooring: Carpet, Tile, Wood
- Windows: Bay Window(s), Double Pane Windows, Window Coverings
- Basement: Unfinished
- Number of fireplaces: 1
- Fireplace features: Family Room
Interior area
- Total structure area: 3,500
- Total interior livable area: 3,500 sqft
- Finished area above ground: 2,688
- Finished area below ground: 0
Property
Parking
- Total spaces: 3
- Parking features: Concrete
- Attached garage spaces: 3
Features
- Levels: Two
- Stories: 2
- Patio & porch: Covered, Front Porch, Patio
- Exterior features: Lighting, Private Yard, Rain Gutters
- Fencing: Full
Lot
- Size: 6,098 Square Feet
- Features: Landscaped, Level, Many Trees, Master Planned, Sprinklers In Front, Sprinklers In Rear
Details
- Parcel number: R0408940
- Special conditions: Standard
Construction
Type & style
- Home type: SingleFamily
- Architectural style: Traditional
- Property subtype: Single Family Residence
Materials
- Frame, Stone
- Foundation: Structural
- Roof: Composition
Condition
- Year built: 1999
Utilities & green energy
- Sewer: Public Sewer
- Water: Public
Community & HOA
Community
- Security: Carbon Monoxide Detector(s), Security System, Smoke Detector(s)
- Subdivision: Villages Of Parker
HOA
- Has HOA: Yes
- Amenities included: Park, Pool, Trail(s)
- Services included: Maintenance Grounds, Recycling, Trash
- HOA fee: $230 quarterly
- HOA name: Canterberry Crossing
- HOA phone: 303-841-8656
- Second HOA fee: $68 quarterly
- Second HOA name: Meadow Grove
- Second HOA phone: 303-841-8654
Location
- Region: Parker
Financial & listing details
- Price per square foot: $184/sqft
- Tax assessed value: $622,526
- Annual tax amount: $3,754
- Date on market: 6/11/2025
- Listing terms: 1031 Exchange,Cash,Conventional,FHA,VA Loan
- Exclusions: Washer/Dryer
- Ownership: Agent Owner
Price history
| Date | Event | Price |
|---|---|---|
| 8/29/2025 | Sold | $643,000+1.3%$184/sqft |
Source:  REcolorado as distributed by MLS GRID #8268441 Report a problem REcolorado as distributed by MLS GRID #8268441 Report a problem | ||
| 7/17/2025 | Pending sale | $635,000$181/sqft |
Source: REcolorado as distributed by MLS GRID #8268441 Report a problem | ||
| 6/11/2025 | Listed for sale | $635,000+165.8%$181/sqft |
Source: REcolorado as distributed by MLS GRID #8268441 Report a problem | ||
| 12/17/1999 | Sold | $238,900$68/sqft |
Source: Public Record Report a problem | ||
Public tax history
| Year | Property taxes | Tax assessment |
|---|---|---|
| 2025 | $3,754 -1.2% | $38,910 -16.6% |
| 2024 | $3,799 +33.4% | $46,660 -1% |
| 2023 | $2,848 -3.9% | $47,120 +43% |
| 2022 | $2,964 | $32,940 -2.8% |
| 2021 | -- | $33,880 +7.7% |
| 2020 | $2,785 +2% | $31,460 |
| 2019 | $2,732 0% | $31,460 +5.3% |
| 2018 | $2,732 +7.8% | $29,890 |
| 2017 | $2,535 +7.8% | $29,890 +9.8% |
| 2016 | $2,352 -1.8% | $27,220 |
| 2015 | $2,395 +3.3% | $27,220 +15.9% |
| 2014 | $2,318 | $23,490 |
| 2013 | -- | $23,490 +5.7% |
| 2012 | -- | $22,230 |
| 2011 | -- | $22,230 -12% |
| 2010 | -- | $25,270 -7.3% |
| 2009 | $1,551 | $27,250 |
| 2008 | -- | $27,250 +6.1% |
| 2007 | -- | $25,680 |
| 2006 | $2,901 +5.9% | $25,680 +5.9% |
| 2004 | $2,741 -32.5% | $24,240 -0.6% |
| 2003 | $4,063 | $24,390 |
| 2002 | -- | $24,390 +9.2% |
| 2001 | $2,681 +213.6% | $22,340 +219.5% |
| 2000 | $855 | $6,993 |
Find assessor info on the county website
Neighborhood: 80138
Nearby homes
- $653,6004 bd2 ba3.5k sqft10906 Eagle Run Dr, Parker, CO 80138Off Market
- $803,4004 bd4 ba4.6k sqft10902 Eagle Run Dr, Parker, CO 80138Off Market
- $775,0004 bd3 ba4.7k sqft10908 Eagle Run Dr, Parker, CO 80138Sold
- $649,6005 bd3 ba3.4k sqft22433 Quail Run Ln, Parker, CO 80138Off Market
- $725,0005 bd4 ba4k sqft22428 Quail Run Ln, Parker, CO 80138Sold
- $594,5004 bd3 ba2.1k sqft22431 Quail Run Ln, Parker, CO 80138Off Market
- $641,7004 bd3 ba2.8k sqft10910 Eagle Run Dr, Parker, CO 80138Off Market
- $735,9006 bd4 ba3.8k sqft22401 Quail Run Dr, Parker, CO 80138Off Market
Nearby schools
GreatSchools rating
- 6/10Frontier Valley Elementary SchoolGrades: PK-5Distance: 1.2 mi
- 5/10Cimarron Middle SchoolGrades: 6-8Distance: 1.6 mi
- 7/10Legend High SchoolGrades: 9-12Distance: 1.9 mi
Schools provided by the listing agent
- Elementary: Frontier Valley
- Middle: Cimarron
- High: Legend
- District: Douglas RE-1
Source: REcolorado as distributed by MLS GRID. This data may not be complete. We recommend contacting the local school district to confirm school assignments for this home.
Get a cash offer in 3 minutes
Find out how much your home could sell for in as little as 3 minutes with a no-obligation cash offer.
Estimated market value
$640,800
Get a cash offer in 3 minutes
Find out how much your home could sell for in as little as 3 minutes with a no-obligation cash offer.
Estimated market value
$640,800
- Colorado
- Douglas County
- Parker
- 80138
- 10904 Eagle Run Drive
Nearby cities
Nearby neighborhoods
Nearby zip codes
Other Parker Topics
