Skip main navigation
Off market
  • $529,200

    10904 Elon Dr, Bowie, MD 20720

    4beds
    2,292sqft
    SingleFamily
    Built in 1979
    10,018 Square Feet Lot
    $529,200 Zestimate®
    $231/sqft
    $3,846 Estimated rent

    Home value

    $529,200

    $503,000 - $556,000

    $3,846/mo

    Zestimate® history
    Loading
    Loading...

    Owner options

    List your home for rent

    $3,846/mo

    Rent Zestimate®

    Find your next renter with Zillow Rental Manager. Plus, with online applications, you can quickly screen prospective tenants – for free.

    Learn more

    $3,846/mo

    Rent Zestimate®

    Refinance and save

    $3,341/mo

    Est. payment

    Refinancing to a lower rate could help reduce your monthly payments and save thousands over the life of the loan.

    See today's rates

    $3,341/mo

    Est. payment

    Explore your selling options

    Work with a Zillow partner agent

    Leverage their expertise and Zillow's premium Showcase listings to get your home seen by more buyers.

    Get started

    List with your own agent

    Get your home in front of millions of buyers by listing it on Zillow.

    Learn how to do it

    Sell it yourself

    Take full control of how buyers see your home on Zillow by listing For Sale by Owner (FSBO).

    List your home

    What's special

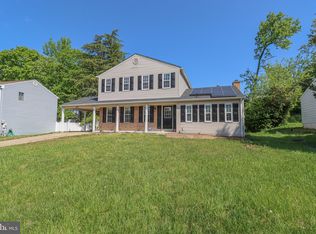
    WELCOME HOME!! This beautifully renovated 4 bedroom, 2 full and one half bath Colonial boasting just under 2300 sq ft of finished living space is spectacular from top to bottom!! Breathtaking LVT flooring throughout the entire main level, neutral fresh paint and a kitchen that is certain to "WOW" with all new appliances, white cabinets and granite counters, prepare to be delighted! Enter into your foyer with coat closet and you will be delighted with all of the finishes that surround you! The main level living room is 17x12, formal dining is 11x11 PLUS there is a family room/den with a wood burning fireplace that is 19x11, all on the main level!! Conveniently, laundry is conveniently located off the garage, and there is a renovated powder room for guests or family, alike. The upper level features 4 generous bedrooms, one of which is the owner's suite (17x11) with a walk in closet, dressing table/makeup vanity and full bath. The three additional bedrooms are delightfully large and there is a nicely renovated hall bath with an oversized tub, as well. On the lower level of the home, one half has been finished and would be perfect as a great rec room/game room and there is tremendous storage on the other half, as well as access to the rear yard through a set of stairs. A spacious two car garage with access to the rear yard through a service door is wonderful for parking and storage, alike! All new bathroom fixtures and lighting throughout, Certainteed 25 year roof in 2010, NEW electrical panel (200 amp) and service cable in 2020, Lifetime warranty on basement waterproofing system (Spring 2020). Electric service is with BGE, Cable provider has been Comcast Xfinity, Oil delivery through Petro.

    This property is off market, which means it's not currently listed for sale or rent on Zillow. This may be different from what's available on other websites or public sources.
    Facts & features

    Interior

    Bedrooms & bathrooms
    • Bedrooms: 4
    • Bathrooms: 3
    • Full bathrooms: 2
    • 1/2 bathrooms: 1
    Heating
    • Forced air
    Cooling
    • Central
    Appliances
    • Included: Dishwasher, Dryer, Garbage disposal, Range / Oven
    Features
    • Recessed Lighting, Walk-In Closet(s), Other, Dining Area, Eat-in Kitchen, Carpet, Attic, Formal/Separate Dining Room, Breakfast Area, Upgraded Countertops, Kitchen - Table Space, Floor Plan - Traditional, Kitchen - Gourmet, Family Room Off Kitchen, Stall Shower, Tub Shower, Primary Bath(s)
    • Basement: Partially finished
    • Has fireplace: Yes
    Interior area
    • Total interior livable area: 2,292 sqft
    • Finished area below ground: 420

    Property

    Parking
    • Total spaces: 6
    • Parking features: Garage - Attached
    Accessibility
    • Accessibility features: Other
    Features
    • Exterior features: Vinyl
    Lot
    • Size: 10,018 Square Feet
    Details
    • Parcel number: 131437060
    • Special conditions: Standard

    Construction

    Type & style
    • Home type: SingleFamily
    • Architectural style: Conventional
    Materials
    • Frame
    • Roof: Shake / Shingle
    Condition
    • Year built: 1979

    Community & HOA

    Location
    • Region: Bowie

    Financial & listing details

    • Price per square foot: $231/sqft
    • Tax assessed value: $435,967
    • Annual tax amount: $6,528

    Price history

    DateEventPrice
    1/13/2021Sold$421,000-0.9%$184/sqft
    Source: Public Record Report a problem
    11/10/2020Pending sale$424,900$185/sqft
    Source: Keller Williams Realty Centre #MDPG587066 Report a problem
    11/10/2020Price change$424,900+7.6%$185/sqft
    Source: Keller Williams Realty Centre #MDPG587066 Report a problem
    11/7/2020Listed for sale$394,900+150.7%$172/sqft
    Source: Keller Williams Realty Centre #MDPG587066 Report a problem
    8/31/1994Sold$157,500$69/sqft
    Source: Public Record Report a problem

    Public tax history

    YearProperty taxesTax assessment
    2025$6,528 +44.3%$435,967 +7.1%
    2024$4,525 +7.7%$406,933 +7.7%
    2023$4,202 $377,900
    2022$4,202 +12.3%$377,900 +12.3%
    2021$3,742 +6.6%$336,500 +6.6%
    2020$3,512 -20.4%$315,800 +6.4%
    2019$4,410 $296,800
    2018$4,410 +3.3%$296,800 +3.3%
    2017$4,269 +13.6%$287,300 +11.6%
    2016$3,759 $257,533 +13.1%
    2015$3,759 $227,767 +15%
    2014$3,759 $198,000
    2013-- $198,000
    2012-- $198,000 -28.6%
    2011-- $277,470
    2010-- $277,470
    2009-- $277,470 -16.4%
    2008-- $331,720 +15.2%
    2007-- $288,002 +17.9%
    2006-- $244,286 +21.8%
    2005-- $200,570 +8.8%
    2004-- $184,362
    2003-- $184,362 +21.3%
    2002-- $151,950 +0.5%
    2001-- $151,222
    Find assessor info on the county website

    Neighborhood: 20720

    Nearby schools

    GreatSchools rating
    Schools provided by the listing agent
    • Elementary: WOODMORE
    • Middle: THOMAS JOHNSON
    • High: DUVAL
    • District: PRINCE GEORGE'S COUNTY PUBLIC SCHOOLS

    Source: The MLS. This data may not be complete. We recommend contacting the local school district to confirm school assignments for this home.

    Get a cash offer in 3 minutes
    Find out how much your home could sell for in as little as 3 minutes with a no-obligation cash offer.
    Estimated market value
    $529,200
    Get a cash offer in 3 minutes
    Find out how much your home could sell for in as little as 3 minutes with a no-obligation cash offer.
    Estimated market value
    $529,200