This lovingly cared for 4 Bed 2.5 Bath home is more than 2300sqft on a 1/3 acre lot nestled at the end of a quiet cul-de-sac in the heart of Glen Allen! Including newly installed carpets (2024), a 30yr roof (2024), a new deck (2024), and its excellent location, this home has so much to offer! The 1st floor features 9ft ceilings & hardwood floors throughout. As you step through the front door you're welcomed by an airy 2-story foyer and staircase. To your right is a formal dining area perfect for hosting special events. Moving forward from the dining room, you're drawn into the family room by a wall of windows and a flood of natural light. This central feature of the home creates a spacious and relaxed sensibility that just makes you want to kick off your shoes and stay a while. The updated kitchen boasts granite counter tops, SS appliances, an in-wall oven, breakfast nook, and a built-in desk area for all your carried items to land after arriving home from work or play. Adjacent to the kitchen is a half bath, access to the back yard/deck/patio, a hallway leading to a secluded office, and a door to the LARGE bonus room. With this 20x19' room you can create a family hangout, man-cave, craft-room, or workshop... whatever your need, this flexible space will help to meet it. Upstairs you will find new carpet throughout and a large primary bedroom with a walk-in closet and ensuite bathroom. In the primary suite bathroom you will enjoy a split vanity, shower, large soaking tub, and plenty of natural light from a private window. Down the hallway is the second full bath, 2nd floor laundry, and three more bedrooms. The largest of which is 20x16' and offers knee wall storage. Moving outside you'll find a paved driveway and landscaping create real curb appeal. That, combined with an expansive and park-like back yard, a huge two tiered deck, and concrete patio make this home the perfect place get outside and host friends! Come and see for yourself everything this home has to offer!
Sold for $500,000
$500,000
10904 Forest Trace Ln, Glen Allen, VA 23059
4beds
2,388sqft
Single Family Residence
Built in 1998
0.36 Acres Lot
$525,300 Zestimate®
$209/sqft
$2,941 Estimated rent
Home value
$525,300
$489,000 - $562,000
$2,941/mo
Zestimate® history
Owner options
List your home for rent
$2,941/mo
Rent Zestimate®
Find your next renter with Zillow Rental Manager. Plus, with online applications, you can quickly screen prospective tenants – for free.
$2,941/mo
Rent Zestimate®
Refinance and save
$3,013/mo
Est. payment
Refinancing to a lower rate could help reduce your monthly payments and save thousands over the life of the loan.
$3,013/mo
Est. payment
Explore your selling options
Work with a Zillow partner agent
Leverage their expertise and Zillow's premium Showcase listings to get your home seen by more buyers.
Get startedList with your own agent
Get your home in front of millions of buyers by listing it on Zillow.
Learn how to do itSell it yourself
Take full control of how buyers see your home on Zillow by listing For Sale by Owner (FSBO).
List your homeWhat's special
Zillow last checked:
Listing updated:
Listed by:
Christopher Williamson 804-625-6379,
EXP Realty LLC,
Richard Eason 804-307-1911,
EXP Realty LLC
Bought with:
Mahmud Chowdhury, 0225090795
Freedom 1 Realty
Source: CVRMLS,MLS#: 2426826 Originating MLS: Central Virginia Regional MLS
Originating MLS: Central Virginia Regional MLSFacts & features
Interior
Bedrooms & bathrooms
- Bedrooms: 4
- Bathrooms: 3
- Full bathrooms: 2
- 1/2 bathrooms: 1
Primary bedroom
- Description: Ensuite Bath, Walk-In Closet, Ceiling Fan/L
- Level: Second
- Dimensions: 16.0 x 12.0
Bedroom 2
- Description: Ceiling Fan w/ Light & Closet
- Level: Second
- Dimensions: 12.0 x 10.0
Bedroom 3
- Description: Ceiling Fan w/ Light & Closet
- Level: Second
- Dimensions: 12.0 x 10.0
Bedroom 4
- Description: Ceiling Fan w/ Light, Closet, Knee Wall Storage
- Level: Second
- Dimensions: 20.0 x 16.0
Dining room
- Description: Hardwood Floors & Crown Molding
- Level: First
- Dimensions: 12.0 x 10.0
Family room
- Description: Premium Laminate Fl, French Door, Ceiling Fan/L x2
- Level: Basement
- Dimensions: 20.0 x 19.0
Other
- Description: Tub & Shower
- Level: Second
Half bath
- Level: First
Kitchen
- Description: HW Floors, Granite, SS Appliances, Breakfast Nook
- Level: First
- Dimensions: 16.0 x 16.0
Living room
- Description: Hardwood Floors, Crown Molding, Ceiling Fan/L
- Level: First
- Dimensions: 14.0 x 14.0
Office
- Description: Hardwood Floors, Crown Molding, Ceiling Light
- Level: First
- Dimensions: 12.0 x 10.0
Heating
- Electric, Heat Pump, Zoned
Cooling
- Central Air, Electric, Zoned
Appliances
- Included: Built-In Oven, Cooktop, Dryer, Dishwasher, Electric Water Heater, Microwave, Range, Refrigerator, Washer
Features
- Breakfast Area, Ceiling Fan(s), Dining Area, Double Vanity, Eat-in Kitchen, French Door(s)/Atrium Door(s), Fireplace, Granite Counters, High Ceilings, Bath in Primary Bedroom, Walk-In Closet(s)
- Flooring: Carpet, Ceramic Tile, Vinyl, Wood
- Doors: French Doors
- Basement: Crawl Space
- Attic: Pull Down Stairs
- Number of fireplaces: 1
- Fireplace features: Gas
Interior area
- Total interior livable area: 2,388 sqft
- Finished area above ground: 2,388
Property
Parking
- Parking features: Driveway, Paved
- Has uncovered spaces: Yes
Features
- Levels: Two
- Stories: 2
- Patio & porch: Rear Porch, Patio, Deck, Porch
- Exterior features: Awning(s), Deck, Play Structure, Porch, Storage, Shed, Paved Driveway
- Pool features: None
- Fencing: Back Yard,Fenced
Lot
- Size: 0.36 Acres
- Features: Cul-De-Sac
Details
- Parcel number: 7757692760
- Zoning description: R3
Construction
Type & style
- Home type: SingleFamily
- Architectural style: Two Story,Transitional
- Property subtype: Single Family Residence
Materials
- Drywall, Vinyl Siding, Wood Siding
- Roof: Shingle
Condition
- Resale
- New construction: No
- Year built: 1998
Utilities & green energy
- Sewer: Public Sewer
- Water: Public
Community & HOA
Community
- Subdivision: Forest Trace
Location
- Region: Glen Allen
Financial & listing details
- Price per square foot: $209/sqft
- Tax assessed value: $411,700
- Annual tax amount: $3,499
- Date on market: 12/14/2025
- Ownership: Individuals
- Ownership type: Sole Proprietor
Price history
| Date | Event | Price |
|---|---|---|
| 12/18/2024 | Sold | $500,000+0%$209/sqft |
Source:  CVRMLS #2426826 Report a problem CVRMLS #2426826 Report a problem | ||
| 11/26/2024 | Pending sale | $499,999$209/sqft |
Source: CVRMLS #2426826 Report a problem | ||
| 10/18/2024 | Listed for sale | $499,999+78.6%$209/sqft |
Source: CVRMLS #2426826 Report a problem | ||
| 5/22/2017 | Sold | $280,000+0%$117/sqft |
Source: CVRMLS #1711147 Report a problem | ||
| 3/30/2017 | Listed for sale | $279,950-4.3%$117/sqft |
Source: Hometown Realty #1711147 Report a problem | ||
| 11/28/2016 | Listing removed | $292,500$122/sqft |
Source: Howard Hanna Willam E. Wood - Williamsburg #1626564 Report a problem | ||
| 8/3/2016 | Listed for sale | $292,500+1.2%$122/sqft |
Source: Howard Hanna William E. Wood #1626564 Report a problem | ||
| 7/24/2010 | Listing removed | $289,000$121/sqft |
Source: Long & Foster Real Estate #1014171 Report a problem | ||
| 5/15/2010 | Listed for sale | $289,000+83.5%$121/sqft |
Source: Long & Foster REALTORS #1014171 Report a problem | ||
| 11/6/1997 | Sold | $157,500$66/sqft |
Source: Public Record Report a problem | ||
Public tax history
| Year | Property taxes | Tax assessment |
|---|---|---|
| 2025 | $3,788 +8.2% | $456,400 +10.9% |
| 2024 | $3,499 +3.7% | $411,700 +3.7% |
| 2023 | $3,376 +15.7% | $397,200 +15.7% |
| 2022 | $2,919 +2.3% | $343,400 +4.7% |
| 2021 | $2,854 +6.3% | $328,000 +4.1% |
| 2020 | $2,686 +5.6% | $315,200 +2.1% |
| 2019 | $2,543 | $308,700 +5.6% |
| 2018 | $2,543 +121.7% | $292,300 +10.8% |
| 2017 | $1,147 -45.1% | $263,700 +9.7% |
| 2016 | $2,091 | $240,300 |
| 2015 | $2,091 | $240,300 |
| 2014 | $2,091 | $240,300 +2.7% |
| 2013 | -- | $234,000 -4.1% |
| 2012 | -- | $243,900 -4.4% |
| 2011 | -- | $255,000 -4.7% |
| 2010 | -- | $267,700 -2.6% |
| 2009 | -- | $274,900 |
| 2008 | -- | -- |
| 2006 | -- | -- |
| 2005 | -- | -- |
| 2004 | -- | -- |
| 2003 | -- | -- |
| 2002 | -- | -- |
| 2001 | -- | $183,400 +23.4% |
| 2000 | -- | $148,600 |
Find assessor info on the county website
Neighborhood: 23059
Nearby homes
- $509,5004 bd3 ba2.3k sqft10908 Forest Trace Ln, Glen Allen, VA 23059Off Market

- $439,6004 bd2 ba1.9k sqft10900 Forest Trace Ln, Glen Allen, VA 23059Off Market
- $475,4004 bd3 ba2k sqft11005 Forest Trace Way, Glen Allen, VA 23059Off Market

- $452,5003 bd2 ba2.4k sqft11001 Forest Trace Way, Glen Allen, VA 23059Off Market
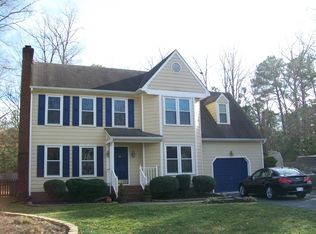
- $453,1003 bd2 ba1.8k sqft10912 Forest Trace Ln, Glen Allen, VA 23059Off Market
- $455,6003 bd3 ba1.8k sqft10901 Forest Trace Ln, Glen Allen, VA 23059Off Market
- $522,5005 bd3 ba2.4k sqft10905 Forest Trace Ln, Glen Allen, VA 23059Off Market
- $448,0004 bd3 ba1.8k sqft11009 Forest Trace Way, Glen Allen, VA 23059Off Market
Nearby schools
GreatSchools rating
- 7/10Greenwood Elementary SchoolGrades: PK-5Distance: 0.2 mi
- 5/10Hungary Creek Middle SchoolGrades: 6-8Distance: 2.8 mi
- 7/10Glen Allen High SchoolGrades: 9-12Distance: 2.5 mi
Schools provided by the listing agent
- Elementary: Greenwood
- Middle: Hungary Creek
- High: Glen Allen
Source: CVRMLS. This data may not be complete. We recommend contacting the local school district to confirm school assignments for this home.
Get a cash offer in 3 minutes
Find out how much your home could sell for in as little as 3 minutes with a no-obligation cash offer.
Estimated market value
$525,300
Get a cash offer in 3 minutes
Find out how much your home could sell for in as little as 3 minutes with a no-obligation cash offer.
Estimated market value
$525,300
- Virginia
- Henrico County
- Glen Allen
- 23059
- 10904 Forest Trace Ln
Nearby cities
Nearby neighborhoods
Nearby zip codes
Other Glen Allen Topics
