Welcome to this handsome and freshly painted Mitchell and Best Colonial located in the popular & convenient subdivision of Pine Knolls. Formerly a model home for the community, you'll find 5 bedrooms on the upper level along with the laundry and 3 beautifully updated full baths. On the main level there is a large entry foyer, updated powder room, office, family room with fireplace, updated kitchen, living room with fireplace and sun room. Most wood floors have been refinished. Garage remains divided from it's model home days and therefore provides for flexibility of use. Lower level contains a large finished recreation room with tile floors(bar and pool table remain); powder room and separate utility/storage room. There are light finished hardwood floors on main and upper level and gas heat. From this location you can walk to schools, though bus is provided, Potomac Community Center and you're in close proximity to Falls Road Golf course, shopping and transportation. Normandy Falls HOA total fee for year is $250. PLEASE PAY ATTENTION WHEN BACKING DOWN THE DRIVEWAY AS DRIVEWAY NARROWS!!
Sold for $1,300,000
$1,300,000
10904 Haislip Ct, Rockville, MD 20854
5beds
4,628sqft
Single Family Residence
Built in 1976
0.34 Acres Lot
$1,529,600 Zestimate®
$281/sqft
$6,246 Estimated rent
Home value
$1,529,600
$1.42M - $1.67M
$6,246/mo
Zestimate® history
Owner options
List your home for rent
$6,246/mo
Rent Zestimate®
Find your next renter with Zillow Rental Manager. Plus, with online applications, you can quickly screen prospective tenants – for free.
$6,246/mo
Rent Zestimate®
Refinance and save
$8,245/mo
Est. payment
Refinancing to a lower rate could help reduce your monthly payments and save thousands over the life of the loan.
$8,245/mo
Est. payment
Explore your selling options
Work with a Zillow partner agent
Leverage their expertise and Zillow's premium Showcase listings to get your home seen by more buyers.
Get startedList with your own agent
Get your home in front of millions of buyers by listing it on Zillow.
Learn how to do itSell it yourself
Take full control of how buyers see your home on Zillow by listing For Sale by Owner (FSBO).
List your homeWhat's special
Zillow last checked:
Listing updated:
Listed by:
Lorraine Gottlieb 240-731-7885,
RE/MAX Realty Services
Bought with:
Yashar Aliari, 5017206
RE/MAX Realty Services
Source: Bright MLS,MLS#: MDMC2132366
Facts & features
Interior
Bedrooms & bathrooms
- Bedrooms: 5
- Bathrooms: 5
- Full bathrooms: 3
- 1/2 bathrooms: 2
- Main level bathrooms: 1
Rooms
- Room types: Living Room, Dining Room, Bedroom 2, Bedroom 3, Bedroom 4, Bedroom 5, Kitchen, Family Room, Foyer, Bedroom 1, Sun/Florida Room, Laundry, Office, Recreation Room, Storage Room, Bathroom 1, Bathroom 2, Bathroom 3, Half Bath
Basement
- Area: 1683
Heating
- Forced Air, Natural Gas
Cooling
- Central Air, Electric
Appliances
- Included: Microwave, Central Vacuum, Dishwasher, Disposal, Dryer, Refrigerator, Oven/Range - Electric, Stainless Steel Appliance(s), Washer, Water Heater, Intercom, Gas Water Heater
- Laundry: Upper Level, Laundry Room
Features
- Bar, Family Room Off Kitchen, Floor Plan - Traditional, Formal/Separate Dining Room, Eat-in Kitchen, Kitchen - Table Space, Pantry, Upgraded Countertops, Dry Wall
- Flooring: Hardwood, Ceramic Tile, Wood
- Doors: Double Entry
- Windows: Double Hung, Storm Window(s), Wood Frames
- Basement: Connecting Stairway,Full,Improved,Partially Finished,Windows,Heated
- Number of fireplaces: 2
- Fireplace features: Mantel(s), Glass Doors
Interior area
- Total structure area: 5,049
- Total interior livable area: 4,628 sqft
- Finished area above ground: 3,366
- Finished area below ground: 1,262
Property
Parking
- Total spaces: 6
- Parking features: Garage Faces Front, Asphalt, Attached, Driveway
- Attached garage spaces: 2
- Uncovered spaces: 4
Accessibility
- Accessibility features: Entry Slope <1'
Features
- Levels: Three
- Stories: 3
- Pool features: None
- Has view: Yes
- View description: Garden, Trees/Woods
Lot
- Size: 0.34 Acres
- Features: Backs to Trees, Level, Suburban
Details
- Additional structures: Above Grade, Below Grade
- Parcel number: 161001704292
- Zoning: R200
- Special conditions: Standard
Construction
Type & style
- Home type: SingleFamily
- Architectural style: Colonial
- Property subtype: Single Family Residence
Materials
- Brick
- Foundation: Concrete Perimeter, Block
- Roof: Asphalt,Shingle
Condition
- Very Good
- New construction: No
- Year built: 1976
Details
- Builder name: Mitchell & Best
Utilities & green energy
- Sewer: Public Sewer
- Water: Public
- Utilities for property: Underground Utilities
Community & HOA
Community
- Subdivision: Pine Knolls
HOA
- Has HOA: Yes
- Amenities included: Jogging Path
- Services included: Common Area Maintenance
- HOA fee: $250 annually
- HOA name: NORMANDY FALLS HOA
Location
- Region: Rockville
Financial & listing details
- Price per square foot: $281/sqft
- Tax assessed value: $1,014,233
- Annual tax amount: $11,342
- Date on market: 5/20/2024
- Listing agreement: Exclusive Right To Sell
- Listing terms: Cash,Conventional
- Ownership: Fee Simple
Price history
| Date | Event | Price |
|---|---|---|
| 6/28/2024 | Sold | $1,300,000-6.8%$281/sqft |
Source:  Bright MLS #MDMC2132366 Report a problem Bright MLS #MDMC2132366 Report a problem | ||
| 5/25/2024 | Pending sale | $1,395,000$301/sqft |
Source: Bright MLS #MDMC2132366 Report a problem | ||
| 5/20/2024 | Listed for sale | $1,395,000$301/sqft |
Source: Bright MLS #MDMC2132366 Report a problem | ||
Public tax history
| Year | Property taxes | Tax assessment |
|---|---|---|
| 2025 | $12,281 +5.2% | $1,080,500 +6.5% |
| 2024 | $11,676 +6.9% | $1,014,233 +7% |
| 2023 | $10,922 +12.3% | $947,967 +7.5% |
| 2022 | $9,730 +0.3% | $881,700 +0.2% |
| 2021 | $9,698 +0.2% | $879,633 +0.2% |
| 2020 | $9,681 +1.7% | $877,567 +0.2% |
| 2019 | $9,524 -0.2% | $875,500 +1.4% |
| 2018 | $9,541 -1.1% | $863,700 +1.4% |
| 2017 | $9,643 +19.3% | $851,900 +1.4% |
| 2016 | $8,083 | $840,100 +1.9% |
| 2015 | $8,083 | $824,333 +1.9% |
| 2014 | $8,083 | $808,567 +2% |
| 2013 | -- | $792,800 |
| 2012 | -- | $792,800 |
| 2011 | -- | $792,800 -20.7% |
| 2010 | -- | $1,000,300 +4.5% |
| 2009 | -- | $957,250 +4.7% |
| 2008 | -- | $914,200 +4.9% |
| 2007 | -- | $871,150 +11.5% |
| 2006 | -- | $780,996 +13% |
| 2005 | -- | $690,843 +15% |
| 2004 | -- | $600,690 |
| 2003 | -- | $600,690 +15.6% |
| 2002 | -- | $519,843 +8.4% |
| 2001 | -- | $479,420 |
Find assessor info on the county website
Neighborhood: 20854
Nearby homes
- $1,148,200-- bd2 ba3k sqft10908 Haislip Ct, Rockville, MD 20854Off Market
- $1,454,9005 bd5 ba5k sqft9104 Cranford Dr, Rockville, MD 20854Off Market
- $1,250,900-- bd3 ba3.1k sqft10900 Haislip Ct, Rockville, MD 20854Off Market
- $1,229,0005 bd4 ba2.6k sqft9105 Bells Mill Rd, Rockville, MD 20854Off Market
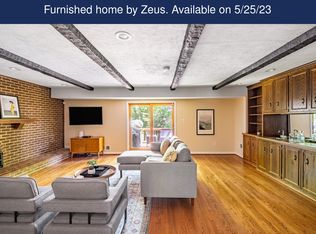
- $1,323,900-- bd3 ba3.4k sqft9108 Cranford Dr, Rockville, MD 20854Off Market
- $1,387,5005 bd3 ba3.3k sqft10905 Haislip Ct, Potomac, MD 20854Off Market
- $1,333,2005 bd5 ba3.3k sqft10901 Haislip Ct, Rockville, MD 20854Off Market
- $1,153,000-- bd3 ba3k sqft9109 Bells Mill Rd, Potomac, MD 20854Off Market
Nearby schools
GreatSchools rating
- 9/10Bells Mill Elementary SchoolGrades: PK-5Distance: 1 mi
- 9/10Cabin John Middle SchoolGrades: 6-8Distance: 0.8 mi
- 9/10Winston Churchill High SchoolGrades: 9-12Distance: 0.8 mi
Schools provided by the listing agent
- Elementary: Bells Mill
- Middle: Cabin John
- High: Winston Churchill
- District: Montgomery County Public Schools
Source: Bright MLS. This data may not be complete. We recommend contacting the local school district to confirm school assignments for this home.
Get a cash offer in 3 minutes
Find out how much your home could sell for in as little as 3 minutes with a no-obligation cash offer.
Estimated market value
$1,529,600
Get a cash offer in 3 minutes
Find out how much your home could sell for in as little as 3 minutes with a no-obligation cash offer.
Estimated market value
$1,529,600
- Maryland
- Montgomery County
- Potomac
- 20854
- 10904 Haislip Ct
Nearby cities
Nearby zip codes
Other Potomac Topics
