Skip main navigation
Under contract-show
  • $1,450,000

    10904 Moran Ln, Charlotte, NC 28277

    5beds
    4,220sqft
    : 
    Loading
    Get pre-qualified
    Single Family Residence
    Built in 2000
    0.44 Acres Lot
    $1,398,200 Zestimate®
    $344/sqft
    $167/mo HOA

    What's special

    Soaring floor-to-ceiling windowsLush landscapingExtensive custom cabinetryBreakfast barLarge bonus room upstairsFull-brick homeExpansive deck
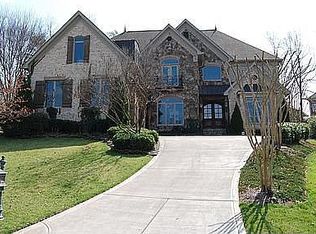
    Perfectly positioned on a large, private, beautifully landscaped cul-de-sac lot in highly sought-after Ballantyne Country Club, this exceptional full-brick home offers the perfect blend of luxury, comfort, and resort-style living. A dramatic two-story foyer welcomes you into sophisticated formal living and dining rooms, setting the tone for the home's timeless elegance. The chef's kitchen is a true showpiece, featuring a Sub-Zero refrigerator, Wolf gas cooktop, double wall ovens (including one convection oven), stainless steel appliances, granite countertops, a large center island, breakfast bar, an enormous walk-in pantry, wine cooler, dry bar, and extensive custom cabinetry. The kitchen opens to the sun-filled breakfast area and the impressive great room, where soaring floor-to-ceiling windows, custom built-ins, and fireplace create a warm and inviting gathering space. Designed for both everyday living and elegant entertaining, the thoughtfully crafted open floor plan features a private office or guest bedroom with a full bath on the main level with four spacious bedrooms, three full baths, and a large bonus room upstairs. A walk-up third-floor attic offers easy access to abundant storage. Step outside to your own private backyard retreat. The sparkling saltwater pool and spa are surrounded by lush landscaping, while the expansive deck and spacious terrace with a wood-burning fireplace provide the perfect setting for summer cookouts, poolside entertaining, and enjoying cozy fires on cool Carolina evenings. Completing this exceptional home is an oversized three-car garage with ample space for a workshop, hobbies, and additional storage. Offering an unparalleled lifestyle in one of Charlotte's premier golf course communities, this home offers luxury living at its finest. Don’t miss this rare opportunity to own your own private resort-style retreat in the prestigious Ballantyne Country Club community. Surrounded by beautiful mature landscaping, this exceptional home offers the perfect combination of luxury, convenience, and an unmatched lifestyle. Enjoy top-rated schools, easy access to premier shopping and dining, and close proximity to The Bowl at Ballantyne, one of Charlotte's newest destinations for entertainment, restaurants, live music, and community events. Explore all that Ballantyne has to offer. For a complete guide to Ballantyne visit https://www.goballantyne.com/news/your-complete-guide-to-ballantyne-charlottes-premier-office-and-lifestyle-destination and for information on The Bowl at Ballantyne visit https://www.thebowlnc.com.Ballantyne Country Club membership is optional and is not required with homeownership. For current membership information, please contact Membership Director Katie Robinson at krobinson@ballantyneclub.com. Buyers are encouraged to verify school assignments with Charlotte-Mecklenburg Schools. The middle school for the 2026–2027 school year is expected to change to Cato Ridge Middle School, a brand new $73M campus. Professional pictures coming 7/16 and showings begin on 7/17. Welcome Home!
    4 days
    |
    605
    |
    41
    |

    Likely to sell faster than

    Zillow last checked:

    Listing updated:

    Listed by:

    Mary Sessoms mary@marysessoms.com,

    Keller Williams South Park

    Source: Canopy MLS as distributed by MLS GRID,MLS#: 4403123MLS Logo

      Facts & features

      Interior

      Bedrooms & bathrooms
      • Bedrooms: 5
      • Bathrooms: 4
      • Full bathrooms: 4
      • Main level bedrooms: 1
      Primary bedroom
      • Features: Built-in Features, Tray Ceiling(s), Walk-In Closet(s)
      • Level: Upper
      Bedroom s
      • Level: Upper
      Bedroom s
      • Level: Upper
      Bedroom s
      • Level: Upper
      Bathroom full
      • Level: Upper
      Bathroom full
      • Level: Upper
      Bathroom full
      • Level: Upper
      Bar entertainment
      • Level: Main
      Other
      • Level: Main
      Bonus room
      • Features: Attic Other, Built-in Features
      • Level: Upper
      Breakfast
      • Level: Main
      Dining room
      • Level: Main
      Family room
      • Features: Built-in Features, Ceiling Fan(s), Open Floorplan
      • Level: Main
      Kitchen
      • Features: Breakfast Bar, Built-in Features, Kitchen Island, Open Floorplan, Walk-In Pantry
      Laundry
      • Features: Built-in Features
      Living room
      • Level: Main
      Heating
      • Natural Gas, Zoned
      Cooling
      • Central Air, Zoned
      Appliances
      • Included: Convection Oven, Dishwasher, Disposal, Double Oven, Gas Cooktop, Gas Water Heater, Microwave, Refrigerator, Washer/Dryer, Wine Refrigerator
      • Laundry: Inside, Laundry Room, Main Level, Sink
      Features
      • Flooring: Carpet, Tile, Wood
      • Windows: Insulated Windows
      • Has basement: No
      • Attic: Walk-In
      • Fireplace features: Family Room, Outside, Wood Burning
      Interior area
      • Total structure area: 4,220
      • Total interior livable area: 4,220 sqft
      • Finished area above ground: 4,220
      • Finished area below ground: 0

      Property

      Parking
      • Total spaces: 3
      • Parking features: Driveway, Attached Garage, Garage Door Opener, Garage Faces Side, Garage on Main Level
      • Attached garage spaces: 3
      • Has uncovered spaces: Yes
      Features
      • Levels: Two
      • Stories: 2
      • Patio & porch: Deck, Terrace
      • Exterior features: Fire Pit, In-Ground Irrigation
      • Pool features: Community, In Ground
      • Has spa: Yes
      • Fencing: Back Yard,Fenced
      Lot
      • Size: 0.44 Acres
      • Dimensions: 33 x 150 x 153 x 56 x 209
      • Features: Cul-De-Sac, Private, Wooded
      Details
      • Parcel number: 22337276
      • Zoning: MX-1
      • Special conditions: Standard

      Construction

      Type & style
      • Home type: SingleFamily
      • Architectural style: Transitional
      • Property subtype: Single Family Residence
      Materials
      • Brick Full
      • Foundation: Crawl Space
      Condition
      • New construction: No
      • Year built: 2000

      Utilities & green energy

      • Sewer: Public Sewer
      • Water: City

      Community & HOA

      Community
      • Features: Clubhouse, Fitness Center, Golf, Playground, Putting Green, Sidewalks, Street Lights, Tennis Court(s), Walking Trails
      • Security: Security System
      • Subdivision: Ballantyne Country Club
      HOA
      • Has HOA: Yes
      • HOA fee: $1,000 semi-annually
      • HOA name: BRPOA Liza McMahan
      • HOA phone: 704-527-2314
      Location
      • Region: Charlotte

      Financial & listing details

      • Price per square foot: $344/sqft
      • Tax assessed value: $1,056,200
      • Annual tax amount: $8,274
      • Date on market: 7/16/2026
      • Cumulative days on market: 4 days
      • Listing terms: Cash,Conventional
      • Road surface type: Concrete, Paved

        Estimated market value

        $1,398,200

        $1.33M - $1.47M

        $4,612/mo

        Price history

        DateEventPrice
        7/16/2026Listed for sale$1,450,000+100%$344/sqft
        Source: Canopy MLS as distributed by MLS GRID #4403123 Report a problem
        11/9/2016Sold$725,000-3.3%$172/sqft
        Source: Canopy MLS as distributed by MLS GRID #3154015 Report a problem
        11/1/2016Pending sale$750,000$178/sqft
        Source: Helen Adams Realty #3154015 Report a problem
        8/30/2016Price change$750,000-3.2%$178/sqft
        Source: Helen Adams Realty #3154015 Report a problem
        5/13/2016Price change$775,000-3.1%$184/sqft
        Source: Helen Adams Realty #3154015 Report a problem
        3/11/2016Listed for sale$799,900+33.1%$190/sqft
        Source: Helen Adams Realty #3154015 Report a problem
        10/25/2000Sold$601,000$142/sqft
        Source: Public Record Report a problem

        Public tax history

        YearProperty taxesTax assessment
        2025$8,274 +1.5%$1,056,200
        2024$8,151 +3.4%$1,056,200
        2023$7,886 +14.8%$1,056,200 +51.1%
        2022$6,871 +0.2%$699,000
        2021$6,860 -1%$699,000 -1.2%
        2020$6,932 +0.2%$707,200
        2019$6,916 -19%$707,200 +9.5%
        2018$8,543 +0.9%$645,600
        2017$8,470 $645,600 -0.7%
        2016$8,470 $650,200
        2015$8,470 -4.6%$650,200 -5.3%
        2014$8,877 $686,300
        2013-- $686,300
        2012-- $686,300
        2011-- $686,300 +4.5%
        2010-- $656,900
        2009-- $656,900
        2008-- $656,900
        2007-- $656,900
        2006-- $656,900 +5.3%
        2005-- $623,600
        2004-- $623,600
        2003-- $623,600 +2.9%
        2002-- $605,990
        2001-- $605,990 +765.7%
        2000-- $70,000
        Find assessor info on the county website

        Monthly payment

        Est. payment

        Payment breakdown

        Explore the cost of this home by adjusting the details. Changes won't be saved.
        All calculations are estimates and provided by Zillow, Inc. for informational purposes only. Actual amounts may vary.
        HOA fees may include property taxes on listings classified as Co-Ops. Contact the listing agent and/or owner for fee details.
        Mortgage interest rates are dependent on a number of factors, including credit score, down payment, and repayment length. Interest rate data provided by Zillow Group Marketplace, Inc. as of 1/1/1970 from various mortgage lenders with which we have lead or other similar arrangements; the Estimated Payment is an average of those rates.
        See how much you could borrow to make a competitive offer.

        Climate risks

        Neighborhood: Ballantyne East

        Getting around

        4 / 100
        Car-Dependent
        15 / 100
        Minimal Transit
        20 / 100
        Somewhat Bikeable

        Nearby schools

        GreatSchools rating
        Schools provided by the listing agent
        • Elementary: Ballantyne
        • Middle: Community House
        • High: Ardrey Kell

        Source: Canopy MLS as distributed by MLS GRID. This data may not be complete. We recommend contacting the local school district to confirm school assignments for this home.

        A local agent can set up tours, give advice and negotiate with sellers.

        Browse local experts

        Similar homes