Skip main navigation
Sold
  • $527,000

    10904 NE Shaver St, Portland, OR 97220

    3beds
    2,400sqft
    Residential, Single Family Residence
    Built in 1920
    10,018.8 Square Feet Lot
    $529,400 Zestimate®
    $220/sqft
    $2,966 Estimated rent

    Home value

    $529,400

    Estimated sales range

    Not available

    $2,966/mo

    Zestimate® history
    Loading
    Loading...

    Owner options

    List your home for rent

    $2,966/mo

    Rent Zestimate®

    Find your next renter with Zillow Rental Manager. Plus, with online applications, you can quickly screen prospective tenants – for free.

    Learn more

    $2,966/mo

    Rent Zestimate®

    Refinance and save

    $3,214/mo

    Est. payment

    Refinancing to a lower rate could help reduce your monthly payments and save thousands over the life of the loan.

    See today's rates

    $3,214/mo

    Est. payment

    Explore your selling options

    Work with a Zillow partner agent

    Leverage their expertise and Zillow's premium Showcase listings to get your home seen by more buyers.

    Get started

    List with your own agent

    Get your home in front of millions of buyers by listing it on Zillow.

    Learn how to do it

    Sell it yourself

    Take full control of how buyers see your home on Zillow by listing For Sale by Owner (FSBO).

    List your home

    What's special

    Covered deckModern stand up showerGas rangeLarge windowsRoomy vaulted primary bedroomModern windowsHuge open kitchen
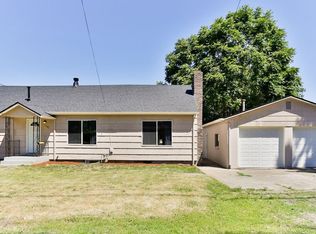
    Wonderfully restored, and preserved, NE Portland Craftsman Farmhouse. Complete with storybook wrap-around front porch, refinished fir flooring, and period correct millwork. Large primary living and formal dining flow seamlessly into the huge open kitchen. Covered deck right off dining is ideal for cookouts and entertaining. The versatility of the main level is wonderful, with a character filled office/reading nook with large windows and porch view, adjacent to a full bathroom that jack & jills into a main level bedroom. Upstairs offers up a roomy vaulted primary bedroom attached to a beautiful full bath and modern stand up shower. A 3rd bedroom is also found upstairs, as is considerable storage. That theme of storage continues through the home, along with the other benefits of a partial basement and oversized single car garage. Laundry is on the main level, and all major appliances are included. Noteworthy features: gas range, gas furnace & hot water, new plumbing to both bathrooms, modern windows, tons of off street parking, and a nearly 1/4 acre hedged lot. The rest you'll want to see for yourself, as this home just feels right.

    Zillow last checked:

    Listing updated:

    Listed by:

    Tyson Bolster accounting@gtrealty.com,

    Georgetown Realty Inc.

    Bought with:

    Kristina Herold, 201221334

    Premiere Property Group, LLC

    Source: RMLS (OR),MLS#: 650419377MLS Logo

    Facts & features

    Interior

    Bedrooms & bathrooms
    • Bedrooms: 3
    • Bathrooms: 2
    • Full bathrooms: 2
    • Main level bathrooms: 1
    Primary bedroom
    • Level: Upper
    Bedroom 2
    • Level: Main
    Bedroom 3
    • Level: Upper
    Dining room
    • Level: Main
    Kitchen
    • Level: Main
    Living room
    • Level: Main
    Heating
    • Forced Air
    Cooling
    • Window Unit(s)
    Appliances
    • Included: Dishwasher, Free-Standing Range, Free-Standing Refrigerator, Washer/Dryer, Gas Water Heater
    Features
    • Flooring: Wood
    • Windows: Double Pane Windows, Vinyl Frames
    • Basement: Partial
    Interior area
    • Total structure area: 2,400
    • Total interior livable area: 2,400 sqft

    Property

    Parking
    • Total spaces: 1
    • Parking features: Driveway, Off Street, Attached, Oversized
    • Attached garage spaces: 1
    • Has uncovered spaces: Yes
    Features
    • Stories: 2
    • Patio & porch: Covered Deck
    Lot
    • Size: 10,018 sqft
    • Features: Corner Lot, SqFt 10000 to 14999
    Details
    • Parcel number: R235390

    Construction

    Type & style
    • Home type: SingleFamily
    • Architectural style: Craftsman,Farmhouse
    • Property subtype: Residential, Single Family Residence
    Materials
    • Lap Siding
    • Foundation: Concrete Perimeter
    • Roof: Composition
    Condition
    • Restored
    • New construction: No
    • Year built: 1920

    Utilities & green energy

    • Gas: Gas
    • Sewer: Public Sewer
    • Water: Public

    Community & neighborhood

    Location
    • Region: Portland

    Other

    Other facts
    • Listing terms: Cash,Conventional,FHA
    • Road surface type: Paved

    Price history

    DateEventPrice
    10/29/2025Sold$527,000+2.3%$220/sqft
    Source: RMLS (OR) #650419377 Report a problem
    8/20/2025Pending sale$515,000$215/sqft
    Source: RMLS (OR) #650419377 Report a problem
    8/7/2025Listed for sale$515,000+56.1%$215/sqft
    Source: RMLS (OR) #650419377 Report a problem
    12/7/2017Sold$330,000$138/sqft
    Source: RMLS (OR) #17227762 Report a problem
    11/11/2017Pending sale$330,000$138/sqft
    Source: Encompass Realty LLC #17227762 Report a problem
    11/1/2017Price change$330,000-5.7%$138/sqft
    Source: Encompass Realty LLC #17227762 Report a problem
    10/23/2017Pending sale$350,000$146/sqft
    Source: Encompass Realty LLC #17227762 Report a problem
    9/30/2017Listed for sale$350,000+59.1%$146/sqft
    Source: Encompass Realty LLC #17227762 Report a problem
    11/2/2011Sold$220,000+20.6%$92/sqft
    Source: Public Record Report a problem
    3/15/2001Sold$182,381+151.6%$76/sqft
    Source: Public Record Report a problem
    2/26/1998Sold$72,500-3.3%$30/sqft
    Source: Public Record Report a problem
    10/26/1995Sold$75,000$31/sqft
    Source: Public Record Report a problem

    Public tax history

    YearProperty taxesTax assessment
    2025$4,757 +4.2%$207,880 +3%
    2024$4,563 +4.3%$201,830 +3%
    2023$4,376 +2%$195,960 +3%
    2022$4,291 +1.7%$190,260 +3%
    2021$4,219 +7.7%$184,720 +3%
    2020$3,916 +5.7%$179,340 +3%
    2019$3,706 $174,120 +3%
    2018$3,706 +3.5%$169,050 +3%
    2017$3,580 +7.5%$164,130 +3%
    2016$3,329 $159,350 +3%
    2015$3,329 +2%$154,710 +3%
    2014$3,265 +8.6%$150,210 +3%
    2013$3,008 +3.4%$145,840 +3%
    2012$2,909 +1.7%$141,600 +3%
    2011$2,860 +1.5%$137,480 +3%
    2010$2,818 +2%$133,480 +3%
    2009$2,763 +6.7%$129,600 +3%
    2008$2,590 +0.1%$125,830 +3%
    2007$2,589 +3.1%$122,170 +3%
    2006$2,510 +1.9%$118,620 +3%
    2005$2,464 +1.2%$115,170 +3%
    2004$2,433 +0.9%$111,820 +3%
    2003$2,411 +11.1%$108,570 +3%
    2002$2,171 +47%$105,410 +45.5%
    2000$1,477 $72,460

    Find assessor info on the county website

    Neighborhood: Parkrose

    Nearby schools

    GreatSchools rating
    Schools provided by the listing agent
    • Elementary: Prescott
    • Middle: Parkrose
    • High: Parkrose

    Source: RMLS (OR). This data may not be complete. We recommend contacting the local school district to confirm school assignments for this home.

    Get a cash offer in 3 minutes
    Find out how much your home could sell for in as little as 3 minutes with a no-obligation cash offer.
    Estimated market value
    $529,400
    Get a cash offer in 3 minutes
    Find out how much your home could sell for in as little as 3 minutes with a no-obligation cash offer.
    Estimated market value
    $529,400