Video Tour available via text. This stunning home is in the beautiful Whitestone Ranch neighborhood, with fantastic schools, manicured yards, and close proximity to Whitestone Golf Course. The floor plan is filled with natural light, showcasing the open living room with 10ft ceilings, neutral colors, and tile floors. The kitchen boasts dark granite countertops, stainless steel appliances, a 5-burner gas cooktop, pantry, and handsome cabinetry. The huge primary suite is split from the other bedrooms and has a towering vaulted ceiling, new carpet, water closet, and walk-in shower. Oversized garage provides plenty of room for two cars plus storage. Outdoors, you'll enjoy the crisp landscaping, lush grass, and an oversized patio with tile flooring for an added touch of luxury. Back patio is also plumbed for gas for endless grilling. The home backs up to a utility greenbelt, so you get privacy, a view of the big Texas sky, and a space to play without added maintenance. Builder 10-year foundation warranty is still in place and can be transferred to buyer.
Sold
Price Unknown
10904 Prestwick Ter, Benbrook, TX 76126
3beds
1,856sqft
Single Family Residence
Built in 2018
7,021 Square Feet Lot
$388,300 Zestimate®
$--/sqft
$2,529 Estimated rent
Home value
$388,300
$369,000 - $408,000
$2,529/mo
Zestimate® history
Owner options
List your home for rent
$2,529/mo
Rent Zestimate®
Find your next renter with Zillow Rental Manager. Plus, with online applications, you can quickly screen prospective tenants – for free.
$2,529/mo
Rent Zestimate®
Refinance and save
$500/mo
Est. payment
Refinancing to a lower rate could help reduce your monthly payments and save thousands over the life of the loan.
$500/mo
Est. payment
Explore your selling options
Work with a Zillow partner agent
Leverage their expertise and Zillow's premium Showcase listings to get your home seen by more buyers.
Get startedList with your own agent
Get your home in front of millions of buyers by listing it on Zillow.
Learn how to do itSell it yourself
Take full control of how buyers see your home on Zillow by listing For Sale by Owner (FSBO).
List your homeWhat's special
Filled with natural lightManicured yardsStainless steel appliancesTile floorsDark granite countertopsNew carpetTowering vaulted ceiling
Zillow last checked:
Listing updated:
Listed by:
Landen Miller 0656754 817-731-8667,
CENTURY 21 Judge Fite Co. 817-731-8667,
Jacy Miller 0802638 817-879-1215,
CENTURY 21 Judge Fite Co.
Bought with:
Kathy Lakatta
Ebby Halliday, REALTORS
Source: NTREIS,MLS#: 20756625
Facts & features
Interior
Bedrooms & bathrooms
- Bedrooms: 3
- Bathrooms: 2
- Full bathrooms: 2
Heating
- Central
Cooling
- Central Air, Electric
Appliances
- Included: Some Gas Appliances, Dishwasher, Gas Cooktop, Microwave, Plumbed For Gas
- Laundry: Laundry in Utility Room
Features
- Built-in Features, Decorative/Designer Lighting Fixtures, Granite Counters, High Speed Internet, Open Floorplan, Pantry, Walk-In Closet(s)
- Flooring: Carpet, Ceramic Tile
- Windows: Window Coverings
- Has basement: No
- Has fireplace: No
Interior area
- Total interior livable area: 1,856 sqft
Property
Parking
- Total spaces: 2
- Parking features: Garage, Garage Door Opener
- Attached garage spaces: 2
Features
- Levels: One
- Stories: 1
- Patio & porch: Rear Porch, Covered
- Exterior features: Rain Gutters
- Pool features: None
- Fencing: Wood,Wrought Iron
Lot
- Size: 7,021 Square Feet
- Dimensions: 60 x 117
- Features: Backs to Greenbelt/Park, Interior Lot, Landscaped, Sprinkler System
Details
- Parcel number: 42021063
Construction
Type & style
- Home type: SingleFamily
- Architectural style: Traditional,Detached
- Property subtype: Single Family Residence
Materials
- Brick
- Foundation: Slab
- Roof: Composition
Condition
- Year built: 2018
Utilities & green energy
- Sewer: Public Sewer
- Water: Public
- Utilities for property: Sewer Available, Water Available
Green energy
- Energy efficient items: Insulation, Lighting, Windows
Community & HOA
Community
- Features: Sidewalks
- Subdivision: WHITESTONE RANCH PH 4
HOA
- Has HOA: Yes
- Services included: Association Management
- HOA fee: $500 annually
- HOA name: WRP4 HOA
Location
- Region: Benbrook
Financial & listing details
- Tax assessed value: $382,644
- Annual tax amount: $9,395
- Date on market: 10/24/2024
- Cumulative days on market: 32 days
- Listing terms: Cash,Conventional,FHA,Texas Vet,VA Loan
- Exclusions: Mounted TV's and TV Mounts, guardian storage in garage, hanging lamp in living room
Price history
| Date | Event | Price |
|---|---|---|
| 12/19/2024 | Sold | -- |
Source: NTREIS #20756625 Report a problem | ||
| 11/25/2024 | Pending sale | $400,000$216/sqft |
Source: NTREIS #20756625 Report a problem | ||
| 11/16/2024 | Contingent | $400,000$216/sqft |
Source: NTREIS #20756625 Report a problem | ||
| 10/24/2024 | Listed for sale | $400,000+41.9%$216/sqft |
Source: NTREIS #20756625 Report a problem | ||
| 8/19/2019 | Listing removed | $281,900$152/sqft |
Source: CENTURY 21 JUDGE FITE COMPANY #14140809 Report a problem | ||
| 8/12/2019 | Pending sale | $281,900$152/sqft |
Source: CENTURY 21 JUDGE FITE COMPANY #14140809 Report a problem | ||
| 7/18/2019 | Listed for sale | $281,900-8.2%$152/sqft |
Source: CENTURY 21 JUDGE FITE COMPANY #14140809 Report a problem | ||
| 2/11/2019 | Listing removed | $307,000$165/sqft |
Source: Steve Hawkins, REALTORS #14007182 Report a problem | ||
| 1/21/2019 | Listed for sale | $307,000$165/sqft |
Source: Steve Hawkins, REALTORS #14007182 Report a problem | ||
Public tax history
| Year | Property taxes | Tax assessment |
|---|---|---|
| 2025 | $6,237 -6.3% | $382,644 |
| 2024 | $6,655 -2.6% | $382,644 -2% |
| 2023 | $6,831 -13.8% | $390,472 +5% |
| 2022 | $7,924 +4.1% | $371,712 +14.7% |
| 2021 | $7,610 +8.6% | $324,146 +13.7% |
| 2020 | $7,004 -1.6% | $285,000 |
| 2019 | $7,120 -9.7% | $285,000 -6.5% |
| 2018 | $7,885 +800.8% | $304,850 +815.5% |
| 2016 | $875 | $33,300 +12.5% |
| 2015 | -- | $29,600 |
Find assessor info on the county website
Neighborhood: Whitestone Ranch
Nearby homes
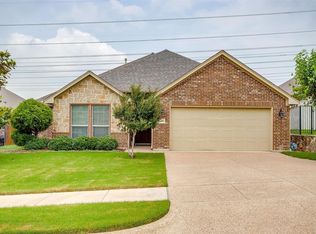
- $--3 bd2 ba2k sqft10908 Prestwick Ter, Benbrook, TX 76126Sold
- $427,9004 bd3 ba2.3k sqft10900 Prestwick Ter, Benbrook, TX 76126Off Market

- $391,500-- bd-- ba2.1k sqft10912 Prestwick Ter, Benbrook, TX 76126Off Market
- $456,200-- bd-- ba2k sqft10905 Prestwick Ter, Benbrook, TX 76126Off Market
- $461,600-- bd-- ba2.5k sqft10901 Prestwick Ter, Benbrook, TX 76126Off Market
- $437,600-- bd-- ba2.3k sqft10916 Prestwick Ter, Benbrook, TX 76126Off Market
- $488,900-- bd-- ba2.7k sqft10909 Prestwick Ter, Benbrook, TX 76126Off Market
- $250,1003 bd2 ba1.4k sqft10836 Cobblestone Dr, Benbrook, TX 76126Off Market
Nearby schools
GreatSchools rating
- 9/10Westpark Elementary SchoolGrades: PK-5Distance: 0.5 mi
- 5/10Benbrook Middle/High SchoolGrades: 6-12Distance: 0.9 mi
Schools provided by the listing agent
- Elementary: Westpark
- Middle: Benbrook
- High: Benbrook
- District: Fort Worth ISD
Source: NTREIS. This data may not be complete. We recommend contacting the local school district to confirm school assignments for this home.
Get a cash offer in 3 minutes
Find out how much your home could sell for in as little as 3 minutes with a no-obligation cash offer.
Estimated market value
$388,300
Get a cash offer in 3 minutes
Find out how much your home could sell for in as little as 3 minutes with a no-obligation cash offer.
Estimated market value
$388,300
- Texas
- Tarrant County
- Benbrook
- 76126
- Whitestone Ranch
- 10904 Prestwick Ter
