Beautifully maintained 4-bedroom, 2.5-bath home in the desirable Mustang Creek III addition! This 2,301 sq. ft. home offers a dedicated study, spacious bonus room, and an open layout designed for comfortable living and entertaining.
The living room features hand-scraped hardwood floors, custom cabinetry, and a gas fireplace. The kitchen offers built-in appliances, ample storage, and opens to the main living area. The primary suite includes double vanities, a whirlpool tub, walk-in shower, and generous closet space.
Additional features include a 3-car garage with epoxy floors, in-ground storm shelter, Low-E windows, extra attic insulation, sprinkler system, rain gutters, and a covered patio overlooking the fully fenced backyard.
Conveniently located 15 minutes from Will Rogers World Airport, 20 minutes from downtown Oklahoma City, and 30 minutes from Tinker Air Force Base. Neighborhood amenities include a playground, pavilion, basketball court, and dog park, all within the Mustang School District.
Move-in ready and ready for its next owners. Schedule your showing today!
Buyer to verify all information.
For sale
Price cut: $5K (10/2)
$377,000
10904 SW 19th St, Yukon, OK 73099
4beds
2,301sqft
Single Family Residence
Built in 2014
0.26 Acres Lot
$376,100 Zestimate®
$164/sqft
$21/mo HOA
What's special
Sprinkler systemWalk-in showerFully fenced backyardSpacious bonus roomWhirlpool tubPrimary suiteDouble vanities
- 61 days
- 468
- 43
Zillow last checked:
Listing updated:
Listed by:
Tyler Woodward 405-875-9059,
RE/MAX Energy Real Estate
Source: MLSOK/OKCMAR as distributed by MLS GRID,MLS#: 1241560
Facts & features
Interior
Bedrooms & bathrooms
- Bedrooms: 4
- Bathrooms: 3
- Full bathrooms: 2
- 1/2 bathrooms: 1
Heating
- Has Heating (Unspecified Type)
Cooling
- Has cooling: Yes
Appliances
- Included: Dishwasher, Disposal, Microwave, Warming Drawer, Water Heater, Built-In Electric Oven, Built-In Gas Range
Features
- Flooring: Carpet, Tile, Wood
- Number of fireplaces: 1
- Fireplace features: Gas Log
Interior area
- Total structure area: 2,301
- Total interior livable area: 2,301 sqft
Property
Parking
- Total spaces: 3
- Parking features: Garage
- Garage spaces: 3
Features
- Levels: Two
- Stories: 2
- Exterior features: Rain Gutters
- Fencing: Wood
Lot
- Size: 0.26 Acres
- Features: Interior Lot
Details
- Parcel number: 10904SW19th73099
- Special conditions: None
Construction
Type & style
- Home type: SingleFamily
- Architectural style: Traditional
- Property subtype: Single Family Residence
Materials
- Brick & Frame
- Foundation: Slab
- Roof: Composition
Condition
- Year built: 2014
Utilities & green energy
- Utilities for property: Public
Community & HOA
HOA
- Has HOA: Yes
- Services included: Common Area Maintenance
- HOA fee: $250 annually
Location
- Region: Yukon
Financial & listing details
- Price per square foot: $164/sqft
- Tax assessed value: $350,834
- Annual tax amount: $4,627
- Date on market: 8/5/2026
Estimated market value
$376,100
$357,000 - $395,000
$2,054/mo
Price history
| Date | Event | Price |
|---|---|---|
| 10/2/2026 | Price change | $377,000-1.3%$164/sqft |
Source:  MLSOK/OKCMAR as distributed by MLS GRID #1241560 Report a problem MLSOK/OKCMAR as distributed by MLS GRID #1241560 Report a problem | ||
| 9/25/2026 | Price change | $382,000-0.3%$166/sqft |
Source: MLSOK/OKCMAR as distributed by MLS GRID #1241560 Report a problem | ||
| 9/18/2026 | Price change | $383,000-0.3%$166/sqft |
Source: MLSOK/OKCMAR as distributed by MLS GRID #1241560 Report a problem | ||
| 9/7/2026 | Price change | $384,000-0.3%$167/sqft |
Source: MLSOK/OKCMAR as distributed by MLS GRID #1241560 Report a problem | ||
| 8/5/2026 | Listed for sale | $385,000-1.3%$167/sqft |
Source: MLSOK/OKCMAR as distributed by MLS GRID #1241560 Report a problem | ||
| 4/7/2026 | Listing removed | $390,000$169/sqft |
Source:  NextHome #1218449 Report a problem NextHome #1218449 Report a problem | ||
| 3/11/2026 | Listed for sale | $390,000+6%$169/sqft |
Source: MLSOK/OKCMAR as distributed by MLS GRID #1218449 Report a problem | ||
| 6/17/2022 | Sold | $368,000+1.5%$160/sqft |
Source: MLSOK/OKCMAR as distributed by MLS GRID #1004632 Report a problem | ||
| 5/1/2022 | Pending sale | $362,500$158/sqft |
Source: MLSOK/OKCMAR as distributed by MLS GRID #1004632 Report a problem | ||
| 4/27/2022 | Listed for sale | $362,500+25%$158/sqft |
Source: MLSOK/OKCMAR as distributed by MLS GRID #1004632 Report a problem | ||
| 10/4/2019 | Sold | $290,000+0.9%$126/sqft |
Source: MLSOK/OKCMAR as distributed by MLS GRID #865901 Report a problem | ||
| 8/26/2019 | Pending sale | $287,500$125/sqft |
Source: Elite Realty Team LLC #865901 Report a problem | ||
| 8/12/2019 | Price change | $287,500-0.8%$125/sqft |
Source: Elite Realty Team LLC #865901 Report a problem | ||
| 7/25/2019 | Price change | $289,8000%$126/sqft |
Source: Elite Realty Team LLC #865901 Report a problem | ||
| 6/20/2019 | Price change | $289,9000%$126/sqft |
Source: Elite Realty Team LLC #865901 Report a problem | ||
| 6/3/2019 | Price change | $290,000-1.7%$126/sqft |
Source: Elite Realty Team LLC #865901 Report a problem | ||
| 5/16/2019 | Listed for sale | $295,000+3.5%$128/sqft |
Source: Elite Realty Team LLC #865901 Report a problem | ||
| 2/24/2016 | Listing removed | $285,000$124/sqft |
Source: Owner Report a problem | ||
| 1/28/2016 | Listed for sale | $285,000+5.6%$124/sqft |
Source: Owner Report a problem | ||
| 7/22/2014 | Sold | $269,900$117/sqft |
Source: MLSOK/OKCMAR as distributed by MLS GRID #545882 Report a problem | ||
| 3/12/2014 | Listed for sale | $269,900+649.7%$117/sqft |
Source: Hayes Realty Group #545882 Report a problem | ||
| 7/22/2013 | Sold | $36,000$16/sqft |
Source: Public Record Report a problem | ||
Public tax history
| Year | Property taxes | Tax assessment |
|---|---|---|
| 2025 | $4,627 -7.1% | $39,557 -8.2% |
| 2024 | $4,979 +5.4% | $43,084 +3.2% |
| 2023 | $4,725 +31% | $41,731 +33% |
| 2022 | $3,607 +5.4% | $31,382 +5% |
| 2021 | $3,422 -1.9% | $29,888 -0.9% |
| 2020 | $3,489 +5.1% | $30,158 +1.5% |
| 2019 | $3,319 +1.3% | $29,717 +3% |
| 2018 | $3,278 +4.5% | $28,852 +3% |
| 2017 | $3,138 | $28,011 |
| 2016 | -- | $28,011 +6.1% |
| 2015 | -- | $26,403 +5066.9% |
| 2014 | -- | $511 |
| 2013 | -- | $511 |
| 2011 | -- | $511 |
Find assessor info on the county website
Monthly payment
Est. payment
Payment breakdown
Explore the cost of this home by adjusting the details. Changes won't be saved.Climate risks
Neighborhood: 73099
Nearby schools
Schools provided by the listing agent
- Elementary: Mustang Creek ES
- Middle: Canyon Ridge IES
- High: Mustang HS
Source: MLSOK/OKCMAR as distributed by MLS GRID. This data may not be complete. We recommend contacting the local school district to confirm school assignments for this home.


Similar homes
- $408,0004 bd3 ba2.3k sqft10809 SW 20th St, Yukon, OK 73099For Sale
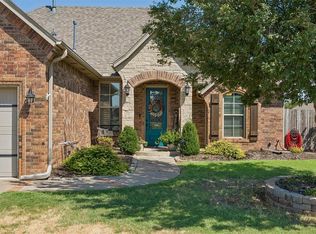 MLS ID #1247011, Rebecca West, Metro First Realty. MLSOK/OKCMAR as distributed by MLS GRID
 - $370,0003 bd3 ba2.1k sqft10912 SW 21st St, Yukon, OK 73099For Sale
 MLS ID #1238601, Jacqueline Smith, Real Estate Connections GK LLC. MLSOK/OKCMAR as distributed by MLS GRID
 - $338,9003 bd3 ba1.9k sqft2113 Mulberry Creek Ave, Yukon, OK 73099For Sale
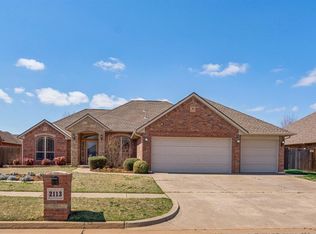 MLS ID #1237810, Jacqueline Smith, Real Estate Connections GK LLC. MLSOK/OKCMAR as distributed by MLS GRID
 - $330,0003 bd2 ba2k sqft1 Ivory Dr, Yukon, OK 73099For Sale
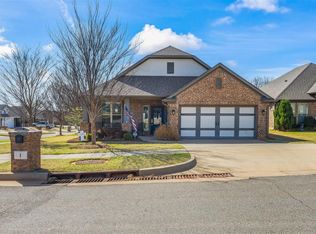 MLS ID #1252205, Jason Teddy, Wise Oak Realty LLC. MLSOK/OKCMAR as distributed by MLS GRID
