Nestled in one of Potomac's most sought-after neighborhoods, Great Falls Estates, and just a pleasant stroll to the Village, this exceptional Miller-built residence offers timeless architecture, generous living spaces, and a spectacular outdoor setting. Constructed by Miller, one of the area's most respected and prominent builders, the home reflects enduring quality and thoughtful design throughout. Set on a stately, two-acre corner lot, the property is enveloped by mature trees that create a private, park-like setting. The outdoor amenities are truly remarkable, highlighted by an oversized swimming pool with diving board and pool terrace, extensive hardscaping, a 650-square-foot flagstone patio, and an expansive deck that spans the entire length of the home—creating an ideal environment for entertaining, recreation, and everyday enjoyment. A gracious central foyer welcomes guests and serves as the heart of the main level, flanked by an elegant living room and formal dining room. The generously proportioned living room features a wood-burning fireplace and provides ample space for gatherings large and small. The dining room comfortably accommodates 14 to 16 guests, making it perfectly suited for holiday celebrations and memorable dinner parties. Throughout the main level, 9-foot ceilings enhance the sense of openness and light. The kitchen is designed to accommodate both everyday living and large-scale entertaining, featuring abundant workspace, handsome wood cabinetry, granite countertops, and a substantial center island. Adjacent to the kitchen is a spacious breakfast area with a built-in banquette and dedicated desk space, creating a comfortable and functional gathering area for casual dining, homework, or household management. Additional main-level highlights include a private study, ideal for working from home, and a sunroom that overlooks the beautiful grounds and pool area. Upstairs, the spacious owner's suite is complemented by three additional generously sized bedrooms and three full baths, providing comfortable accommodations and flexibility for family and guests alike. The walk-out lower level offers exceptional versatility and functionality. A legal guest bedroom with a private exterior entrance and full bath creates an ideal au pair, in-law, or guest suite. The expansive lower level also features a large great room anchored by a wood- burning fireplace, creating a warm and inviting space for entertaining or relaxing. A recreation area and an impressive temperature-controlled wine cellar with capacity for approximately 1,200 bottles further distinguish this level, offering amenities rarely found in today's market. Completing the home is an oversized two-car garage plus a third bay dedicated to storage, providing abundant space for vehicles, equipment, and hobbies. With its coveted Great Falls Estates location, magnificent two-acre setting, exceptional outdoor amenities, and expansive interior spaces, this distinguished residence presents a rare opportunity to enjoy classic Potomac living at its finest. From the level grounds and mature landscaping to the generous room sizes and exceptional entertaining spaces, this is a home designed to be enjoyed for generations.
Sold for $2,025,000
$2,025,000
10904 Stanmore Dr, Rockville, MD 20854
6beds
5,178sqft
Single Family Residence
Built in 1965
2 Acres Lot
$2,024,500 Zestimate®
$391/sqft
$7,702 Estimated rent
Home value
$2,024,500
$1.88M - $2.19M
$7,702/mo
Zestimate® history
Owner options
List your home for rent
$7,702/mo
Rent Zestimate®
Find your next renter with Zillow Rental Manager. Plus, with online applications, you can quickly screen prospective tenants – for free.
$7,702/mo
Rent Zestimate®
Refinance and save
$12,278/mo
Est. payment
Refinancing to a lower rate could help reduce your monthly payments and save thousands over the life of the loan.
$12,278/mo
Est. payment
Explore your selling options
Work with a Zillow partner agent
Leverage their expertise and Zillow's premium Showcase listings to get your home seen by more buyers.
Get startedList with your own agent
Get your home in front of millions of buyers by listing it on Zillow.
Learn how to do itSell it yourself
Take full control of how buyers see your home on Zillow by listing For Sale by Owner (FSBO).
List your homeWhat's special
Wood-burning fireplacePrivate park-like settingTimeless architectureSpectacular outdoor settingEnveloped by mature treesGenerous room sizesGracious central foyer
Zillow last checked:
Listing updated:
Listed by:
Jennifer Chow 301-213-5364,
RLAH @properties
Bought with:
Carl Barnes, 5007938
RLAH @properties
Source: Bright MLS,MLS#: MDMC2241122
Facts & features
Interior
Bedrooms & bathrooms
- Bedrooms: 6
- Bathrooms: 6
- Full bathrooms: 4
- 1/2 bathrooms: 2
- Main level bathrooms: 1
Basement
- Area: 1712
Heating
- Hot Water, Forced Air, Geothermal
Cooling
- Geothermal, Ceiling Fan(s), Window Unit(s)
Appliances
- Included: Microwave, Down Draft, Dishwasher, Disposal, Dryer, Double Oven, Oven, Refrigerator, Stainless Steel Appliance(s), Washer, Water Treat System, Electric Water Heater
- Laundry: Laundry Chute
Features
- Breakfast Area, Built-in Features, Formal/Separate Dining Room, Eat-in Kitchen, Kitchen Island, Kitchen - Table Space, Kitchen - Gourmet, Primary Bath(s), Recessed Lighting, Walk-In Closet(s), Bar, Wine Storage, Attic, Ceiling Fan(s), Crown Molding, Floor Plan - Traditional, 9'+ Ceilings, Dry Wall
- Flooring: Hardwood, Wood
- Doors: French Doors
- Basement: Other
- Number of fireplaces: 2
- Fireplace features: Brick
Interior area
- Total structure area: 5,690
- Total interior livable area: 5,178 sqft
- Finished area above ground: 3,978
- Finished area below ground: 1,200
Property
Parking
- Total spaces: 2
- Parking features: Basement, Garage Faces Side, Inside Entrance, Asphalt, Attached
- Attached garage spaces: 2
- Has uncovered spaces: Yes
Accessibility
- Accessibility features: Other
Features
- Levels: Three
- Stories: 3
- Exterior features: Extensive Hardscape, Stone Retaining Walls
- Has private pool: Yes
- Pool features: Private
- Fencing: Split Rail
- Has view: Yes
- View description: Trees/Woods
Lot
- Size: 2 Acres
- Features: Premium, Corner Lot/Unit
Details
- Additional structures: Above Grade, Below Grade
- Parcel number: 161000879287
- Zoning: RE2
- Special conditions: Standard
Construction
Type & style
- Home type: SingleFamily
- Architectural style: Colonial
- Property subtype: Single Family Residence
Materials
- Aluminum Siding, Brick
- Foundation: Other
- Roof: Shake
Condition
- New construction: No
- Year built: 1965
- Major remodel year: 2008
Utilities & green energy
- Electric: 200+ Amp Service
- Sewer: On Site Septic, Private Septic Tank
- Water: Public Hook-up Available, Well
Community & HOA
Community
- Security: Security System
- Subdivision: Potomac Falls
HOA
- Has HOA: No
Location
- Region: Rockville
Financial & listing details
- Price per square foot: $391/sqft
- Tax assessed value: $1,820,000
- Annual tax amount: $19,988
- Date on market: 6/25/2026
- Listing agreement: Exclusive Right To Sell
- Ownership: Fee Simple
- Road surface type: Black Top
Price history
| Date | Event | Price |
|---|---|---|
| 7/30/2026 | Sold | $2,025,000-5.8%$391/sqft |
Source:  Bright MLS #MDMC2241122 Report a problem Bright MLS #MDMC2241122 Report a problem | ||
| 6/30/2026 | Contingent | $2,150,000$415/sqft |
Source: Bright MLS #MDMC2241122 Report a problem | ||
| 6/25/2026 | Listed for sale | $2,150,000+40.1%$415/sqft |
Source: Bright MLS #MDMC2241122 Report a problem | ||
| 4/30/2020 | Sold | $1,535,000-0.9%$296/sqft |
Source:  Long & Foster Broker Feed #MDMC698212_100 Report a problem Long & Foster Broker Feed #MDMC698212_100 Report a problem | ||
| 3/17/2020 | Pending sale | $1,549,000$299/sqft |
Source: Long & Foster Real Estate, Inc. #MDMC698212 Report a problem | ||
| 3/6/2020 | Listed for sale | $1,549,000+106.5%$299/sqft |
Source: Long & Foster Real Estate, Inc. #MDMC698212 Report a problem | ||
| 10/30/1996 | Sold | $750,000$145/sqft |
Source: Public Record Report a problem | ||
Public tax history
| Year | Property taxes | Tax assessment |
|---|---|---|
| 2025 | $19,988 +12.7% | $1,671,800 +8.6% |
| 2024 | $17,728 +9.3% | $1,540,000 +9.4% |
| 2023 | $16,225 +15.2% | $1,408,200 +10.3% |
| 2022 | $14,085 +0.1% | $1,276,400 |
| 2021 | $14,072 -0.1% | $1,276,400 |
| 2020 | $14,081 -10.4% | $1,276,400 -10.5% |
| 2019 | $15,718 -0.2% | $1,425,400 |
| 2018 | $15,746 -2.2% | $1,425,400 |
| 2017 | $16,094 +14.5% | $1,425,400 -0.6% |
| 2016 | $14,057 | $1,433,800 +2% |
| 2015 | $14,057 | $1,405,133 +2.1% |
| 2014 | $14,057 | $1,376,467 +2.1% |
| 2013 | -- | $1,347,800 |
| 2012 | -- | $1,347,800 |
| 2011 | -- | $1,347,800 -20% |
| 2010 | -- | $1,684,590 +4% |
| 2009 | -- | $1,619,440 +4.2% |
| 2008 | -- | $1,554,290 +4.4% |
| 2007 | -- | $1,489,140 +12.7% |
| 2006 | -- | $1,320,790 +14.6% |
| 2005 | -- | $1,152,440 +32.4% |
| 2004 | -- | $870,600 |
| 2003 | -- | $870,600 +16.1% |
| 2002 | -- | $749,806 +8.8% |
| 2001 | -- | $689,410 |
Find assessor info on the county website
Neighborhood: 20854
Nearby homes
- $2,463,300-- bd4 ba3.2k sqft10848 Pleasant Hill Dr, Potomac, MD 20854Off Market
- $2,404,1007 bd6 ba5k sqft6 Stanmore Ct, Potomac, MD 20854Off Market
- $2,472,5005 bd6 ba3.6k sqft1 Stanmore Ct, Rockville, MD 20854Off Market
- $1,930,0005 bd7 ba5.7k sqft10900 Pleasant Hill Dr, Potomac, MD 20854Sold
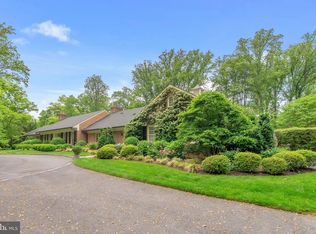
- $1,988,4006 bd6 ba3.6k sqft10844 Pleasant Hill Dr, Rockville, MD 20854Off Market
- $2,945,700-- bd8 ba6.6k sqft11 Stanmore Ct, Potomac, MD 20854Off Market
- $3,980,9005 bd8 ba9.5k sqft10 Stanmore Ct, Potomac, MD 20854Off Market
- $3,718,9005 bd8 ba9k sqft11005 Stanmore Dr, Potomac, MD 20854Off Market
Nearby schools
GreatSchools rating
- 8/10Potomac Elementary SchoolGrades: K-5Distance: 1.2 mi
- 9/10Herbert Hoover Middle SchoolGrades: 6-8Distance: 3.6 mi
- 9/10Winston Churchill High SchoolGrades: 9-12Distance: 3.8 mi
Schools provided by the listing agent
- High: Winston Churchill
- District: Montgomery County Public Schools
Source: Bright MLS. This data may not be complete. We recommend contacting the local school district to confirm school assignments for this home.
Get a cash offer in 3 minutes
Find out how much your home could sell for in as little as 3 minutes with a no-obligation cash offer.
Estimated market value
$2,024,500
Get a cash offer in 3 minutes
Find out how much your home could sell for in as little as 3 minutes with a no-obligation cash offer.
Estimated market value
$2,024,500
- Maryland
- Montgomery County
- Potomac
- 20854
- 10904 Stanmore Dr
Nearby cities
Nearby zip codes
Other Potomac Topics
