Beautiful home with a sparkling pool and spa! This two-story home boasts an impressive open-concept design with soaring ceilings and inviting spaces for both everyday living and entertaining. The kitchen features stainless steel appliances, white cabinetry, upgraded backsplash, granite countertops, and breakfast bar seating overlooking the spacious family room with an upgraded stacked stone fireplace. The 1st floor primary suite is a serene retreat with a beautifully renovated bath showcasing a frameless glass shower, soaking tub, dual-sink vanity, elegant finishes, and a walk-in closet. Upstairs you'll find generously sized secondary bedrooms, a gameroom, and decked attic space offering storage space or future build-out potential. Enjoy your own backyard escape with a pool and hot tub. Additional highlights include fresh paint, new carpet, updated fixtures, recent roof, generator plug, extensive landscaping, driveway extension, and more!
Sold
Price Unknown
10904 Sycamore Drive N, La Porte, TX 77571
3beds
2,308sqft
Single Family Residence
Built in 1998
6,599 Square Feet Lot
$368,000 Zestimate®
$--/sqft
$3,184 Estimated rent
Home value
$368,000
$339,000 - $397,000
$3,184/mo
Zestimate® history
Owner options
List your home for rent
$3,184/mo
Rent Zestimate®
Find your next renter with Zillow Rental Manager. Plus, with online applications, you can quickly screen prospective tenants – for free.
$3,184/mo
Rent Zestimate®
Refinance and save
$165/mo
Est. payment
Refinancing to a lower rate could help reduce your monthly payments and save thousands over the life of the loan.
$165/mo
Est. payment
Explore your selling options
Work with a Zillow partner agent
Leverage their expertise and Zillow's premium Showcase listings to get your home seen by more buyers.
Get startedList with your own agent
Get your home in front of millions of buyers by listing it on Zillow.
Learn how to do itSell it yourself
Take full control of how buyers see your home on Zillow by listing For Sale by Owner (FSBO).
List your homeWhat's special
Zillow last checked:
Listing updated:
Listed by:
Jimmy Franklin,
eXp Realty LLC
Bought with:
JD Realty
Source: eXp Realty,MLS#: 84600119
Facts & features
Interior
Bedrooms & bathrooms
- Bedrooms: 3
- Bathrooms: 3
- Full bathrooms: 2
- 1/2 bathrooms: 1
Rooms
- Room types: Family Room
Heating
- Natural Gas
Cooling
- Electric
Appliances
- Included: Disposal, Gas Oven, Microwave, Gas Range, Dishwasher
Features
- En-Suite Bath, Primary Bed - 1st Floor, Walk-In Closet(s)
- Flooring: Carpet, Tile, Wood
- Number of fireplaces: 1
- Fireplace features: Wood Burning
Interior area
- Total structure area: 2,308
- Total interior livable area: 2,308 sqft
Property
Parking
- Total spaces: 2
- Parking features: Attached, Garage Door Opener
- Attached garage spaces: 2
Features
- Stories: 2
- Patio & porch: Patio/Deck
- Exterior features: Sprinkler System
- Has private pool: Yes
- Pool features: Heated, In Ground, Pool With Hot Tub Attached
- Has spa: Yes
- Spa features: Spa/Hot Tub
- Fencing: Back Yard
Lot
- Size: 6,599 Square Feet
- Features: Back Yard, Cul-De-Sac, Subdivided, 0 Up To 1/4 Acre
Details
- Parcel number: 1193120400003
Construction
Type & style
- Home type: SingleFamily
- Architectural style: Traditional
- Property subtype: Single Family Residence
Materials
- Brick
- Foundation: Slab
- Roof: Composition
Condition
- New construction: No
- Year built: 1998
Utilities & green energy
- Sewer: Public Sewer
- Water: Public
Community & HOA
Community
- Subdivision: Fairmont Park East Sec 04 Ph 0
HOA
- Has HOA: Yes
- HOA fee: $165 annually
- HOA phone: 281-947-8675
Location
- Region: La Porte
Financial & listing details
- Tax assessed value: $307,631
- Annual tax amount: $7,868
- Date on market: 5/14/2026
- Cumulative days on market: 6 days
- Listing terms: Cash,Conventional,FHA,VA Loan
Price history
| Date | Event | Price |
|---|---|---|
| 6/22/2026 | Sold | -- |
Source: eXp Realty #209218072 Report a problem | ||
| 5/20/2026 | Pending sale | $375,000$162/sqft |
Source:  HAR #84600119 Report a problem HAR #84600119 Report a problem | ||
| 5/14/2026 | Listed for sale | $375,000+130.2%$162/sqft |
Source: HAR #84600119 Report a problem | ||
| 6/3/2011 | Listing removed | $162,900$71/sqft |
Source: Fannie Mae #25566224 Report a problem | ||
| 4/30/2011 | Pending sale | $162,900$71/sqft |
Source: Fannie Mae #25566224 Report a problem | ||
| 4/14/2011 | Price change | $162,900-6.9%$71/sqft |
Source: Fannie Mae #25566224 Report a problem | ||
| 3/17/2011 | Price change | $174,900-7.9%$76/sqft |
Source: Fannie Mae #25566224 Report a problem | ||
| 1/24/2011 | Price change | $189,900-5%$82/sqft |
Source: Fannie Mae #25566224 Report a problem | ||
| 12/19/2010 | Listed for sale | $199,900$87/sqft |
Source: Fannie Mae #25566224 Report a problem | ||
| 8/5/2010 | Sold | -- |
Source: Public Record Report a problem | ||
Public tax history
| Year | Property taxes | Tax assessment |
|---|---|---|
| 2025 | $2,000 -14.9% | $307,631 0% |
| 2024 | $2,349 +7.9% | $307,646 -3.7% |
| 2023 | $2,176 +10.8% | $319,467 +12.4% |
| 2022 | $1,964 | $284,219 +11.3% |
| 2021 | -- | $255,461 +4.3% |
| 2020 | $1,894 +2.3% | $244,854 +5.2% |
| 2019 | $1,851 -57.2% | $232,849 +17.6% |
| 2018 | $4,326 | $198,000 |
| 2017 | $4,326 -2.2% | $198,000 -1% |
| 2016 | $4,425 +7.8% | $200,000 +3.4% |
| 2015 | $4,104 | $193,432 +8.2% |
| 2014 | $4,104 | $178,778 +9.4% |
| 2013 | -- | $163,344 |
| 2012 | -- | $163,344 |
| 2011 | -- | $163,344 |
| 2010 | -- | $163,344 |
| 2009 | -- | $163,344 +1.6% |
| 2007 | -- | $160,842 +13.8% |
| 2006 | -- | $141,333 -16.2% |
| 2005 | -- | $168,600 |
| 2004 | -- | $168,600 +5.2% |
| 2003 | -- | $160,200 +14.3% |
| 2002 | -- | $140,100 +12.4% |
| 2001 | -- | $124,600 +7.7% |
| 2000 | -- | $115,700 |
Find assessor info on the county website
Neighborhood: Fairmont Park
Nearby homes
- $301,5003 bd2 ba2.1k sqft10906 Sycamore Dr N, La Porte, TX 77571Off Market
- $351,8004 bd2 ba2.3k sqft10902 Sycamore Dr N, La Porte, TX 77571Off Market
- $319,0003 bd2 ba2k sqft10905 Sycamore Dr S, La Porte, TX 77571Off Market
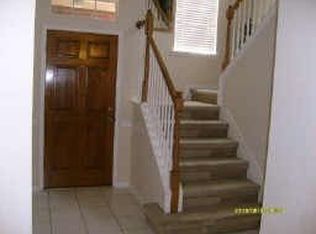
- $326,7005 bd3 ba2.5k sqft10908 Sycamore Dr N, La Porte, TX 77571Off Market
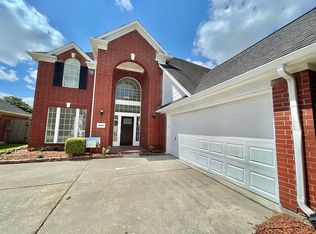
- $424,9003 bd3 ba2.9k sqft10900 Sycamore Dr N, La Porte, TX 77571For Sale
- $310,0003 bd3 ba2.2k sqft10907 Sycamore Dr S, La Porte, TX 77571Off Market
- $351,3004 bd3 ba2.7k sqft10903 Sycamore Dr S, La Porte, TX 77571Off Market
- $309,4003 bd2 ba2k sqft10905 Sycamore Dr N, La Porte, TX 77571Off Market
Nearby schools
GreatSchools rating
- 9/10Leo Rizzuto Elementary SchoolGrades: PK-5Distance: 0.4 mi
- 5/10Baker 6th Grade CampusGrades: 6Distance: 1.4 mi
- 5/10La Porte High SchoolGrades: 9-12Distance: 2.9 mi
Schools provided by the listing agent
- Elementary: Leo Rizzuto Elementary School
- Middle: La Porte J H
- High: La Porte High School
Source: eXp Realty. This data may not be complete. We recommend contacting the local school district to confirm school assignments for this home.
Get a cash offer in 3 minutes
Find out how much your home could sell for in as little as 3 minutes with a no-obligation cash offer.
Estimated market value
$368,000
Get a cash offer in 3 minutes
Find out how much your home could sell for in as little as 3 minutes with a no-obligation cash offer.
Estimated market value
$368,000
- Texas
- Harris County
- La Porte
- 77571
- Fairmont Park
- 10904 Sycamore Drive N
Nearby cities
Nearby neighborhoods
Nearby zip codes
Other La Porte Topics
