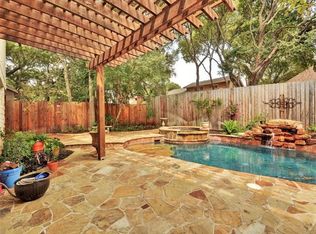
This well-established community with custom homes and tree-lined streets boasts underground utilities, sidewalks, and streetlights. The home has all new interior paint and trim, roof, gutters, and screen guards (August 2023), all hardwood floors (no carpet), and triple-paned Energy One windows throughout. The impressive vaulted ceilings in the living area are accented with picture windows bringing in an abundance of natural light that showcases the tree-canopied backyard with a trampoline, playscape, and tetherball (all convey). The living room is flanked by a floor-to-ceiling large natural stone fireplace and wet bar. The stained concrete backyard covered patio is easily accessed through 2 separate Energy One sliding doors, providing ample opportunity for entertaining. Enjoy the spacious kitchen with granite counters, a large eat-in dining area, a walk-in closet pantry, and a built-in hutch and desk area. This home boasts 3 oversized bedrooms - all with walk-in closets - plus an office (possibly 4th bedroom) with French doors. Upstairs you will find a secluded Primary En suite with vaulted ceilings, a separate sitting area or office space, and a private balcony with Trex composite decking. Primary bath with 2 separate vanity areas with quartz countertops, soaking tub, shower, and privacy toilet. Separate laundry/mudroom with sink. Don't miss your opportunity to own a well-cared-for home with many upgrades in the middle of a quiet street with no through traffic and access to RRISD schools, country club amenities, and a yoga studio! Refrigerator and washer/dryer convey.
Closed
Price Unknown
10904 Wintergreen Hl, Austin, TX 78750
3beds
2,774sqft
Single Family Residence
Built in 1985
9,848 Square Feet Lot
$843,500 Zestimate®
$--/sqft
$3,487 Estimated rent
Home value
$843,500
$784,000 - $903,000
$3,487/mo
Zestimate® history
Owner options
List your home for rent
$3,487/mo
Rent Zestimate®
Find your next renter with Zillow Rental Manager. Plus, with online applications, you can quickly screen prospective tenants – for free.
$3,487/mo
Rent Zestimate®
Refinance and save
$50/mo
Est. payment
Refinancing to a lower rate could help reduce your monthly payments and save thousands over the life of the loan.
$50/mo
Est. payment
Explore your selling options
Work with a Zillow partner agent
Leverage their expertise and Zillow's premium Showcase listings to get your home seen by more buyers.
Get startedList with your own agent
Get your home in front of millions of buyers by listing it on Zillow.
Learn how to do itSell it yourself
Take full control of how buyers see your home on Zillow by listing For Sale by Owner (FSBO).
List your homeWhat's special
Zillow last checked:
Listing updated:
Listed by:
Laura B. Watts 512-335-3900,
Pacesetter Properties
Bought with:
NON-MEMBER AGENT
Non Member Office
Source: Central Texas MLS,MLS#: 521817 Originating MLS: Williamson County Association of REALTORS
Originating MLS: Williamson County Association of REALTORSFacts & features
Interior
Bedrooms & bathrooms
- Bedrooms: 3
- Bathrooms: 2
- Full bathrooms: 2
Dining room
- Level: Main
Kitchen
- Level: Main
Office
- Level: Main
Heating
- Central, Multiple Heating Units
Cooling
- Central Air, 2 Units
Appliances
- Included: Down Draft, Dryer, Dishwasher, Electric Cooktop, Disposal, Microwave, Refrigerator, Washer, Some Electric Appliances
- Laundry: Electric Dryer Hookup, Laundry Room, Laundry Tub, Sink
Features
- Wet Bar, Ceiling Fan(s), High Ceilings, Home Office, Sitting Area in Primary, See Remarks, Soaking Tub, Separate Shower, Upper Level Primary, Vanity, Walk-In Closet(s), Granite Counters, Kitchen Island, Pantry, Walk-In Pantry
- Flooring: Hardwood, Tile
- Attic: Other,See Remarks
- Number of fireplaces: 1
- Fireplace features: Family Room, Wood Burning
Interior area
- Total interior livable area: 2,774 sqft
Property
Parking
- Total spaces: 2
- Parking features: Garage
- Garage spaces: 2
Features
- Levels: Two
- Stories: 2
- Patio & porch: Balcony, Covered, Patio, Porch
- Exterior features: Balcony, Covered Patio, Play Structure, Porch, Private Yard, Rain Gutters
- Pool features: None
- Fencing: Back Yard,Wood
- Has view: Yes
- View description: None
- Body of water: None
Lot
- Size: 9,848 Square Feet
Details
- Parcel number: 168183
Construction
Type & style
- Home type: SingleFamily
- Architectural style: Traditional
- Property subtype: Single Family Residence
Materials
- Masonry
- Foundation: Slab
- Roof: Composition,Shingle
Condition
- Resale
- Year built: 1985
Utilities & green energy
- Water: Public
- Utilities for property: Electricity Available, Trash Collection Public, Underground Utilities
Green energy
- Water conservation: Water-Smart Landscaping
Community & HOA
Community
- Features: Golf, Tennis Court(s), Curbs
- Subdivision: Spicewood Estates Sec 02
HOA
- Has HOA: Yes
- HOA fee: $50 monthly
- HOA name: Spicewood Estates HOA
Location
- Region: Austin
Financial & listing details
- Tax assessed value: $820,202
- Annual tax amount: $13,593
- Date on market: 9/21/2023
- Cumulative days on market: 39 days
- Listing agreement: Exclusive Right To Sell
- Listing terms: Cash,Conventional,VA Loan
- Electric utility on property: Yes
Price history
| Date | Event | Price |
|---|---|---|
| 10/30/2023 | Sold | -- |
Source:  Central Texas MLS #521817 Report a problem Central Texas MLS #521817 Report a problem | ||
| 10/30/2023 | Pending sale | $824,900$297/sqft |
Source: Central Texas MLS #521817 Report a problem | ||
| 9/28/2023 | Contingent | $824,900$297/sqft |
Source:  Unlock MLS #8775893 Report a problem Unlock MLS #8775893 Report a problem | ||
| 9/7/2023 | Price change | $824,900-2.9%$297/sqft |
Source: Unlock MLS #8775893 Report a problem | ||
| 8/10/2023 | Listed for sale | $849,900+54.7%$306/sqft |
Source: Unlock MLS #8775893 Report a problem | ||
| 9/7/2018 | Sold | -- |
Source: Agent Provided Report a problem | ||
| 8/9/2018 | Price change | $549,500-1.3%$198/sqft |
Source: Central Metro Realty #3034207 Report a problem | ||
| 7/27/2018 | Price change | $557,000-2.1%$201/sqft |
Source: Central Metro Realty #3034207 Report a problem | ||
| 7/13/2018 | Listed for sale | $569,000$205/sqft |
Source: Central Metro Realty #3034207 Report a problem | ||
Public tax history
| Year | Property taxes | Tax assessment |
|---|---|---|
| 2025 | $13,593 +4.7% | $820,202 +2.7% |
| 2024 | $12,987 +13.8% | $798,878 +10% |
| 2023 | $11,409 -4.8% | $726,253 +9.1% |
| 2022 | $11,983 | $665,647 +10% |
| 2021 | -- | $605,134 +10% |
| 2020 | $11,763 +4.2% | $550,122 +0.4% |
| 2019 | $11,290 +17.1% | $547,778 +16.7% |
| 2018 | $9,640 | $469,432 +3.4% |
| 2017 | $9,640 +21.9% | $454,102 +10% |
| 2016 | $7,910 | $412,820 +10% |
| 2015 | $7,910 | $375,291 +10% |
| 2014 | $7,910 | $341,174 +10% |
| 2013 | -- | $310,158 -1.8% |
| 2012 | -- | $315,813 -7.7% |
| 2011 | -- | $342,206 |
| 2010 | -- | $342,206 -2.8% |
| 2009 | -- | $352,000 +10% |
| 2008 | -- | $320,000 +8.4% |
| 2007 | -- | $295,249 +10% |
| 2006 | -- | $268,408 +10% |
| 2005 | -- | $244,007 -10.5% |
| 2002 | $2,227 | $272,643 |
Find assessor info on the county website
Neighborhood: 78750
Nearby homes
- $847,700-- bd3 ba2.8k sqft10902 Wintergreen Hl, Austin, TX 78750Off Market
- $930,5004 bd3 ba2.6k sqft11000 Wintergreen Hl, Austin, TX 78750Off Market
- $807,2004 bd2 ba2.7k sqft10900 Keystone Bnd, Austin, TX 78750Off Market
- $892,1004 bd3 ba2.7k sqft10812 Keystone Bnd, Austin, TX 78750Off Market
- $790,700-- bd2 ba2.6k sqft10902 Keystone Bnd, Austin, TX 78750Off Market
- $3,8004 bd3 ba2.4k sqft10905 Wintergreen Hl, Austin, TX 78750For Rent
- $675,6004 bd2 ba2.1k sqft10900 Wintergreen Hl, Austin, TX 78750Off Market
- $867,4004 bd2 ba2.5k sqft11002 Wintergreen Hl, Austin, TX 78750Off Market
Nearby schools
GreatSchools rating
- 10/10Spicewood Elementary SchoolGrades: K-5Distance: 1 mi
- 10/10Canyon Vista Middle SchoolGrades: 6-8Distance: 0.9 mi
- 9/10Westwood High SchoolGrades: 9-12Distance: 1.7 mi
Schools provided by the listing agent
- District: Round Rock ISD
Source: Central Texas MLS. This data may not be complete. We recommend contacting the local school district to confirm school assignments for this home.
Get a cash offer in 3 minutes
Find out how much your home could sell for in as little as 3 minutes with a no-obligation cash offer.
Estimated market value
$843,500
Get a cash offer in 3 minutes
Find out how much your home could sell for in as little as 3 minutes with a no-obligation cash offer.
Estimated market value
$843,500
- Texas
- Travis County
- Austin
- 78750
- 10904 Wintergreen Hl
Nearby cities
Nearby neighborhoods
Nearby zip codes
Other Austin Topics
