Skip main navigation
Active
  • Price cut: $5K (6/18)
    $239,999

    10905 1st St, Stanwood, MI 49346

    3beds
    1,260sqft
    : 
    Loading
    Get pre-qualified
    Single Family Residence
    Built in 1970
    0.44 Acres Lot
    $234,400 Zestimate®
    $190/sqft
    $150/mo HOA

    What's special

    Spacious loftFresh interior paintPartial main lake viewsLow-maintenance trex deckingDesirable double corner lotForced-air heatSoaring vaulted ceilings
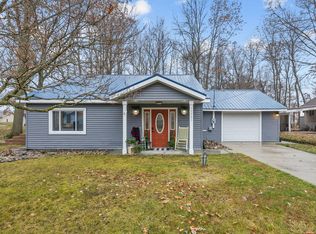
    Turnkey and fully furnished, this charming Canadian Lakes chalet is ready for you to start enjoying the Up North lifestyle from day one! Situated on a desirable double corner lot with partial main lake views, this well-maintained home features soaring vaulted ceilings, exposed wood beams, a cozy wood-burning stove, and an open-concept floor plan that creates a warm and inviting gathering space. The spacious loft and rebuilt interior balcony overlook the great room, adding character and flexible living space. Fresh interior paint, low-maintenance Trex decking, central air conditioning, forced-air heat, and a brand-new washer and dryer provide year-round comfort and convenience. Whether you're looking for a full-time residence or a seasonal getaway, you'll love spending less time maintaining and more time enjoying everything Canadian Lakes has to offer, including private beaches, golf, indoor and outdoor pools, pickleball, tennis, boating, parks, trails, dining, and more. Simply bring your personal belongings and start making memories!
    116 days
    |
    1,146
    |
    29
    |

    Zillow last checked:

    Listing updated:

    Listed by:

    Allison Olsen 517-817-9167,

    Century 21 Rockgate 231-937-1077

    Source: MichRIC,MLS#: 26011448MLS Logo

    Loading...

      Facts & features

      Interior

      Bedrooms & bathrooms
      • Bedrooms: 3
      • Bathrooms: 1
      • Full bathrooms: 1
      • Main level bedrooms: 2
      Primary bedroom
      • Level: Main
      • Area: 14592
      • Dimensions: 114.00 x 128.00
      Bedroom 2
      • Level: Main
      • Area: 103740
      • Dimensions: 114.00 x 910.00
      Bedroom 3
      • Level: Upper
      • Area: 21255
      • Dimensions: 195.00 x 109.00
      Primary bathroom
      • Level: Main
      • Area: 5159
      • Dimensions: 77.00 x 67.00
      Kitchen
      • Level: Main
      • Area: 123522
      • Dimensions: 102.00 x 1211.00
      Living room
      • Level: Main
      • Area: 21726
      • Dimensions: 153.00 x 142.00
      Heating
      • Baseboard, Forced Air, Hot Water, Radiant
      Cooling
      • Central Air
      Appliances
      • Included: Cooktop, Dishwasher, Dryer, Microwave, Oven, Range, Refrigerator, Washer
      • Laundry: Laundry Closet, Main Level
      Features
      • Ceiling Fan(s), Center Island, Eat-in Kitchen
      • Flooring: Carpet, Laminate, Tile, Wood
      • Basement: Crawl Space
      • Has fireplace: No
      Interior area
      • Total structure area: 1,260
      • Total interior livable area: 1,260 sqft
      Video & virtual tour

      Property

      Parking
      • Parking features: Carport, Attached
      • Has carport: Yes
      Features
      • Stories: 2
      • Pool features: Association Indoor Pool, Association
      • Spa features: Association
      • Waterfront features: Lake
      • Body of water: Canadian Lakes
      Lot
      • Size: 0.44 Acres
      • Dimensions: 175 x 120 x 117 x 133
      • Features: Corner Lot, Level, Golf Community, Shrubs/Hedges
      Details
      • Parcel number: 5411138114000
      • Zoning description: Residential

      Construction

      Type & style
      • Home type: SingleFamily
      • Architectural style: Chalet
      • Property subtype: Single Family Residence
      Materials
      • Vinyl Siding
      • Roof: Shingle
      Condition
      • New construction: No
      • Year built: 1970

      Utilities & green energy

      • Sewer: Septic Tank
      • Water: Well
      • Utilities for property: Phone Available, Electricity Available, Cable Available, Natural Gas Connected

      Community & HOA

      Community
      • Features: Golf
      HOA
      • Has HOA: Yes
      • Amenities included: Airport/Runway, Baseball Diamond, Beach Area, Campground, Clubhouse, Fitness Center, Golf Membership, Indoor Pool, Library, Meeting Room, Playground, Pool, Restaurant/Bar, Sauna, Security, Skiing, Spa/Hot Tub, Storage, Tennis Court(s), Trail(s), Boat Launch
      • Services included: Snow Removal
      • HOA fee: $1,798 annually
      Location
      • Region: Stanwood

      Financial & listing details

      • Price per square foot: $190/sqft
      • Tax assessed value: $100,700
      • Annual tax amount: $4,460
      • Date on market: 3/26/2026
      • Listing terms: Cash,FHA,VA Loan,USDA Loan,MSHDA,Conventional
      • Electric utility on property: Yes
      • Road surface type: Paved

        Estimated market value

        $234,400

        $223,000 - $246,000

        $1,444/mo

        Price history

        DateEventPrice
        6/18/2026Price change$239,999-2%$190/sqft
        Source: MichRIC #26011448 Report a problem
        3/26/2026Listed for sale$245,000-3.9%$194/sqft
        Source: MichRIC #26011448 Report a problem
        1/18/2026Listing removed$2,500$2/sqft
        Source: Zillow Rentals Report a problem
        1/9/2026Price change$2,500-16.7%$2/sqft
        Source: Zillow Rentals Report a problem
        1/2/2026Listed for rent$3,000$2/sqft
        Source: Zillow Rentals Report a problem
        12/20/2025Listing removed$3,000$2/sqft
        Source: Zillow Rentals Report a problem
        10/29/2025Listed for rent$3,000$2/sqft
        Source: Zillow Rentals Report a problem
        10/27/2025Listing removed$255,000$202/sqft
        Source: MichRIC #25046661 Report a problem
        10/6/2025Price change$255,000-1.9%$202/sqft
        Source: MichRIC #25046661 Report a problem
        9/11/2025Listed for sale$259,900+13%$206/sqft
        Source: MichRIC #25046661 Report a problem
        9/20/2024Sold$230,000-6.1%$183/sqft
        Source: MichRIC #24015048 Report a problem
        8/27/2024Pending sale$245,000$194/sqft
        Source: MichRIC #24015048 Report a problem
        8/17/2024Contingent$245,000$194/sqft
        Source: MichRIC #24015048 Report a problem
        3/30/2024Listed for sale$245,000$194/sqft
        Source: MichRIC #24015048 Report a problem

        Public tax history

        Tax history is unavailable.

        Monthly payment

        Est. payment

        Payment breakdown

        Explore the cost of this home by adjusting the details. Changes won't be saved.
        All calculations are estimates and provided by Zillow, Inc. for informational purposes only. Actual amounts may vary.
        HOA fees may include property taxes on listings classified as Co-Ops. Contact the listing agent and/or owner for fee details.
        Mortgage interest rates are dependent on a number of factors, including credit score, down payment, and repayment length. Interest rate data provided by Zillow Group Marketplace, Inc. as of 1/1/1970 from various mortgage lenders with which we have lead or other similar arrangements; the Estimated Payment is an average of those rates.
        See how much you could borrow to make a competitive offer.

        Climate risks

        Neighborhood: 49346

        Getting around

        0 / 100
        Car-Dependent
        25 / 100
        Somewhat Bikeable

        Nearby schools

        GreatSchools rating

        A local agent can set up tours, give advice and negotiate with sellers.

        Browse local experts

        Similar homes