Refined updates. Timeless comfort. This beautifully updated home in the highly sought-after Leo school district is now ready for you. From the moment you step inside, you’re greeted by an open-foyer, layout filled with natural light and a seamless flow that makes both daily living and entertaining effortless. The kitchen truly serves as the heart of the home, featuring crisp white cabinetry, a stylish backsplash, updated lighting, and a functional island with seating—perfect for everything from quick mornings to hosting friends and family. Just beyond, the eat-in kitchen overlooks the backyard and opens to a low-maintenance composite deck with solar lighting ready for summer nights and easy outdoor living. The inviting living room offers warmth and character with a cozy fireplace, custom built-ins, and expansive windows that flood the space with light. Updated flooring and neutral tones throughout the main level create a clean, cohesive, move-in-ready feel. The main-level primary suite provides both convenience and privacy, while three additional bedrooms offer flexibility for family, guests, or work-from-home needs. A versatile main-level flex space adds even more function. The finished daylight basement expands your living space even further, featuring a large open area plus an additional finished room perfect for a media space, workout room, or hobby area. Major updates including furnace, A/C, windows, appliances, landscaping, and main-level flooring offer peace of mind and long-term value. Ample storage throughout keeps everything organized and within reach. This home offers the perfect balance of space, style, and flexibility, ready to fit the way you live.
Closed
$450,000
10905 Ashton Dr, Fort Wayne, IN 46845
4beds
4,112sqft
Single Family Residence
Built in 1998
9,583 Square Feet Lot
$452,700 Zestimate®
$--/sqft
$2,976 Estimated rent
Home value
$452,700
$407,000 - $502,000
$2,976/mo
Zestimate® history
Owner options
List your home for rent
$2,976/mo
Rent Zestimate®
Find your next renter with Zillow Rental Manager. Plus, with online applications, you can quickly screen prospective tenants – for free.
$2,976/mo
Rent Zestimate®
Refinance and save
$2,869/mo
Est. payment
Refinancing to a lower rate could help reduce your monthly payments and save thousands over the life of the loan.
$2,869/mo
Est. payment
Explore your selling options
Work with a Zillow partner agent
Leverage their expertise and Zillow's premium Showcase listings to get your home seen by more buyers.
Get startedList with your own agent
Get your home in front of millions of buyers by listing it on Zillow.
Learn how to do itSell it yourself
Take full control of how buyers see your home on Zillow by listing For Sale by Owner (FSBO).
List your homeWhat's special
Stylish backsplashCustom built-insVersatile main-level flex spaceUpdated lightingFunctional island with seatingAmple storage throughout
Zillow last checked:
Listing updated:
Listed by:
Brandy Beckstedt 260-489-2000,
Mike Thomas Assoc., Inc
Bought with:
Marcus A Christlieb, RB14046073
F.C. Tucker Fort Wayne
Source: IRMLS,MLS#: 202611859
Facts & features
Interior
Bedrooms & bathrooms
- Bedrooms: 4
- Bathrooms: 3
- Full bathrooms: 2
- 1/2 bathrooms: 1
- Main level bedrooms: 1
Bedroom 1
- Level: Main
Bedroom 2
- Level: Upper
Dining room
- Level: Main
- Area: 154
- Dimensions: 14 x 11
Kitchen
- Level: Main
- Area: 150
- Dimensions: 15 x 10
Living room
- Level: Main
- Area: 323
- Dimensions: 19 x 17
Office
- Level: Main
- Area: 132
- Dimensions: 12 x 11
Heating
- Natural Gas, Forced Air
Cooling
- Central Air
Appliances
- Included: Disposal, Dishwasher, Microwave, Refrigerator, Gas Cooktop, Range/Oven-Dual Fuel, Gas Water Heater
- Laundry: Main Level
Features
- 1st Bdrm En Suite, Stone Counters, Eat-in Kitchen, Kitchen Island, Main Level Bedroom Suite, Formal Dining Room, Custom Cabinetry
- Flooring: Carpet, Vinyl
- Windows: Double Pane Windows, Window Treatments
- Basement: Daylight,Full,Concrete,Sump Pump
- Attic: Storage
- Number of fireplaces: 1
- Fireplace features: Living Room
Interior area
- Total structure area: 4,487
- Total interior livable area: 4,112 sqft
- Finished area above ground: 2,712
- Finished area below ground: 1,400
Property
Parking
- Total spaces: 2
- Parking features: Attached, Garage Door Opener
- Attached garage spaces: 2
Features
- Levels: Two
- Stories: 2
- Patio & porch: Porch
- Fencing: None
Lot
- Size: 9,583 Square Feet
- Dimensions: 75X126
- Features: Level
Details
- Parcel number: 020331427002.000042
- Other equipment: Sump Pump
Construction
Type & style
- Home type: SingleFamily
- Property subtype: Single Family Residence
Materials
- Brick, Vinyl Siding
Condition
- New construction: No
- Year built: 1998
Utilities & green energy
- Gas: NIPSCO
- Sewer: City
- Water: City, Fort Wayne City Utilities
Community & HOA
Community
- Features: Sidewalks
- Subdivision: Cedar Glen
HOA
- Has HOA: Yes
- HOA fee: $150 annually
Location
- Region: Fort Wayne
Financial & listing details
- Tax assessed value: $442,100
- Annual tax amount: $3,625
- Date on market: 4/8/2026
- Listing terms: Cash,Conventional,FHA,VA Loan
Price history
| Date | Event | Price |
|---|---|---|
| 4/30/2026 | Sold | $450,000-1.1% |
Source:  IRMLS #202611859 Report a problem IRMLS #202611859 Report a problem | ||
| 4/10/2026 | Pending sale | $454,900 |
Source: IRMLS #202611859 Report a problem | ||
| 4/8/2026 | Listed for sale | $454,900+102.3% |
Source: IRMLS #202611859 Report a problem | ||
| 4/9/2016 | Listing removed | $224,900$55/sqft |
Source: CENTURY 21 Bradley Realty, Inc #201535303 Report a problem | ||
| 3/22/2016 | Listed for sale | $224,900$55/sqft |
Source: CENTURY 21 Bradley Realty, Inc. #201535303 Report a problem | ||
| 3/22/2016 | Pending sale | $224,900$55/sqft |
Source: CENTURY 21 Bradley Realty, Inc. #201535303 Report a problem | ||
| 3/19/2016 | Listed for sale | $224,900$55/sqft |
Source: CENTURY 21 Bradley Realty, Inc. #201535303 Report a problem | ||
| 3/19/2016 | Pending sale | $224,900$55/sqft |
Source: CENTURY 21 Bradley Realty, Inc. #201535303 Report a problem | ||
| 3/17/2016 | Listed for sale | $224,900$55/sqft |
Source: CENTURY 21 Bradley Realty, Inc. #201535303 Report a problem | ||
| 3/17/2016 | Pending sale | $224,900$55/sqft |
Source: CENTURY 21 Bradley Realty, Inc. #201535303 Report a problem | ||
| 3/17/2016 | Pending sale | $224,900$55/sqft |
Source: CENTURY 21 Bradley Realty, Inc. #201535303 Report a problem | ||
| 3/16/2016 | Listed for sale | $224,900$55/sqft |
Source: CENTURY 21 Bradley Realty, Inc. #201535303 Report a problem | ||
| 3/16/2016 | Pending sale | $224,900$55/sqft |
Source: CENTURY 21 Bradley Realty, Inc. #201535303 Report a problem | ||
| 3/16/2016 | Pending sale | $224,900$55/sqft |
Source: CENTURY 21 Bradley Realty, Inc. #201535303 Report a problem | ||
| 3/16/2016 | Pending sale | $224,900$55/sqft |
Source: CENTURY 21 Bradley Realty, Inc. #201535303 Report a problem | ||
| 10/19/2015 | Price change | $224,900-1.7%$55/sqft |
Source: CENTURY 21 Bradley Realty, Inc. #201535303 Report a problem | ||
| 10/7/2015 | Price change | $228,900-2.6%$56/sqft |
Source: CENTURY 21 Bradley Realty, Inc. #201535303 Report a problem | ||
| 7/25/2015 | Price change | $234,900+2.2%$57/sqft |
Source: CENTURY 21 Bradley Realty, Inc #201535303 Report a problem | ||
| 6/26/2015 | Price change | $229,900-3.8%$56/sqft |
Source: Owner Report a problem | ||
| 6/16/2015 | Listed for sale | $239,000+12.7%$58/sqft |
Source: Owner Report a problem | ||
| 2/15/2015 | Sold | $212,000-2.7%$52/sqft |
Source: Agent Provided Report a problem | ||
| 11/1/2014 | Price change | $217,900-3.1%$53/sqft |
Source: CENTURY 21 Bradley Realty, Inc. #201438306 Report a problem | ||
| 9/19/2014 | Listed for sale | $224,900$55/sqft |
Source: CENTURY 21 Bradley Realty, Inc. #201438306 Report a problem | ||
| 6/6/2012 | Sold | --0 |
Source: Agent Provided Report a problem | ||
Public tax history
| Year | Property taxes | Tax assessment |
|---|---|---|
| 2025 | $3,626 +21.7% | $442,100 +8.1% |
| 2024 | $2,978 +13.1% | $409,000 +8.3% |
| 2023 | $2,634 +2% | $377,800 +12.1% |
| 2022 | $2,583 +9.5% | $337,000 +8.4% |
| 2021 | $2,359 +24.8% | $310,800 +9.7% |
| 2020 | $1,890 -1.9% | $283,300 +10% |
| 2019 | $1,927 -3.6% | $257,500 +2.2% |
| 2018 | $2,000 +11.8% | $252,000 +0.7% |
| 2017 | $1,789 +2.1% | $250,200 +9.4% |
| 2016 | $1,753 +1.3% | $228,700 +1.9% |
| 2014 | $1,731 +2.1% | $224,400 +3.4% |
| 2013 | $1,695 +4.2% | $217,000 +1.8% |
| 2011 | $1,627 | $213,100 |
| 2010 | -- | $213,100 +0.9% |
| 2007 | -- | $211,200 +11.1% |
| 2005 | -- | $190,100 |
| 2004 | -- | $190,100 +65.6% |
| 2001 | -- | $114,800 +200% |
| 1999 | -- | $38,270 |
Find assessor info on the county website
Neighborhood: 46845
Nearby homes
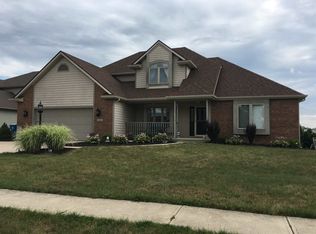
- $465,6004 bd3 ba4k sqft10835 Ashton Dr, Fort Wayne, IN 46845Off Market
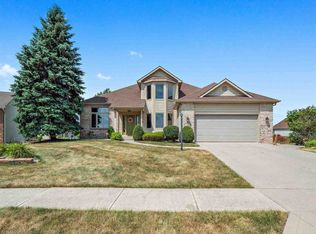
- $307,3003 bd2 ba1.7k sqft10919 Ashton Dr, Fort Wayne, IN 46845Off Market
- $448,8004 bd3 ba4.2k sqft6715 Mapleton Dr, Fort Wayne, IN 46845Off Market
- $292,2003 bd2 ba1.6k sqft6719 Mapleton Dr, Fort Wayne, IN 46845Off Market
- $414,7004 bd2 ba2.5k sqft10827 Ashton Dr, Fort Wayne, IN 46845Off Market
- $395,3004 bd3 ba3k sqft10902 Ashton Dr, Fort Wayne, IN 46845Off Market
- $443,9003 bd4 ba3.9k sqft10914 Ashton Dr, Fort Wayne, IN 46845Off Market
- $321,9003 bd2 ba1.7k sqft6724 Cliffside Pass, Fort Wayne, IN 46845Off Market
Nearby schools
GreatSchools rating
- 10/10Cedarville Elementary SchoolGrades: K-3Distance: 0.9 mi
- 7/10Leo Junior/Senior High SchoolGrades: 7-12Distance: 3.3 mi
- 9/10Leo Elementary SchoolGrades: 4-6Distance: 3.6 mi
Schools provided by the listing agent
- Elementary: Cedarville
- Middle: Leo
- High: Leo
- District: East Allen County
Source: IRMLS. This data may not be complete. We recommend contacting the local school district to confirm school assignments for this home.


Get pre-qualified for a loan
At Zillow Home Loans, we can pre-qualify you in as little as 5 minutes with no impact to your credit score.An equal housing lender. NMLS #10287.
Sell for more on Zillow
Get a Zillow Showcase℠ listing at no additional cost and you could sell for .
$452,700
2% more
+$9,054
With Zillow Showcase(estimated)
$461,754
- Indiana
- Allen County
- Fort Wayne
- 46845
- 10905 Ashton Dr
Nearby cities
Nearby neighborhoods
Nearby zip codes
Other Fort Wayne Topics
