Skip main navigation
Off market
  • $447,400

    10905 Capstan Lake Dr, Riverview, FL 33579

    6beds
    3,011sqft
    Single Family Residence
    Built in ----
    -- sqft lot
    $447,400 Zestimate®
    $149/sqft
    $2,914 Estimated rent

    Home value

    $447,400

    $412,000 - $479,000

    $2,914/mo

    Zestimate® history
    Loading
    Loading...

    Owner options

    List your home for rent

    $2,914/mo

    Rent Zestimate®

    Find your next renter with Zillow Rental Manager. Plus, with online applications, you can quickly screen prospective tenants – for free.

    Learn more

    $2,914/mo

    Rent Zestimate®

    Refinance and save

    $3,132/mo

    Est. payment

    Refinancing to a lower rate could help reduce your monthly payments and save thousands over the life of the loan.

    See today's rates

    $3,132/mo

    Est. payment

    Explore your selling options

    Work with a Zillow partner agent

    Leverage their expertise and Zillow's premium Showcase listings to get your home seen by more buyers.

    Get started

    List with your own agent

    Get your home in front of millions of buyers by listing it on Zillow.

    Learn how to do it

    Sell it yourself

    Take full control of how buyers see your home on Zillow by listing For Sale by Owner (FSBO).

    List your home

    What's special

    Attached garageGranite countertopsCharming covered front porchRelaxing jacuzzi tubWalk-in showerExpansive fenced-in backyardAbundance of cabinetry

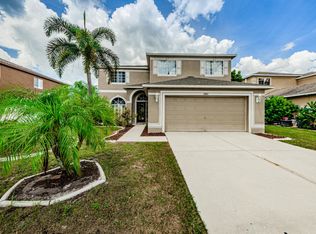
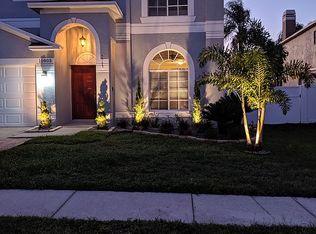
    Summerfied area -single family home Welcome home to this spacious 6-bedroom, 3-bath single-family residence offering approximately 3,011 square feet of comfortable living space in the highly desirable Summerfield neighborhood. 1st FLOOR BEDROOM SUITE. Enter through the charming covered front porch into a thoughtfully designed interior featuring wood laminate and carpet flooring throughout. The kitchen offers a bright eating space complete with a round table and six chairs, an abundance of cabinetry, granite countertops, and a breakfast bar with three barstools included. The appliance package features a flat-top range, microwave, dishwasher, and side-by-side refrigerator. Enjoy both a living room/dining room combination and a separate family room conveniently located just off the kitchen perfect for entertaining and everyday living. The spacious primary suite includes double closets and a private en-suite bath with twin sinks, a relaxing jacuzzi tub, walk-in shower, and a separate toilet room for added privacy. One of the true highlights of this home is the large screened-in lanai, beautifully paved and furnished with patio furniture for your enjoyment. The expansive fenced-in backyard also features a paver patio area with an outdoor table and chairs ideal for gatherings and outdoor relaxation. Additional features include laundry room with washer/dryer hookups, an attached garage and access to fantastic community amenities, a community pool (tenant pays for pool passes), playground, and fitness center (tenant pays for access).Conveniently located near U.S. Route 301 and Interstate 75, with close proximity to shopping, dining, and many popular restaurants. Elementary School inside the sub-division. NEW VA Clinic is built and open for business less than a mile up the street. Tenant is responsible for lawn care and all utilities. No Cats per owner. Schedule your showing today this beautiful home wont last long! All residents are enrolled in the Resident Benefits Package which is an additional $60/month, payable with rent and includes utility concierge service making utility connection a breeze during your move-in, renters insurance, HVAC air filter delivered monthly (for applicable properties), our best-in-class resident rewards program, online maintenance portal, online rent payment portal, one late-fee waiver and much more! Learn more at Resident Benefits Package If you decide to apply for one of our properties, there is a $99 per adult application fee that is non-refundable. Also, a $250 Lease Coordination Fee once the Application is approved. Anyone aged 18 or above residing at the property must apply. We will (1) check your credit report; (2) check for recent evictions; (3) verify your employment, if applicable; (4) personal income, assets, or assistance must be sufficient and verifiable; (5) verify your previous landlord references; and (6) perform criminal background screening; (7) be aware that some associations also have application fees. We encourage you not to apply if you have bad credit references or a poor rental history. Apply to Rent this Home This property allows self guided viewing without an appointment. Contact for details.

    This property is off market, which means it's not currently listed for sale or rent on Zillow. This may be different from what's available on other websites or public sources.
    Zillow last checked:

    Listing updated:

    Source: Zillow Rentals

    Facts & features

    Interior

    Bedrooms & bathrooms
    • Bedrooms: 6
    • Bathrooms: 3
    • Full bathrooms: 3
    Cooling
    • Air Conditioner, Central Air
    Appliances
    • Included: Dishwasher, Microwave, Refrigerator
    Interior area
    • Total interior livable area: 3,011 sqft

    Property

    Parking
    • Details: Contact manager
    Features
    • Exterior features: No Utilities included in rent
    Details
    • Parcel number: 2031082UND00000000280U

    Construction

    Type & style
    • Home type: SingleFamily
    • Property subtype: Single Family Residence

    Community & HOA

    Community
    • Deposit fee: $2,800
    Location
    • Region: Riverview

    Financial & listing details

    • Price per square foot: $149/sqft
    • Tax assessed value: $430,578
    • Annual tax amount: $8,286
    • Date on market: 6/18/2026
    • Lease term: Contact For Details

    Price history

    DateEventPrice
    6/18/2026Listing removed$2,800$1/sqft
    Source: Zillow Rentals Report a problem
    2/25/2026Listed for rent$2,800$1/sqft
    Source: Zillow Rentals Report a problem
    2/18/2004Sold$171,200+25.9%$57/sqft
    Source: Public Record Report a problem
    4/29/1997Sold$136,000$45/sqft
    Source: Public Record Report a problem

    Public tax history

    YearProperty taxesTax assessment
    2025$8,286 +12.2%$406,835 +10%
    2024$7,386 +6.4%$369,850 +10%
    2023$6,944 +11.3%$336,227 +10%
    2022$6,237 +12.9%$305,661 +10%
    2021$5,524 +10.9%$277,874 +10%
    2020$4,983 +9.4%$252,613 +10%
    2019$4,553 $229,648 +1.1%
    2018$4,553 +0.3%$227,241 +7.3%
    2017$4,540 +5.8%$211,779 +2.6%
    2016$4,293 +1.2%$206,346 +4.6%
    2015$4,242 +8.7%$197,233 +6.8%
    2014$3,904 $184,691 +18.7%
    2013$3,904 +51.9%$155,554 +1.7%
    2012$2,571 +3.4%$152,954 +3%
    2011$2,486 -9.4%$148,499 -8.6%
    2010$2,744 -19.1%$162,459 -16.5%
    2009$3,393 -24%$194,579 -21.2%
    2008$4,464 -5.9%$246,915 -0.8%
    2007$4,746 -5.6%$248,924 +2.5%
    2006$5,027 -0.1%$242,853 +3%
    2005$5,030 $235,780 +35.4%
    2004-- $174,183 +0.6%
    2003-- $173,083 +6.2%
    2002-- $162,915 -1.6%
    2001-- $165,616 +0.2%
    2000$4,198 $165,324
    Find assessor info on the county website

    Neighborhood: Summerfield

    Nearby schools

    GreatSchools rating
    Get a cash offer in 3 minutes
    Find out how much your home could sell for in as little as 3 minutes with a no-obligation cash offer.
    Estimated market value
    $447,400
    Get a cash offer in 3 minutes
    Find out how much your home could sell for in as little as 3 minutes with a no-obligation cash offer.
    Estimated market value
    $447,400