Designed by Ju-Nel Homes, this amazing home needs no introduction to fans of the East Dallas Mid-Century Modern Movement. Located on a heavily-treed corner lot in Lochwood, the home seamlessly blends into the surrounding mature trees and lush landscape. Guests are greeted by a sophisticated entry courtyard comprised of varying surface materials, dappled light, and subtle changes in elevation that create a dramatic entry sequence that most builders today have forgotten plays a critical role in timeless architecture.
Inside, the home features Ju-Nel’s signature elements like high ceilings, expansive glass walls that blur the lines between indoors and outdoors, and trademark brick flooring that sets an intentional and historical tone from the moment guests enter. The updated galley kitchen is a thoughtful blend of old and new, with quartz counters, the original teak-trimmed cabinets, and a recently added glass backsplash that provides a tasteful retro touch. Offering a rare five bedrooms, this spacious layout allows flexibility for a growing family or the possible creation of a generous, private primary suite on the upper floor. This residence is an architectural gem that captures the essence of Mid-Century Modern design in every thoughtful detail. Do not miss the opportunity to own this true architectural treasure!
Sold
Price Unknown
10905 Fernald Ave, Dallas, TX 75218
5beds
2,735sqft
Single Family Residence
Built in 1966
0.28 Acres Lot
$991,400 Zestimate®
$--/sqft
$4,474 Estimated rent
Home value
$991,400
$912,000 - $1.08M
$4,474/mo
Zestimate® history
Owner options
List your home for rent
$4,474/mo
Rent Zestimate®
Find your next renter with Zillow Rental Manager. Plus, with online applications, you can quickly screen prospective tenants – for free.
$4,474/mo
Rent Zestimate®
Refinance and save
Refinancing to a lower rate could help reduce your monthly payments and save thousands over the life of the loan.
Explore your selling options
Work with a Zillow partner agent
Leverage their expertise and Zillow's premium Showcase listings to get your home seen by more buyers.
Get startedList with your own agent
Get your home in front of millions of buyers by listing it on Zillow.
Learn how to do itSell it yourself
Take full control of how buyers see your home on Zillow by listing For Sale by Owner (FSBO).
List your homeWhat's special
Sophisticated entry courtyardHigh ceilingsBrick flooringFive bedroomsQuartz countersExpansive glass wallsCorner lot
Zillow last checked:
Listing updated:
Listed by:
Brandon Stewart 0596994 214-526-5626,
David Griffin & Company 214-526-5626
Bought with:
Logan Hefflefinger
Rogers Healy and Associates
Source: NTREIS,MLS#: 20755032
Facts & features
Interior
Bedrooms & bathrooms
- Bedrooms: 5
- Bathrooms: 3
- Full bathrooms: 3
Heating
- Fireplace(s), Natural Gas
Cooling
- Ceiling Fan(s), Electric
Appliances
- Included: Some Gas Appliances, Dishwasher, Disposal, Gas Range, Gas Water Heater, Microwave, Plumbed For Gas, Refrigerator
- Laundry: Washer Hookup, In Hall
Features
- Chandelier, Decorative/Designer Lighting Fixtures, High Speed Internet, Cable TV, Vaulted Ceiling(s)
- Flooring: Brick, Carpet, Ceramic Tile, Hardwood, Laminate, Wood
- Windows: Window Coverings
- Has basement: No
- Number of fireplaces: 1
- Fireplace features: Gas Log, Living Room, Masonry
Interior area
- Total interior livable area: 2,735 sqft
Property
Parking
- Total spaces: 2
- Parking features: Alley Access, Door-Multi, Driveway, Garage, Garage Door Opener, Inside Entrance, Kitchen Level, Garage Faces Rear
- Attached garage spaces: 2
- Has uncovered spaces: Yes
Features
- Levels: Two
- Stories: 2
- Patio & porch: Deck, Enclosed, Patio, Side Porch
- Exterior features: Courtyard
- Pool features: None
- Fencing: Wood
Lot
- Size: 0.28 Acres
- Dimensions: 94 x 139
- Features: Corner Lot, Landscaped, Many Trees
Details
- Parcel number: 00000764476000000
Construction
Type & style
- Home type: SingleFamily
- Architectural style: Mid-Century Modern,Detached
- Property subtype: Single Family Residence
Materials
- Brick, Frame
- Roof: Composition
Condition
- Year built: 1966
Utilities & green energy
- Sewer: Public Sewer
- Water: Public
- Utilities for property: Sewer Available, Water Available, Cable Available
Community & HOA
Community
- Features: Curbs
- Subdivision: Lochwood Meadows Rev
HOA
- Has HOA: No
Location
- Region: Dallas
Financial & listing details
- Tax assessed value: $886,950
- Annual tax amount: $13,984
- Date on market: 10/25/2024
- Cumulative days on market: 38 days
- Listing terms: Cash,Conventional
Price history
| Date | Event | Price |
|---|---|---|
| 12/19/2024 | Sold | -- |
Source: NTREIS #20755032 Report a problem | ||
| 12/9/2024 | Pending sale | $985,000$360/sqft |
Source: NTREIS #20755032 Report a problem | ||
| 12/3/2024 | Contingent | $985,000$360/sqft |
Source: NTREIS #20755032 Report a problem | ||
| 11/19/2024 | Price change | $985,000-10.5%$360/sqft |
Source: NTREIS #20755032 Report a problem | ||
| 10/25/2024 | Listed for sale | $1,100,000$402/sqft |
Source: NTREIS #20755032 Report a problem | ||
Public tax history
| Year | Property taxes | Tax assessment |
|---|---|---|
| 2025 | $19,750 +363.5% | $886,950 +26.2% |
| 2024 | $4,261 +6% | $702,710 +15.3% |
| 2023 | $4,020 -28.5% | $609,390 |
| 2022 | $5,627 +3.8% | $609,390 +23% |
| 2021 | $5,421 -1.8% | $495,600 |
| 2020 | $5,522 +8% | $495,600 +7.6% |
| 2019 | $5,114 +5.7% | $460,460 |
| 2018 | $4,838 +7.7% | $460,460 +13% |
| 2017 | $4,491 +2.2% | $407,460 +20.2% |
| 2016 | $4,394 +3.2% | $338,890 +3.2% |
| 2015 | $4,257 | $328,320 +7% |
| 2014 | $4,257 | $306,710 |
| 2013 | -- | -- |
| 2012 | -- | -- |
| 2011 | -- | -- |
| 2010 | -- | -- |
| 2009 | -- | -- |
| 2008 | -- | -- |
| 2007 | -- | -- |
| 2005 | -- | -- |
| 2004 | -- | -- |
| 2003 | -- | -- |
| 2002 | -- | -- |
| 2001 | -- | -- |
Find assessor info on the county website
Neighborhood: Lochwood
Nearby homes
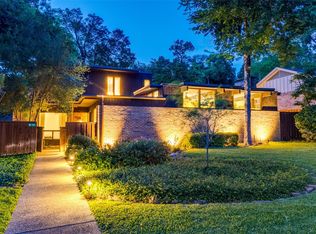
- $818,6004 bd3 ba2.9k sqft10909 Fernald Ave, Dallas, TX 75218Off Market
- $685,2004 bd3 ba2.7k sqft10906 Ridgemeadow Dr, Dallas, TX 75218Off Market
- $585,0004 bd3 ba2.2k sqft10915 Fernald Ave, Dallas, TX 75218Off Market
- $680,3003 bd2 ba2.4k sqft10910 Ridgemeadow Dr, Dallas, TX 75218Off Market
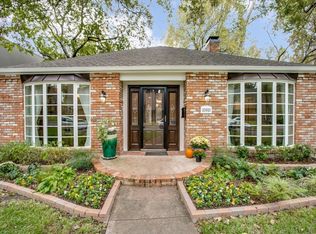
- $849,9004 bd3 ba4.2k sqft10906 Fernald Ave, Dallas, TX 75218Off Market
- $551,9003 bd2 ba1.9k sqft10910 Fernald Ave, Dallas, TX 75218Off Market
- $674,4004 bd3 ba2.6k sqft10919 Fernald Ave, Dallas, TX 75218Off Market
- $1,043,2003 bd2 ba2k sqft10916 Ridgemeadow Dr, Dallas, TX 75218Off Market
Nearby schools
GreatSchools rating
- 7/10Martha Turner Reilly Elementary SchoolGrades: PK-5Distance: 0.5 mi
- 5/10Robert T Hill Middle SchoolGrades: 6-8Distance: 0.5 mi
- 4/10Bryan Adams High SchoolGrades: 9-12Distance: 2.3 mi
Schools provided by the listing agent
- Elementary: Reilly
- Middle: Robert Hill
- High: Adams
- District: Dallas ISD
Source: NTREIS. This data may not be complete. We recommend contacting the local school district to confirm school assignments for this home.
Get a cash offer in 3 minutes
Find out how much your home could sell for in as little as 3 minutes with a no-obligation cash offer.
Estimated market value
$991,400
Get a cash offer in 3 minutes
Find out how much your home could sell for in as little as 3 minutes with a no-obligation cash offer.
Estimated market value
$991,400
- Texas
- Dallas County
- Dallas
- 75218
- Lochwood
- 10905 Fernald Ave
