Skip main navigation
Pending
  • $467,500

    10905 Flower Bed Ct, Raleigh, NC 27614

    4beds
    2,430sqft
    : 
    $2,837/mo
    Get pre-qualified
    Townhouse, Residential
    Built in 2005
    3,049 Square Feet Lot
    $458,000 Zestimate®
    $192/sqft
    $88/mo HOA

    What's special

    Gorgeous hardwood floorsFresh interior paintTennis courtsMultiple parksGenerous guest rooms
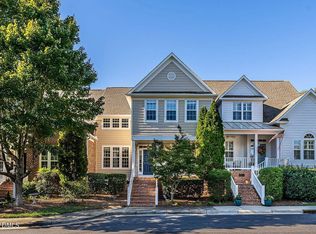
    End unit first floor primary suite townhome in popular Bedford at Falls River minutes to shops, restaurants, grocery, miles of sidewalks, Falls Lake, and Neuse River Greenway Trail. Great neighborhood amenities include multiple parks, lap + fun pool with water slide, tennis courts, many community events. Beautifully maintained - fresh interior paint. Open flowing floor plan fills with natural light - gorgeous hardwood floors. Rear load 2 car garage and plenty of extra parking out front. 1st floor primary suite with private bath. Generous guest rooms with large flexible loft area upstairs. Wrap around covered front porch for relaxing in the evenings and there is a private patio in the back for BBQs.
    41 days
    |
    387
    |
    21
    |

    Likely to sell faster than

    Zillow last checked:

    Listing updated:

    Listed by:

    Geoff Gross 919-280-9430,

    Long & Foster Real Estate INC/Raleigh

    Source: Doorify MLS,MLS#: 10178121MLS Logo

      Facts & features

      Interior

      Bedrooms & bathrooms
      • Bedrooms: 4
      • Bathrooms: 4
      • Full bathrooms: 3
      • 1/2 bathrooms: 1
      Heating
      • Central, Forced Air, Natural Gas
      Cooling
      • Central Air, Dual
      Appliances
      • Included: Dishwasher, Disposal, Dryer, Electric Range, Refrigerator, Washer
      • Laundry: Laundry Room, Main Level
      Features
      • Ceiling Fan(s), Double Vanity, High Ceilings, Master Downstairs, Walk-In Shower, Whirlpool Tub
      • Flooring: Carpet, Hardwood, Tile
      • Has fireplace: Yes
      • Fireplace features: Family Room, Gas Log
      • Common walls with other units/homes: 1 Common Wall
      Interior area
      • Total structure area: 2,430
      • Total interior livable area: 2,430 sqft
      • Finished area above ground: 2,430
      • Finished area below ground: 0

      Property

      Parking
      • Total spaces: 2
      • Parking features: Additional Parking, Garage, Garage Door Opener, Garage Faces Rear
      • Attached garage spaces: 2
      Features
      • Levels: Two
      • Stories: 1
      • Patio & porch: Covered, Front Porch, Patio, Wrap Around
      • Exterior features: Fenced Yard
      • Pool features: Community
      • Fencing: Fenced, Privacy, Vinyl
      • Has view: Yes
      Lot
      • Size: 3,049 Square Feet
      Details
      • Parcel number: 172904501706000 0317383
      • Zoning: PD
      • Special conditions: Standard

      Construction

      Type & style
      • Home type: Townhouse
      • Architectural style: Traditional, Transitional
      • Property subtype: Townhouse, Residential
      • Attached to another structure: Yes
      Materials
      • Brick Veneer, Fiber Cement
      • Roof: Shingle
      Condition
      • New construction: No
      • Year built: 2005

      Utilities & green energy

      • Sewer: Public Sewer
      • Water: Public

      Community & HOA

      Community
      • Features: Clubhouse, Curbs, Park, Playground, Pool, Restaurant, Sidewalks, Street Lights, Tennis Court(s)
      • Subdivision: Bedford at Falls River
      HOA
      • Has HOA: Yes
      • Amenities included: Clubhouse, Maintenance Grounds, Park, Playground, Tennis Court(s)
      • Services included: Maintenance Grounds, Road Maintenance
      • HOA fee: $88 monthly
      • Additional fee info: Second HOA Fee $287 Monthly
      Location
      • Region: Raleigh

      Financial & listing details

      • Price per square foot: $192/sqft
      • Tax assessed value: $441,333
      • Annual tax amount: $3,868
      • Date on market: 7/4/2026
      • Road surface type: Alley Paved, Asphalt

        Estimated market value

        $458,000

        $435,000 - $481,000

        $2,453/mo

        Price history

        DateEventPrice
        7/22/2026Pending sale$467,500$192/sqft
        Source: Doorify MLS #10178121 Report a problem
        7/4/2026Listed for sale$467,500+43.4%$192/sqft
        Source: Doorify MLS #10178121 Report a problem
        9/4/2018Sold$326,000-1.2%$134/sqft
        Source: Doorify MLS #2206293 Report a problem
        8/3/2018Pending sale$330,000$136/sqft
        Source: Fathom Realty NC, LLC #2206293 Report a problem
        7/27/2018Listed for sale$330,000+11.9%$136/sqft
        Source: Fathom Realty NC, LLC #2206293 Report a problem
        12/30/2005Sold$295,000$121/sqft
        Source: Public Record Report a problem

        Public tax history

        YearProperty taxesTax assessment
        2025$3,869 +0.4%$441,333
        2024$3,853 +16.2%$441,333 +45.9%
        2023$3,317 +7.6%$302,486
        2022$3,083 +4%$302,486
        2021$2,963 +1.9%$302,486
        2020$2,909 -7.9%$302,486 +11.7%
        2019$3,157 $270,720
        2018$3,157 +11.3%$270,720
        2017$2,836 +2.1%$270,720
        2016$2,778 -7.5%$270,720 -6%
        2015$3,003 +5.4%$288,047
        2014$2,848 $288,047
        2013-- $288,047
        2012-- $288,047
        2011-- $288,047
        2010-- $288,047
        2009-- $288,047
        2008-- --
        2007-- --
        Find assessor info on the county website

        Monthly payment

        Est. payment

        Payment breakdown

        Explore the cost of this home by adjusting the details. Changes won't be saved.
        All calculations are estimates and provided by Zillow, Inc. for informational purposes only. Actual amounts may vary.
        HOA fees may include property taxes on listings classified as Co-Ops. Contact the listing agent and/or owner for fee details.
        See how much you could borrow to make a competitive offer.

        Climate risks

        Neighborhood: North Raleigh

        Getting around

        19 / 100
        Car-Dependent
        0 / 100
        No Nearby Transit
        9 / 100
        Somewhat Bikeable

        Nearby schools

        GreatSchools rating
        Schools provided by the listing agent
        • Elementary: Wake - Abbotts Creek Elementary School
        • Middle: Wake - Wakefield Middle
        • High: Wake - Wakefield High

        Source: Doorify MLS. This data may not be complete. We recommend contacting the local school district to confirm school assignments for this home.

        A local agent can set up tours, give advice and negotiate with sellers.

        Browse local experts

        Similar homes