Skip main navigation
Active under contract
  • Price cut: $20K (5/29)
    $675,000

    10905 Grassmere Ct, Austin, TX 78739

    4beds
    2,389sqft
    : 
    Loading
    Get pre-qualified
    Single Family Residence
    Built in 1990
    6,917 Square Feet Lot
    $667,900 Zestimate®
    $283/sqft
    $88/mo HOA

    What's special

    Stylish backsplashBeautifully updatedHigh ceilingsRecent garage doorsStainless steel appliancesBright cozy family roomPlenty of shade
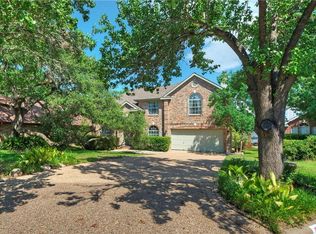
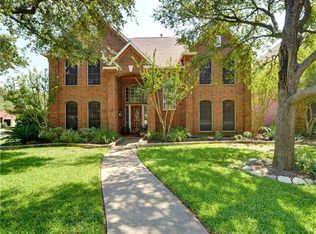
    Beautifully updated, 1 story Circle C home on a quiet cul-de-sac! New floors throughout the home- no carpet! The large formal living and dining room is perfectly situated for entertaining, holidays, and gatherings with friends and family! The remodeled kitchen with granite counters features stainless steel appliances, wine fridge, plenty of cabinet space, a stylish backsplash, and a center island with extra seating. The bright, cozy family room has high ceilings and fireplace. Fabulous primary bedroom with windows overlooking private backyard. Spa like primary bath with frameless glass shower, soaking tub and double vanities. 3 secondary bedrooms all with ceiling fans share a full hall bath. Bedroom #4 could be used as an office, nursery, or home gym space with access off the primary bedroom! Amazing back yard with deck, plenty of shade, and a second patio- perfect for BBQs and summer fun! Circle C Ranch residents enjoy top-tier amenities including pools, parks, and playgrounds. This SW Austin home is zoned to the highly desired trio of Kiker, Gorzycki and Bowie High! Shopping and eateries are just a short drive away in the Escarpment Village area while also giving easy access to major roads. Recent exterior trim paint, recent garage doors, new flooring replaced in 2023- This is a gem that you won’t want to miss!
    66 days
    |
    1,278
    |
    79
    |

    Likely to sell faster than

    Zillow last checked:

    Listing updated:

    Listed by:

    Dena Davis (512) 686-3348,

    The Davis Company (512) 686-3348,

    Stephanie Nava (512) 947-3042,

    The Davis Company

    Source: Unlock MLS,MLS#: 2079406MLS Logo

      Facts & features

      Interior

      Bedrooms & bathrooms
      • Bedrooms: 4
      • Bathrooms: 2
      • Full bathrooms: 2
      • Main level bedrooms: 4
      Primary bedroom
      • Features: Ceiling Fan(s), Full Bath, High Ceilings
      • Level: Main
      Primary bathroom
      • Features: Double Vanity, Full Bath, Separate Shower, Walk-in Shower
      • Level: Main
      Kitchen
      • Features: Kitchn - Breakfast Area, Breakfast Bar, High Ceilings, Open to Family Room, Pantry
      • Level: Main
      Heating
      • Central
      Cooling
      • Ceiling Fan(s), Central Air
      Appliances
      • Included: Dishwasher, Disposal, Gas Range, Microwave
      Features
      • Breakfast Bar, Ceiling Fan(s), High Ceilings, Double Vanity, French Doors, Kitchen Island, Multiple Dining Areas, Multiple Living Areas, No Interior Steps, Pantry, Primary Bedroom on Main, Walk-In Closet(s)
      • Flooring: Laminate, Tile
      • Windows: Blinds
      • Number of fireplaces: 1
      • Fireplace features: Family Room, Gas Log
      Interior area
      • Total interior livable area: 2,389 sqft
      Video & virtual tour

      Property

      Parking
      • Total spaces: 2
      • Parking features: Attached, Door-Multi, Driveway, Garage, Garage Door Opener, Garage Faces Front
      • Attached garage spaces: 2
      Accessibility
      • Accessibility features: None
      Features
      • Levels: One
      • Stories: 1
      • Patio & porch: Deck, Front Porch, Patio
      • Exterior features: Exterior Steps, Gutters Partial, Private Yard
      • Pool features: None
      • Fencing: Back Yard, Wood
      • Has view: Yes
      • View description: None
      • Waterfront features: None
      Lot
      • Size: 6,917 Square Feet
      • Features: Back Yard, Interior Lot, Sprinkler - Automatic
      Details
      • Additional structures: None
      • Parcel number: 04244415320000
      • Special conditions: Standard

      Construction

      Type & style
      • Home type: SingleFamily
      • Property subtype: Single Family Residence
      Materials
      • Foundation: Slab
      • Roof: Composition
      Condition
      • Resale
      • New construction: No
      • Year built: 1990

      Utilities & green energy

      • Sewer: Public Sewer
      • Water: Public
      • Utilities for property: Electricity Connected, Natural Gas Connected, Sewer Connected, Water Connected

      Community & HOA

      Community
      • Features: Clubhouse, Dog Park, Park, Picnic Area, Playground, Pool, Sport Court(s)/Facility
      • Subdivision: Circle C Ranch Ph B Sec 03
      HOA
      • Has HOA: Yes
      • Services included: Common Area Maintenance
      • HOA fee: $529 semi-annually
      • HOA name: Circle C HOA
      Location
      • Region: Austin

      Financial & listing details

      • Price per square foot: $283/sqft
      • Tax assessed value: $644,104
      • Annual tax amount: $13,181
      • Date on market: 5/1/2026
      • Listing terms: Cash,Conventional,FHA,VA Loan
      • Electric utility on property: Yes

        Estimated market value

        $667,900

        $635,000 - $701,000

        $3,210/mo

        Price history

        DateEventPrice
        7/6/2026Contingent$675,000$283/sqft
        Source: Unlock MLS #2079406 Report a problem
        6/19/2026Listed for sale$675,000$283/sqft
        Source: Unlock MLS #2079406 Report a problem
        6/12/2026Contingent$675,000$283/sqft
        Source: Unlock MLS #2079406 Report a problem
        5/29/2026Price change$675,000-2.9%$283/sqft
        Source: Unlock MLS #2079406 Report a problem
        5/1/2026Listed for sale$695,000-3.5%$291/sqft
        Source: Unlock MLS #2079406 Report a problem
        12/8/2022Listing removed--
        Source: Unlock MLS #9716800 Report a problem
        11/15/2022Pending sale$720,000$301/sqft
        Source: Unlock MLS #9716800 Report a problem
        11/5/2022Contingent$720,000$301/sqft
        Source: Unlock MLS #9716800 Report a problem
        11/3/2022Price change$720,000-0.3%$301/sqft
        Source: Unlock MLS #9716800 Report a problem
        10/28/2022Price change$722,500-0.3%$302/sqft
        Source: Unlock MLS #9716800 Report a problem
        9/22/2022Price change$725,000-2.4%$303/sqft
        Source: Unlock MLS #9716800 Report a problem
        9/16/2022Price change$743,000-0.3%$311/sqft
        Source: Unlock MLS #9716800 Report a problem
        8/31/2022Price change$745,000-0.4%$312/sqft
        Source: Unlock MLS #9716800 Report a problem
        8/29/2022Listed for sale$748,000$313/sqft
        Source: Unlock MLS #9716800 Report a problem
        8/26/2022Contingent$748,000$313/sqft
        Source: Unlock MLS #9716800 Report a problem
        8/10/2022Price change$748,000-2.2%$313/sqft
        Source: Unlock MLS #9716800 Report a problem
        7/20/2022Price change$765,000-3.8%$320/sqft
        Source: Unlock MLS #9716800 Report a problem
        7/13/2022Price change$795,000-3.6%$333/sqft
        Source: Unlock MLS #9716800 Report a problem
        7/5/2022Price change$825,000-1.2%$345/sqft
        Source: Unlock MLS #9716800 Report a problem
        6/22/2022Listed for sale$835,000+125.1%$350/sqft
        Source: Unlock MLS #9716800 Report a problem
        5/13/2015Listing removed$371,000$155/sqft
        Source: Keller Williams - Austin SW #1359874 Report a problem
        4/22/2015Price change$371,000-2.1%$155/sqft
        Source: Keller Williams - Austin SW #1359874 Report a problem
        3/30/2015Price change$379,000-1.4%$159/sqft
        Source: Keller Williams Realty International #1359874 Report a problem
        3/24/2015Listed for sale$384,500$161/sqft
        Source: Keller Williams Realty International #1359874 Report a problem

        Public tax history

        YearProperty taxesTax assessment
        2025$7,941 -16.2%$644,104 -5.3%
        2024$9,476 -7.3%$680,092 -10.3%
        2023$10,217 +64.2%$758,492 +44.5%
        2022$6,223 $524,943 +10%
        2021-- $477,221 +10%
        2020$6,365 +4.9%$433,837
        2019$6,068 +5.5%$433,837 +5.9%
        2018$5,753 $409,623 +5.3%
        2017$5,753 -17.5%$389,027 +8.8%
        2016$6,970 $357,722 +10%
        2015$6,970 $325,202 +7.7%
        2014$6,970 $301,945 +16.2%
        2013-- $259,858 +0.6%
        2012-- $258,348 +2.8%
        2011-- $251,370 +0.6%
        2010-- $249,821 -1%
        2009-- $252,351 -3.4%
        2008-- $261,233 +9%
        2007-- $239,704 +11.9%
        2006-- $214,119 +3.6%
        2005-- $206,669 -3.3%
        2002$4,926 $213,682

        Find assessor info on the county website

        Monthly payment

        Est. payment

        Payment breakdown

        Explore the cost of this home by adjusting the details. Changes won't be saved.
        All calculations are estimates and provided by Zillow, Inc. for informational purposes only. Actual amounts may vary.
        HOA fees may include property taxes on listings classified as Co-Ops. Contact the listing agent and/or owner for fee details.
        Mortgage interest rates are dependent on a number of factors, including credit score, down payment, and repayment length. Interest rate data provided by Zillow Group Marketplace, Inc. as of 1/1/1970 from various mortgage lenders with which we have lead or other similar arrangements; the Estimated Payment is an average of those rates.
        See how much you could borrow to make a competitive offer.

        Climate risks

        Neighborhood: Circle C Ranch

        Getting around

        24 / 100
        Car-Dependent
        10 / 100
        Minimal Transit
        29 / 100
        Somewhat Bikeable

        Nearby schools

        GreatSchools rating
        Schools provided by the listing agent
        • Elementary: Kiker
        • Middle: Gorzycki
        • High: Bowie
        • District: Austin ISD

        Source: Unlock MLS. This data may not be complete. We recommend contacting the local school district to confirm school assignments for this home.

        A local agent can set up tours, give advice and negotiate with sellers.

        A local lender can help you make sure your offer is ready when you are.

        Browse local experts

        Similar homes

        Skip to the end of the carouselSkip to the beginning of the carousel