Situated just a short walk away from an A-rated STEM K-12 charter school. Discover the epitome of luxury living in this stunning 6-bedroom, 4-bathroom home with a 3-car garage spanning an impressive 4068 sqft. The Pulte Palm Grand floor plan has a large bonus loft, extended screened lanai, and fenced backyard that offers a private oasis for outdoor gatherings or peaceful retreats. The detail of this spacious open floor shouldn’t go unnoticed. The kitchen includes upgraded cabinets, built-in stainless steel appliances, and a sizable walk-in pantry. Tall doors with luxury vinyl planking boast modern appeal, and a full-size laundry room with cabinets and sink. The garage has a whole-house water softener system, a utility sink, and added overhead storage. There is an integrated 24V UV light HVAC air purification system in both AC units. This home is not located in a flood zone, and has a transferable warranty! Additionally, the community amenities cater to every lifestyle, featuring a resort-style pool, playground, serene ponds, and clubhouse for endless entertainment options. The community is conveniently suited minutes from access to I-75, 301, and US-41! Seize this rare opportunity to experience a harmonious blend of comfort, sophistication, and convenience in one remarkable residence!
Sold for $615,000
$615,000
10905 GREEN HARVEST DRIVE, RIVERVIEW, FL 33578
6beds
4,068sqft
Single Family Residence
Built in 2021
7,260 Square Feet Lot
$598,300 Zestimate®
$151/sqft
$3,703 Estimated rent
Home value
$598,300
$568,000 - $628,000
$3,703/mo
Zestimate® history
Owner options
List your home for rent
$3,703/mo
Rent Zestimate®
Find your next renter with Zillow Rental Manager. Plus, with online applications, you can quickly screen prospective tenants – for free.
$3,703/mo
Rent Zestimate®
Refinance and save
$4,267/mo
Est. payment
Refinancing to a lower rate could help reduce your monthly payments and save thousands over the life of the loan.
$4,267/mo
Est. payment
Explore your selling options
Work with a Zillow partner agent
Leverage their expertise and Zillow's premium Showcase listings to get your home seen by more buyers.
Get startedList with your own agent
Get your home in front of millions of buyers by listing it on Zillow.
Learn how to do itSell it yourself
Take full control of how buyers see your home on Zillow by listing For Sale by Owner (FSBO).
List your homeWhat's special
Zillow last checked:
Listing updated:
Listed by:
Diana Parra 786-697-7514,
LA ROSA REALTY THE ELITE LLC 813-805-6700
Bought with:
Diana Parra
LA ROSA REALTY THE ELITE LLC
Source: Stellar MLS,MLS#: T3531712 Originating MLS: Pinellas Suncoast
Originating MLS: Pinellas Suncoast
Facts & features
Interior
Bedrooms & bathrooms
- Bedrooms: 6
- Bathrooms: 4
- Full bathrooms: 4
Primary bedroom
- Features: Walk-In Closet(s)
- Level: First
Bedroom 1
- Features: Built-in Closet
- Level: First
Bedroom 2
- Features: Built-in Closet
- Level: First
Bedroom 3
- Features: Built-in Closet
- Level: First
Bedroom 4
- Features: Walk-In Closet(s)
- Level: Second
Bedroom 5
- Features: Walk-In Closet(s)
- Level: Second
Primary bathroom
- Level: First
Bathroom 1
- Level: First
Bathroom 2
- Level: First
Bathroom 3
- Level: Second
Dining room
- Level: First
Family room
- Level: Second
Family room
- Level: First
Kitchen
- Level: First
Living room
- Features: No Closet
- Level: First
Heating
- Electric
Cooling
- Central Air
Appliances
- Included: Oven, Cooktop, Dishwasher, Dryer, Microwave, Refrigerator, Washer, Water Filtration System, Water Softener
- Laundry: Laundry Room
Features
- High Ceilings, Walk-In Closet(s)
- Flooring: Carpet, Ceramic Tile
- Doors: Sliding Doors
- Has fireplace: No
Interior area
- Total structure area: 5,093
- Total interior livable area: 4,068 sqft
Property
Parking
- Total spaces: 3
- Parking features: Garage
- Garage spaces: 3
Features
- Levels: Two
- Stories: 2
- Patio & porch: Patio, Screened
- Exterior features: Irrigation System, Rain Gutters
- Fencing: Vinyl
Lot
- Size: 7,260 Square Feet
- Dimensions: 60 x 121
Details
- Parcel number: U303020B6S00002100002.0
- Zoning: PD
- Special conditions: None
Construction
Type & style
- Home type: SingleFamily
- Property subtype: Single Family Residence
Materials
- Other, Stucco
- Foundation: Other
- Roof: Other,Shingle
Condition
- New construction: No
- Year built: 2021
Utilities & green energy
- Sewer: Public Sewer
- Water: Public
- Utilities for property: Public
Community & HOA
Community
- Features: Clubhouse, Playground, Pool, Sidewalks
- Pet fee: $0 monthly
- Subdivision: VENTANA GRVS PH 2A
HOA
- Has HOA: Yes
- Services included: Community Pool, Maintenance Grounds, Pool Maintenance
- HOA fee: $9 monthly
- HOA name: David Griffith
- HOA phone: 727-386-5575
Location
- Region: Riverview
Financial & listing details
- Price per square foot: $151/sqft
- Tax assessed value: $505,146
- Annual tax amount: $12,491
- Date on market: 6/5/2024
- Cumulative days on market: 81 days
- Listing terms: Cash,Conventional,FHA,VA Loan
- Ownership: Fee Simple
- Total actual rent: 0
- Road surface type: Asphalt
Price history
| Date | Event | Price |
|---|---|---|
| 9/30/2024 | Sold | $615,000-5.4%$151/sqft |
Source:  Stellar MLS #T3531712 Report a problem Stellar MLS #T3531712 Report a problem | ||
| 8/25/2024 | Pending sale | $649,999$160/sqft |
Source: Stellar MLS #T3531712 Report a problem | ||
| 7/24/2024 | Price change | $649,999-6.5%$160/sqft |
Source: Stellar MLS #T3531712 Report a problem | ||
| 7/5/2024 | Price change | $695,000-2.8%$171/sqft |
Source: Stellar MLS #T3531712 Report a problem | ||
| 6/26/2024 | Price change | $714,999-2%$176/sqft |
Source: Stellar MLS #T3531712 Report a problem | ||
| 6/19/2024 | Price change | $729,900-2.7%$179/sqft |
Source: Stellar MLS #T3531712 Report a problem | ||
| 6/6/2024 | Listed for sale | $750,000+59.1%$184/sqft |
Source: Stellar MLS #T3531712 Report a problem | ||
| 5/20/2021 | Sold | $471,400$116/sqft |
Source: Public Record Report a problem | ||
| 11/12/2020 | Listing removed | -- |
Source: Pulte Homes Report a problem | ||
| 10/19/2020 | Listed for sale | -- |
Source: Pulte Homes Report a problem | ||
Public tax history
| Year | Property taxes | Tax assessment |
|---|---|---|
| 2025 | $11,430 -8.4% | $417,243 -17.4% |
| 2024 | $12,483 -0.1% | $505,146 -0.3% |
| 2023 | $12,492 +7.1% | $506,549 +0.7% |
| 2022 | $11,660 +193.2% | $502,914 +5624.7% |
| 2021 | $3,977 +20.6% | $8,785 +10% |
| 2020 | $3,299 +13.8% | $7,986 +10% |
| 2019 | $2,899 | $7,260 |
Find assessor info on the county website
Neighborhood: Ventana
Nearby homes
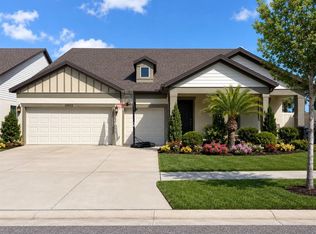
- $720,0006 bd4 ba4k sqft10903 Green Harvest Dr, Riverview, FL 33578For Sale
- $428,0937,405 sqft10907 Green Harvest Dr, Riverview, FL 33578Off Market
- $404,7007,405 sqft10909 Green Harvest Dr, Riverview, FL 33578Off Market
- $585,4005 bd4 ba4.2k sqft10904 Green Harvest Dr, Riverview, FL 33578Off Market
- $411,2007,405 sqft10911 Green Harvest Dr, Riverview, FL 33578Off Market
- $465,300-- bd3 ba2.5k sqft10904 Sage Canyon Dr, Riverview, FL 33578Off Market
- $445,900-- bd3 ba2.2k sqft10902 Sage Canyon Dr, Riverview, FL 33578Off Market
- $405,0004 bd3 ba2.3k sqft10908 Sage Canyon Dr, Riverview, FL 33578Sold
Nearby schools
GreatSchools rating
- 6/10Sessums Elementary SchoolGrades: PK-5Distance: 1.2 mi
- 2/10Rodgers Middle SchoolGrades: 6-8Distance: 2.5 mi
- 3/10Spoto High SchoolGrades: 9-12Distance: 3.1 mi
Get a cash offer in 3 minutes
Find out how much your home could sell for in as little as 3 minutes with a no-obligation cash offer.
Estimated market value
$598,300
Get a cash offer in 3 minutes
Find out how much your home could sell for in as little as 3 minutes with a no-obligation cash offer.
Estimated market value
$598,300
- Florida
- Hillsborough County
- Riverview
- 33578
- Ventana
- 10905 GREEN HARVEST DRIVE
Nearby cities
Nearby neighborhoods
Nearby zip codes
Other Riverview Topics
