HUGE PRICE REDUCTION! SELLER SAID TIME IS NOW TO SELL/GET THIS BARGAIN NOW!! 55+/86/2BD/2BA/936SQ. FT./PARK FEE IS ONLY $655.00/ALL NEW INSIDE REMODEL IN 2021/NO STRIPS TEXTURED DRY WALL/FRESH PAINT/COMPLETE NEW KITCHEN/This home is all new inside with fresh paint, drywall finished with no strips. The kitchen has all new cabinets, counters, sink and appliances. There is a large island with seating on two sides and storage on the other. The color palate gives the kitchen a modern feel with soft gray cabinetry, bright white appliances, subway tile gray backsplash and recessed lighting. All new vinyl laminate floors throughout. New vanities and fixtures in the baths, raised panel doors have been installed throughout. This is an open floor plan with a large master suite with an all new extra long vanity, lower storage, linen closet, and recessed lighting as well as natural window light and area for makeup vanity with all new lighting and fixtures, and a separate toilet and step in shower area. The large double walk in closets have sliding raised panel doors. The guest room has a step in closet with sliding mirrored doors. The guest bath has a shower/tub combo. There is an extra long driveway with storage shed/utility room with washer and dryer at the end. The glass enclosed front lanai is ceramic tiled, has a ceiling fan, and separate AC with easy access curved steps that lead to the covered outside patio area for outside seating. This home is located in the very people friendly and pet friendly 55+ community of Hacienda Heights which has a great clubhouse and pool area with many activities to choose from, centrally located to shopping, restaurants, and a great medical community, and only a very short distance to Tampa, the beach areas, and Tampa airport. This is a must see bargain! Don't miss out. Schedule your showing today.
Sold for $42,695
$42,695
10905 Juarez Dr, Riverview, FL 33569
2beds
1,144sqft
Manufactured Home
Built in 1986
-- sqft lot
$-- Zestimate®
$37/sqft
$-- Estimated rent
Home value
Not available
Estimated sales range
Not available
Not available
Zestimate® history
Owner options
List your home for rent
Find your next renter with Zillow Rental Manager. Plus, with online applications, you can quickly screen prospective tenants – for free.
Refinance and save
$245/mo
Est. payment
Refinancing to a lower rate could help reduce your monthly payments and save thousands over the life of the loan.
$245/mo
Est. payment
Explore your selling options
Work with a Zillow partner agent
Leverage their expertise and Zillow's premium Showcase listings to get your home seen by more buyers.
Get startedList with your own agent
Get your home in front of millions of buyers by listing it on Zillow.
Learn how to do itSell it yourself
Take full control of how buyers see your home on Zillow by listing For Sale by Owner (FSBO).
List your homeWhat's special
Zillow last checked:
Listing updated:
Listed by:
Mike Regal 813-476-4380,
Central Florida Mobile Home Sales, Inc
Bought with:
Mike Regal
Central Florida Mobile Home Sales, Inc
Source: My State MLS,MLS#: 11552517
Facts & features
Interior
Bedrooms & bathrooms
- Bedrooms: 2
- Bathrooms: 2
- Full bathrooms: 2
Rooms
- Room types: Breakfast Room, Dining Room, En Suite, First Floor Bathroom, First Floor Master Bedroom, Kitchen, Laundry Room, Living Room, Master Bedroom, Private Guest Room, Walk-in Closet
Kitchen
- Features: Open, Laminate Counters
Basement
- Area: 0
Heating
- Electric, Forced Air
Cooling
- Central, Wall/Window Unit(s)
Appliances
- Included: Dishwasher, Dryer, Refrigerator, Microwave, Oven, Washer, Water Heater
Features
- Ground Floor
- Basement: Crawl
- Has fireplace: No
Interior area
- Total structure area: 1,144
- Total interior livable area: 1,144 sqft
- Finished area above ground: 1,144
Property
Parking
- Parking features: Driveway
- Has carport: Yes
- Has uncovered spaces: Yes
Accessibility
- Accessibility features: Handicap
Features
- Stories: 1
- Patio & porch: Patio, Covered Porch, Enclosed Porch, Open Porch, Screened Porch
- Has view: Yes
- View description: Park, Street
Lot
- Features: Trees, Near Bus
Details
- Additional structures: Shed(s), Carport
- Lease amount: $0
Construction
Type & style
- Home type: MobileManufactured
- Property subtype: Manufactured Home
Materials
- Aluminum Siding
- Roof: Asphalt
Condition
- New construction: No
- Year built: 1986
- Major remodel year: 2021
Utilities & green energy
- Electric: Amps(150)
- Sewer: Community
- Water: Community
Community & HOA
Community
- Features: Pool, 55 and Over, Bike Storage, Clubhouse, Recreation Room, Screening Room
- Senior community: Yes
- Subdivision: Hacienda Heights
HOA
- Has HOA: No
- Amenities included: Pool, 55 and Over, Bike Storage, Clubhouse, Pets Allowed, Recreation Room, Screening Room
- HOA name: Hacienda Heights
Location
- Region: Riverview
Financial & listing details
- Price per square foot: $37/sqft
- Date on market: 8/11/2025
- Date available: 08/11/2025
- Listing agreement: Exclusive
Price history
| Date | Event | Price |
|---|---|---|
| 3/16/2026 | Sold | $42,695-22.2%$37/sqft |
Source: My State MLS #11552517 Report a problem | ||
| 3/1/2026 | Listing removed | $54,900$48/sqft |
Source: My State MLS #11552517 Report a problem | ||
| 2/18/2026 | Price change | $54,900-8.3%$48/sqft |
Source: My State MLS #11552517 Report a problem | ||
| 2/7/2026 | Price change | $59,900-7.7%$52/sqft |
Source: My State MLS #11552517 Report a problem | ||
| 1/6/2026 | Price change | $64,900-18.8%$57/sqft |
Source: My State MLS #11552517 Report a problem | ||
| 11/11/2025 | Listed for sale | $79,900+45.3%$70/sqft |
Source: My State MLS #11552517 Report a problem | ||
| 9/3/2025 | Sold | $55,000-38.8%$48/sqft |
Source: Agent Provided Report a problem | ||
| 8/11/2025 | Listed for sale | $89,900+62%$79/sqft |
Source: My State MLS #11552517 Report a problem | ||
| 3/23/2021 | Sold | $55,495-7.4%$49/sqft |
Source: Agent Provided Report a problem | ||
| 2/23/2021 | Pending sale | $59,900$52/sqft |
Source: Central Florida Mobile Home Sales, Inc #10970788 Report a problem | ||
| 2/15/2021 | Listed for sale | $59,900+96.4%$52/sqft |
Source: Central Florida Mobile Home Sales, Inc #10970788 Report a problem | ||
| 9/21/2020 | Sold | $30,495-12.6%$27/sqft |
Source: Agent Provided Report a problem | ||
| 9/15/2020 | Pending sale | $34,900$31/sqft |
Source: Central Florida Mobile Home Sales, Inc #10924715 Report a problem | ||
| 8/8/2020 | Listed for sale | $34,900$31/sqft |
Source: Central Florida Mobile Home Sales, Inc #10924715 Report a problem | ||
Public tax history
Tax history is unavailable.
Neighborhood: 33569
Nearby homes
- $67,2002 bd2 ba816 sqft10903 Juarez Dr, Riverview, FL 33569Off Market
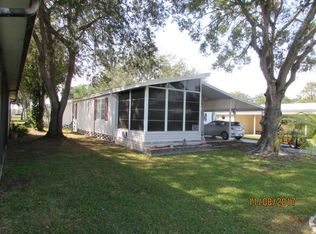
- $81,3002 bd2 ba1.1k sqft10917 Juarez Dr, Riverview, FL 33569Off Market
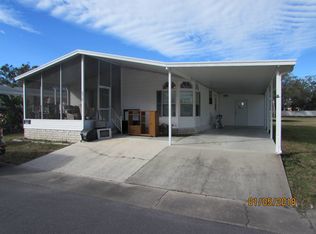
- $90,1002 bd2 ba1k sqft10908 Juarez Dr, Riverview, FL 33569Off Market

- $78,9002 bd2 ba1.2k sqft10914 Juarez Dr, Riverview, FL 33569Off Market

- $80,1002 bd2 ba1k sqft10919 Juarez Dr, Riverview, FL 33569Off Market
- $97,4002 bd2 ba1.3k sqft10922 Juarez Dr, Riverview, FL 33569Off Market
- $84,6002 bd2 ba1k sqft10911 Juarez Dr, Riverview, FL 33569Off Market
- $95,7002 bd2 ba1.1k sqft10923 Juarez Dr, Riverview, FL 33569Off Market
Nearby schools
GreatSchools rating
- 6/10Sessums Elementary SchoolGrades: PK-5Distance: 0.7 mi
- 2/10Rodgers Middle SchoolGrades: 6-8Distance: 1.8 mi
- 6/10Riverview High SchoolGrades: 9-12Distance: 1 mi
- Florida
- Hillsborough County
- Riverview
- 33569
- 10905 Juarez Dr
