Skip main navigation
Under contract
  • Listed by: PACIFIC STERLING REALTY/Irvine • LI YAO • Contact: 626-236-2727
    $819,000

    10905 Manchester St, Rancho Cucamonga, CA 91701

    4beds
    1,820sqft
    : 
    $5,356/mo
    Get pre-qualified
    Single Family Residence
    Built in 1987
    6,650 Square Feet Lot
    $811,300 Zestimate®
    $450/sqft
    $-- HOA

    What's special

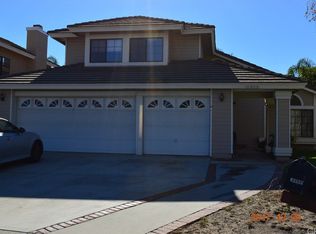
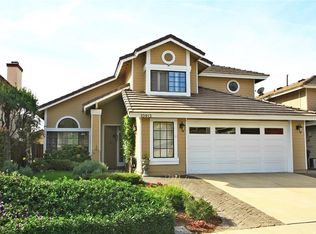
    Welcome to 10905 Manchester Street, ideally situated on a quiet cul-de-sac in one of Rancho Cucamonga's most desirable neighborhoods. This well-maintained two-story home offers 4 bedrooms, 2.5 bathrooms, and a functional floor plan designed for comfortable everyday living and effortless entertaining. The light-filled interior features spacious living areas, a welcoming kitchen that flows into the family room, and generously sized bedrooms. The primary suite provides a peaceful retreat with ample closet space and an en-suite bath. Step outside to enjoy a private backyard with plenty of room for outdoor dining, gardening, or creating your own personal oasis. The 2-car garage offers abundant parking and storage. Located within a highly sought-after school district and just minutes from parks, shopping, dining, and convenient freeway access, this home combines a prime location with everyday convenience. Good school- Los Osos High School. The quiet cul-de-sac setting offers reduced through traffic and a true neighborhood feel, making it an ideal place to call home. Don't miss this exceptional opportunity to own in one of Rancho Cucamonga's most desirable communities.
    49 days
    |
    1,177
    |
    85
    |

    Likely to sell faster than

    Zillow last checked:

    Listing updated:

    Listed by:

    LI YAO DRE #02216435 626-236-2727,

    PACIFIC STERLING REALTY/Irvine

    Source: CRMLS,MLS#: WS26140875MLS LogoOriginating MLS: California Regional MLS

      Facts & features

      Interior

      Bedrooms & bathrooms
      • Bedrooms: 4
      • Bathrooms: 3
      • Full bathrooms: 2
      • 1/2 bathrooms: 1
      • Main level bathrooms: 1
      Rooms
      • Room types: Entry/Foyer, Family Room, Living Room, Primary Bedroom, Office
      Heating
      • Forced Air
      Cooling
      • Central Air
      Appliances
      • Included: Dishwasher, Free-Standing Range, Disposal
      • Laundry: Laundry Room
      Features
      • Breakfast Area, Ceiling Fan(s), Cathedral Ceiling(s)
      • Flooring: Carpet, Tile, Vinyl, Wood
      • Windows: Blinds
      • Has fireplace: Yes
      • Fireplace features: Family Room
      • Common walls with other units/homes: No Common Walls
      Interior area
      • Total interior livable area: 1,820 sqft

      Property

      Parking
      • Total spaces: 2
      • Parking features: Direct Access, Garage
      • Attached garage spaces: 2
      Features
      • Levels: Two
      • Stories: 2
      • Entry location: Front
      • Patio & porch: Covered
      • Pool features: None
      • Has spa: Yes
      • Spa features: In Ground
      • Fencing: Wood
      • Has view: Yes
      • View description: Peek-A-Boo
      Lot
      • Size: 6,650 Square Feet
      • Features: Cul-De-Sac, Sprinklers In Rear, Sprinklers In Front, Lawn, Landscaped
      Details
      • Parcel number: 1076581400000
      • Special conditions: Standard

      Construction

      Type & style
      • Home type: SingleFamily
      • Property subtype: Single Family Residence
      Materials
      • Stucco
      • Roof: Concrete
      Condition
      • New construction: No
      • Year built: 1987

      Utilities & green energy

      • Sewer: Public Sewer
      • Water: Public

      Community & HOA

      Community
      • Features: Sidewalks
      Location
      • Region: Rancho Cucamonga

      Financial & listing details

      • Price per square foot: $450/sqft
      • Tax assessed value: $409,982
      • Annual tax amount: $5,365
      • Date on market: 6/28/2026
      • Cumulative days on market: 49 days
      • Listing terms: Cash,Cash to New Loan,Conventional

        Estimated market value

        $811,300

        $771,000 - $852,000

        $3,511/mo

        Price history

        DateEventPrice
        7/29/2026Contingent$819,000$450/sqft
        Source: CRMLS #WS26140875 Report a problem
        6/29/2026Listed for sale$819,000+155.9%$450/sqft
        Source: CRMLS #WS26140875 Report a problem
        1/13/2011Sold$320,000-8.5%$176/sqft
        Source: Public Record Report a problem
        10/13/2010Listing removed$349,900$192/sqft
        Source: Tarbell, Realtors #I10098213 Report a problem
        9/16/2010Listed for sale$349,900+116%$192/sqft
        Source: Tarbell, Realtors #I10098213 Report a problem
        4/5/1996Sold$162,000+12.6%$89/sqft
        Source: Public Record Report a problem
        11/7/1995Sold$143,841$79/sqft
        Source: Public Record Report a problem

        Public tax history

        YearProperty taxesTax assessment
        2025$5,365 +2.7%$409,982 +2%
        2024$5,222 +2.7%$401,943 +2%
        2023$5,084 +0.9%$394,062 +2%
        2022$5,037 +0.3%$386,335 +2%
        2021$5,021 +3.7%$378,760 +1%
        2020$4,843 -1%$374,876 +2%
        2019$4,890 +2%$367,525 +2%
        2018$4,796 +4.4%$360,318 +2%
        2017$4,594 $353,253 +2%
        2016$4,594 +2.7%$346,326 +1.5%
        2015$4,475 +0.8%$341,123 +2%
        2014$4,439 $334,440 +0.5%
        2013-- $332,928 +2%
        2012-- $326,400 +53.4%
        2011-- $212,835 +0.8%
        2010-- $211,244 -0.2%
        2009-- $211,745 +2%
        2008-- $207,593 +2%
        2007-- $203,522 +2%
        2006-- $199,531 +2%
        2005-- $195,619 +2%
        2004-- $191,783 +1.9%
        2003-- $188,268 -2.8%
        2002-- $193,716 +7.1%
        2001-- $180,957 +2%
        2000-- $177,409
        Find assessor info on the county website

        Monthly payment

        Est. payment

        Payment breakdown

        Explore the cost of this home by adjusting the details. Changes won't be saved.
        All calculations are estimates and provided by Zillow, Inc. for informational purposes only. Actual amounts may vary.
        HOA fees may include property taxes on listings classified as Co-Ops. Contact the listing agent and/or owner for fee details.
        See how much you could borrow to make a competitive offer.

        Climate risks

        Neighborhood: Central Park

        Getting around

        38 / 100
        Car-Dependent
        30 / 100
        Some Transit
        54 / 100
        Bikeable

        Nearby schools

        GreatSchools rating

        A local agent can set up tours, give advice and negotiate with sellers.

        Browse local experts

        Similar homes

          1. Local buyer's agents are ready to help