This exceptional residence offers a blend of modern elegance and functional living, perfectly situated with convenient access to NW Expressway and the Kilpatrick Turnpike. Step inside to discover an open-concept living space featuring wide plank light wood flooring, enhancing the natural light that floods through large windows. The living room's corner stone fireplace creates a warm and inviting atmosphere. The chef inspired kitchen boasts quartz countertops, light painted cabinetry, a modern tiled backsplash extending to the ceiling, a built-in gas range, microwave, and oven, a prep island, and a wrap-around peninsula bar for ample seating. An additional living area, ideal for a game or movie room, extends off the kitchen, offering flexible entertainment space. A dedicated study features floor to ceiling stained wood built-in cabinets, providing a sophisticated workspace. The primary suite is a true retreat, featuring double vanities with quartz countertops, a jetted soaker tub, a walk-in tiled shower, and a large walk-in closet. Enjoy the convenience of motorized blinds throughout the home and an oversized laundry room with cabinet storage, located near the garage. Outside, a covered patio overlooks a generously sized yard with no rear neighbors, ensuring privacy. An outbuilding provides additional storage. The home's modern facade with traditional elements creates striking curb appeal. This home is truly a must-see!
Sold for $400,000
$400,000
10905 Millbrook Ln, Oklahoma City, OK 73162
3beds
2,535sqft
Single Family Residence
Built in 2019
9,334 Square Feet Lot
$406,400 Zestimate®
$158/sqft
$2,303 Estimated rent
Home value
$406,400
$382,000 - $435,000
$2,303/mo
Zestimate® history
Owner options
List your home for rent
$2,303/mo
Rent Zestimate®
Find your next renter with Zillow Rental Manager. Plus, with online applications, you can quickly screen prospective tenants – for free.
$2,303/mo
Rent Zestimate®
Refinance and save
$2,328/mo
Est. payment
Refinancing to a lower rate could help reduce your monthly payments and save thousands over the life of the loan.
$2,328/mo
Est. payment
Explore your selling options
Work with a Zillow partner agent
Leverage their expertise and Zillow's premium Showcase listings to get your home seen by more buyers.
Get startedList with your own agent
Get your home in front of millions of buyers by listing it on Zillow.
Learn how to do itSell it yourself
Take full control of how buyers see your home on Zillow by listing For Sale by Owner (FSBO).
List your homeWhat's special
Prep islandWrap-around peninsula barLarge walk-in closetModern tiled backsplashGenerously sized yardDouble vanitiesStriking curb appeal
Zillow last checked:
Listing updated:
Listed by:
Tara Levinson 405-414-8750,
LRE Realty LLC
Bought with:
Darci Johnson, 184515
ERA Courtyard Real Estate
Source: MLSOK/OKCMAR as distributed by MLS GRID,MLS#: 1162767
Facts & features
Interior
Bedrooms & bathrooms
- Bedrooms: 3
- Bathrooms: 2
- Full bathrooms: 2
Appliances
- Included: Dishwasher, Disposal, Microwave, Water Heater, Built-In Electric Oven, Built-In Gas Range
- Laundry: Laundry Room
Features
- Ceiling Fan(s), Paint Woodwork
- Flooring: Carpet, Tile, Wood
- Number of fireplaces: 1
- Fireplace features: Gas Log
Interior area
- Total structure area: 2,535
- Total interior livable area: 2,535 sqft
Property
Parking
- Total spaces: 3
- Parking features: Concrete
- Garage spaces: 3
Features
- Levels: One
- Stories: 1
- Patio & porch: Patio, Porch
- Exterior features: Rain Gutters
- Fencing: Wood
Lot
- Size: 9,334 Square Feet
- Features: Interior Lot
Details
- Additional structures: Outbuilding
- Parcel number: 10905NONEMillbrook73162
- Special conditions: None
Construction
Type & style
- Home type: SingleFamily
- Architectural style: Traditional
- Property subtype: Single Family Residence
Materials
- Brick & Frame
- Foundation: Slab
- Roof: Composition
Condition
- Year built: 2019
Utilities & green energy
- Utilities for property: Public
Community & HOA
HOA
- Has HOA: Yes
- Services included: Common Area Maintenance
- HOA fee: $290 annually
Location
- Region: Oklahoma City
Financial & listing details
- Price per square foot: $158/sqft
- Tax assessed value: $397,469
- Annual tax amount: $5,477
- Date on market: 4/2/2025
- Listing terms: Cash,Conventional,Sell FHA or VA
- Electric utility on property: Yes
Price history
| Date | Event | Price |
|---|---|---|
| 7/11/2025 | Sold | $400,000-2.4%$158/sqft |
Source:  MLSOK/OKCMAR as distributed by MLS GRID #1162767 Report a problem MLSOK/OKCMAR as distributed by MLS GRID #1162767 Report a problem | ||
| 5/23/2025 | Pending sale | $410,000$162/sqft |
Source: MLSOK/OKCMAR as distributed by MLS GRID #1162767 Report a problem | ||
| 4/22/2025 | Price change | $410,000-1.2%$162/sqft |
Source: MLSOK/OKCMAR as distributed by MLS GRID #1162767 Report a problem | ||
| 4/2/2025 | Listed for sale | $415,000+26.9%$164/sqft |
Source: MLSOK/OKCMAR as distributed by MLS GRID #1162767 Report a problem | ||
| 4/9/2019 | Sold | $327,000+634.8%$129/sqft |
Source: Public Record Report a problem | ||
| 10/12/2018 | Sold | $44,500$18/sqft |
Source: Public Record Report a problem | ||
Public tax history
| Year | Property taxes | Tax assessment |
|---|---|---|
| 2025 | $5,730 +4.6% | $43,720 +5% |
| 2024 | $5,477 +7.1% | $41,638 +5% |
| 2023 | $5,116 +3.6% | $39,656 +5% |
| 2022 | $4,940 +2.6% | $37,768 +5% |
| 2021 | $4,813 +0.5% | $35,970 +2.7% |
| 2020 | $4,789 +4342.1% | $35,035 +2949.2% |
| 2019 | $108 +142.4% | $1,149 +142.4% |
| 2018 | $44 -25.3% | $474 +5.1% |
| 2017 | $60 | $451 +4.9% |
| 2016 | $60 +7.9% | $430 |
| 2015 | $55 | $430 |
Find assessor info on the county website
Neighborhood: 73162
Nearby homes
- $358,2004 bd2 ba2.1k sqft10909 Millbrook Ln, Oklahoma City, OK 73162Off Market

- $559,5004 bd3 ba3k sqft10901 Millbrook Ln, Oklahoma City, OK 73162Off Market
- $368,0004 bd2 ba2.1k sqft10913 Millbrook Ln, Oklahoma City, OK 73162Sold
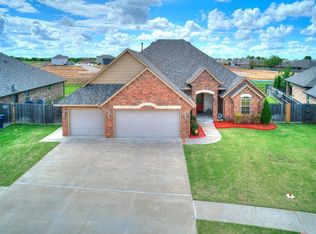
- $356,2003 bd3 ba2.2k sqft8725 NW 109th Ter, Oklahoma City, OK 73162Off Market
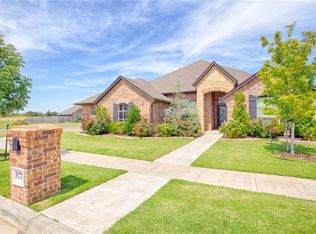
- $399,2003 bd2 ba2.5k sqft8728 NW 109th Ter, Oklahoma City, OK 73162Off Market
- $337,4004 bd2 ba2k sqft8724 NW 109th Ter, Oklahoma City, OK 73162Off Market
- $363,8004 bd2 ba2.1k sqft8721 NW 109th Ter, Oklahoma City, OK 73162Off Market
- $385,1003 bd3 ba2.3k sqft10929 Millbrook Lane, Oklahoma City, OK 73162Off Market
Nearby schools
GreatSchools rating
- 9/10Stone Ridge Elementary SchoolGrades: 1-4Distance: 2.3 mi
- 9/10Piedmont Middle SchoolGrades: 7-8Distance: 6.3 mi
- 10/10Piedmont High SchoolGrades: 9-12Distance: 7 mi
Schools provided by the listing agent
- Elementary: Piedmont ES
- Middle: Piedmont MS
- High: Piedmont HS
Source: MLSOK/OKCMAR as distributed by MLS GRID. This data may not be complete. We recommend contacting the local school district to confirm school assignments for this home.
Get a cash offer in 3 minutes
Find out how much your home could sell for in as little as 3 minutes with a no-obligation cash offer.
Estimated market value
$406,400
Get a cash offer in 3 minutes
Find out how much your home could sell for in as little as 3 minutes with a no-obligation cash offer.
Estimated market value
$406,400
- Oklahoma
- Oklahoma County
- Oklahoma City
- 73162
- 10905 Millbrook Ln
Nearby cities
Nearby neighborhoods
Nearby zip codes
Other Oklahoma City Topics
