Experience luxury and convenience in this upgraded townhome located minutes from Lehi's Silicon Slopes tech hub. Every detail has been elevated - from the rich hardwood floors and soft-close cabinets with glass fronts to granite countertops and designer lighting throughout. The spacious primary suite offers dual vanities, dual shower heads, and a custom walk-in closet, while each bedroom includes its own personalized storage space. Enjoy resort-style amenities including an outdoor pool, hot tub, clubhouse, and fitness center. The HOA covers high-speed fiber internet, professional landscaping, and complete snow removal for a truly maintenance-free lifestyle. Ideally situated next to a city park with splash pad and picnic areas, this home is a short distance to restaurants, shopping, and trails. Explore nearby favorites like Traverse Mountain Outlets, Spanish Fork Canyon, and local dining hot spots.
Sold
Price Unknown
10905 N VERCELLI DR, Highland, UT 84003
3beds
2,054sqft
Townhouse
Built in 2014
871 Square Feet Lot
$415,600 Zestimate®
$--/sqft
$2,382 Estimated rent
Home value
$415,600
$391,000 - $441,000
$2,382/mo
Zestimate® history
Owner options
List your home for rent
$2,382/mo
Rent Zestimate®
Find your next renter with Zillow Rental Manager. Plus, with online applications, you can quickly screen prospective tenants – for free.
$2,382/mo
Rent Zestimate®
Refinance and save
$300/mo
Est. payment
Refinancing to a lower rate could help reduce your monthly payments and save thousands over the life of the loan.
$300/mo
Est. payment
Explore your selling options
Work with a Zillow partner agent
Leverage their expertise and Zillow's premium Showcase listings to get your home seen by more buyers.
Get startedList with your own agent
Get your home in front of millions of buyers by listing it on Zillow.
Learn how to do itSell it yourself
Take full control of how buyers see your home on Zillow by listing For Sale by Owner (FSBO).
List your homeWhat's special
Zillow last checked:
Listing updated:
Listed by:
Sarah Parris,
EXP Realty, LLC
Bought with:
Scott F. Maruri, 5530277
Windermere Real Estate
Source: eXp Realty,MLS#: 2120515
Facts & features
Interior
Bedrooms & bathrooms
- Bedrooms: 3
- Bathrooms: 3
- Full bathrooms: 2
- 1/2 bathrooms: 1
- Partial bathrooms: 1
Heating
- Gas: Central
Cooling
- Central Air
Appliances
- Included: Dryer, Refrigerator, Washer
Features
- Bath: Primary, Closet: Walk-In, Den/Office, Disposal, Great Room, Oven: Gas, Range: Gas, Granite Countertops
- Flooring: Carpet, Hardwood, Tile
- Windows: Blinds
- Basement: None
- Has fireplace: No
Interior area
- Total structure area: 2,054
- Total interior livable area: 2,054 sqft
Property
Parking
- Total spaces: 2
- Parking features: Garage - Attached
- Attached garage spaces: 2
Features
- Stories: 3
- Patio & porch: Covered
- Exterior features: Balcony, Double Pane Windows, Entry (Foyer), Patio: Covered
- Has private pool: Yes
- Pool features: Gunite, Fenced, Heated, In Ground, With Spa
- Has spa: Yes
- Frontage length: 0.0
Lot
- Size: 871 Square Feet
- Features: Sprinkler: Auto-Full
- Topography: Sprinkler: Auto-Full
Details
- Parcel number: 534940060
- Zoning: Single-Family
- Zoning description: PUD
Construction
Type & style
- Home type: Townhouse
- Architectural style: Townhouse; Row-mid
- Property subtype: Townhouse
Materials
- Brick, Stone, Stucco
- Roof: Tile
Condition
- New construction: No
- Year built: 2014
- Major remodel year: 2018
Utilities & green energy
- Utilities for property: Natural Gas Connected, Electricity Connected, Sewer Connected, Water Connected
Community & HOA
Community
- Features: Clubhouse
- Subdivision: TOSCANA AT HIGHLAND PHASE 10
HOA
- Has HOA: Yes
- Amenities included: Barbecue, Clubhouse, Fitness Center, Pets Permitted, Playground, Pool, Snow Removal, Spa/Hot Tub
- HOA fee: $300 monthly
- HOA name: K&R Premier
- HOA phone: 801-610-9440
Location
- Region: Highland
Financial & listing details
- Tax assessed value: $420,400
- Annual tax amount: $2,034
- Date on market: 10/29/2025
- Listing terms: Cash,Conventional,FHA,VA Loan
- Inclusions: Dryer, Range, Refrigerator, Washer
Price history
| Date | Event | Price |
|---|---|---|
| 1/30/2026 | Sold | -- |
Source: eXp Realty #193591916 Report a problem | ||
| 1/5/2026 | Pending sale | $413,000$201/sqft |
Source:  UtahRealEstate.com #2120515 Report a problem UtahRealEstate.com #2120515 Report a problem | ||
| 12/23/2025 | Price change | $413,000-1.4%$201/sqft |
Source: UtahRealEstate.com #2120515 Report a problem | ||
| 11/18/2025 | Price change | $419,000-1.4%$204/sqft |
Source: UtahRealEstate.com #2120515 Report a problem | ||
| 10/30/2025 | Listed for sale | $424,900$207/sqft |
Source: UtahRealEstate.com #2120515 Report a problem | ||
| 10/30/2025 | Listing removed | $424,900$207/sqft |
Source: UtahRealEstate.com #2117514 Report a problem | ||
| 10/27/2025 | Price change | $424,900-2.3%$207/sqft |
Source: UtahRealEstate.com #2117514 Report a problem | ||
| 10/14/2025 | Listed for sale | $435,000+39.2%$212/sqft |
Source: UtahRealEstate.com #2117514 Report a problem | ||
| 5/2/2019 | Sold | -- |
Source: Agent Provided Report a problem | ||
| 4/3/2019 | Price change | $312,500-0.8%$152/sqft |
Source: Presidio Real Estate Company #1588978 Report a problem | ||
| 3/27/2019 | Listed for sale | $314,900+1.6%$153/sqft |
Source: Presidio Real Estate Company #1588978 Report a problem | ||
| 4/30/2018 | Listing removed | $310,000$151/sqft |
Source: Mountain Land Realty #1521052 Report a problem | ||
| 4/27/2018 | Listed for sale | $310,000$151/sqft |
Source: Mountain Land Realty #1521052 Report a problem | ||
Public tax history
| Year | Property taxes | Tax assessment |
|---|---|---|
| 2025 | $1,837 -9.7% | $420,400 -8% |
| 2024 | $2,034 +11.4% | $456,900 +3.3% |
| 2023 | $1,827 +1.2% | $442,500 +4.4% |
| 2022 | $1,804 +7.1% | $423,800 +137.7% |
| 2021 | $1,685 +5.8% | $178,310 -40.6% |
| 2020 | $1,592 +6.5% | $300,400 +85.1% |
| 2019 | $1,495 +8% | $162,305 -35.6% |
| 2018 | $1,384 -6.5% | $252,000 +81.8% |
| 2017 | $1,481 | $138,600 |
| 2016 | $1,481 -5.2% | $138,600 |
| 2015 | $1,562 | $138,600 |
Find assessor info on the county website
Neighborhood: 84003
Nearby homes
- $439,8003 bd2 ba1.9k sqft10907 N Vercelli Dr, Highland, UT 84003Off Market

- $411,9003 bd2 ba1.8k sqft10901 N Vercelli Dr, Highland, UT 84003Off Market
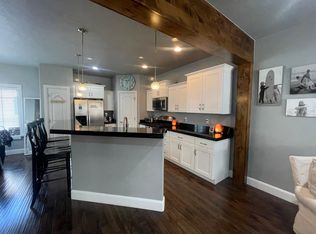
- $434,7003 bd2 ba1.6k sqft10901 N Vercelli Dr, American Fork, UT 84003Off Market
- $429,2003 bd3 ba1.6k sqft10911 N Vercelli Dr, Highland, UT 84003Off Market
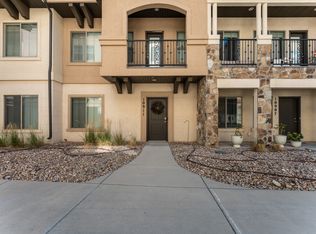
- $436,5003 bd3 ba1.9k sqft10897 N Vercelli Dr, Highland, UT 84003Off Market
- $--1 bd1 ba-- sqft10897 N Vercelli Dr #776F18CCB, American Fork, UT 84003Off Market
- $--1 bd1 ba-- sqft10897 N Vercelli Dr #1, American Fork, UT 84003Off Market
- $--2 bd2 ba-- sqft10897 N Vercelli Dr #F320A52C6, American Fork, UT 84003Off Market
Nearby schools
GreatSchools rating
- 7/10Highland SchoolGrades: PK-6Distance: 0.7 mi
- 8/10Mountain Ridge Jr High SchoolGrades: 7-9Distance: 0.8 mi
- 7/10Lone Peak High SchoolGrades: 10-12Distance: 1.2 mi
Schools provided by the listing agent
- Elementary: Highland
- Middle: Mt Ridge
- High: Lone Peak
- District: Alpine
Source: eXp Realty. This data may not be complete. We recommend contacting the local school district to confirm school assignments for this home.
Get a cash offer in 3 minutes
Find out how much your home could sell for in as little as 3 minutes with a no-obligation cash offer.
Estimated market value
$415,600
Get a cash offer in 3 minutes
Find out how much your home could sell for in as little as 3 minutes with a no-obligation cash offer.
Estimated market value
$415,600
- Utah
- Utah County
- Highland
- 84003
- 10905 N VERCELLI DR
Nearby cities
Nearby zip codes
Other Highland Topics
