Come see this beautifully maintained 4-bedroom home situated on a desirable corner lot in a well-established, tree-lined community! Conveniently located near NS Mayport, shopping, dining, I-295, & the beaches, this home offers both comfort & accessibility. Step inside to a tiled foyer that opens to formal living & dining rooms featuring gleaming wood floors. The fully equipped kitchen boasts granite countertops, abundant storage, & a cozy breakfast nook w/glassed French doors leading to a HUGE wood deck-perfect for entertaining, grilling, or relaxing while kids play. The split floor plan provides privacy, w/a spacious owner's suite offering an en-suite bath complete w/ample counter space, built-in storage, a walk-in closet, & a separate garden tub & shower. The family room features a charming wood-burning fireplace & plenty of space for a large sectional, making it ideal for gatherings. Additional highlights include LVP flooring in the family room, roof (2012), HVAC (2017), repiped (2002), security system, sprinkler system with well pump, and a transferable termite warranty & transferable home warranty, Choice Home warranty.
There is a side gate on Matefield Road that allows access to the back side yard. The covenants do allow for boat and RV parking. If Buyer has either one, it is best to submit ahead of time i.e. during inspection period in order to have HOA review the request.
Ridgefield residents enjoy a low annual maintenance fee, and the HOA is self-governed.
Merrill Road Elementary School is for grades PK-2, Don Brewster is grades 3-5
Closed
$410,000
10905 PUTNEY Court, Jacksonville, FL 32225
4beds
1,972sqft
Single Family Residence
Built in 1989
10,454 Square Feet Lot
$409,600 Zestimate®
$208/sqft
$2,680 Estimated rent
Home value
$409,600
$389,000 - $434,000
$2,680/mo
Zestimate® history
Owner options
List your home for rent
$2,680/mo
Rent Zestimate®
Find your next renter with Zillow Rental Manager. Plus, with online applications, you can quickly screen prospective tenants – for free.
$2,680/mo
Rent Zestimate®
Refinance and save
$3,035/mo
Est. payment
Refinancing to a lower rate could help reduce your monthly payments and save thousands over the life of the loan.
$3,035/mo
Est. payment
Explore your selling options
Work with a Zillow partner agent
Leverage their expertise and Zillow's premium Showcase listings to get your home seen by more buyers.
Get startedList with your own agent
Get your home in front of millions of buyers by listing it on Zillow.
Learn how to do itSell it yourself
Take full control of how buyers see your home on Zillow by listing For Sale by Owner (FSBO).
List your homeWhat's special
Granite countertopsWell-established tree-lined communityTiled foyerBuilt-in storageAbundant storageDesirable corner lotGleaming wood floors
Zillow last checked:
Listing updated:
Listed by:
SANDY MILLER 904-537-6835,
CHRISTIE'S INTERNATIONAL REAL ESTATE FIRST COAST 904-372-4711
Bought with:
TYLER JOHNSON GOMES, 3526803
RED PHOENIX REALTY, LLC
Source: realMLS,MLS#: 2135623
Facts & features
Interior
Bedrooms & bathrooms
- Bedrooms: 4
- Bathrooms: 2
- Full bathrooms: 2
Primary bedroom
- Description: Carpet
- Level: First
Bedroom 2
- Description: Carpet
- Level: First
Bedroom 3
- Description: Carpet
- Level: First
Bedroom 4
- Description: Carpet
- Level: First
Dining room
- Description: Wood
- Level: First
Family room
- Description: LVP
- Level: First
Kitchen
- Description: Tile
- Level: First
Living room
- Description: Wood
- Level: First
Other
- Description: Tile - Bkfst Nook
- Level: First
Heating
- Central, Electric, Heat Pump
Cooling
- Central Air, Electric
Appliances
- Included: Dishwasher, Disposal, Electric Oven, Electric Water Heater, Microwave, Refrigerator
- Laundry: Electric Dryer Hookup, In Garage, Washer Hookup
Features
- Breakfast Nook, Ceiling Fan(s), Entrance Foyer, Open Floorplan, Pantry, Primary Bathroom -Tub with Separate Shower, Split Bedrooms, Walk-In Closet(s)
- Flooring: Carpet, Tile, Vinyl, Wood
- Number of fireplaces: 1
- Fireplace features: Wood Burning
Interior area
- Total interior livable area: 1,972 sqft
Property
Parking
- Total spaces: 2
- Parking features: Attached, Garage, Garage Door Opener, RV Access/Parking
- Attached garage spaces: 2
Features
- Levels: One
- Stories: 1
- Patio & porch: Deck
- Fencing: Fenced,Back Yard,Privacy,Wood
Lot
- Size: 10,454 Square Feet
- Features: Corner Lot, Dead End Street, Sprinklers In Front, Sprinklers In Rear
Details
- Additional structures: Shed(s)
- Parcel number: 1612018052
- Zoning description: Residential
Construction
Type & style
- Home type: SingleFamily
- Architectural style: Contemporary
- Property subtype: Single Family Residence
Materials
- Brick Veneer, Frame, Wood Siding
- Roof: Shingle
Condition
- New construction: No
- Year built: 1989
Utilities & green energy
- Sewer: Public Sewer
- Water: Public
- Utilities for property: Cable Available, Electricity Connected, Sewer Connected, Water Connected
Community & HOA
Community
- Subdivision: Ridgefield
HOA
- Has HOA: Yes
- HOA fee: $175 annually
- HOA name: Ridgefield HOA - self governed
Location
- Region: Jacksonville
Financial & listing details
- Price per square foot: $208/sqft
- Tax assessed value: $379,133
- Annual tax amount: $4,029
- Date on market: 3/19/2026
- Listing terms: Cash,Conventional,FHA,VA Loan
- Road surface type: Asphalt
Price history
| Date | Event | Price |
|---|---|---|
| 4/14/2026 | Sold | $410,000+2.9%$208/sqft |
Source:  realMLS #2135623 Report a problem realMLS #2135623 Report a problem | ||
| 4/2/2026 | Pending sale | $398,500$202/sqft |
Source: realMLS #2135623 Report a problem | ||
| 3/19/2026 | Listed for sale | $398,500+57.5%$202/sqft |
Source: realMLS #2135623 Report a problem | ||
| 11/19/2018 | Listing removed | $253,000$128/sqft |
Source: WATSON REALTY CORP #960012 Report a problem | ||
| 11/18/2018 | Listed for sale | $253,000$128/sqft |
Source: WATSON REALTY CORP #960012 Report a problem | ||
| 11/18/2018 | Pending sale | $253,000$128/sqft |
Source: WATSON REALTY CORP #960012 Report a problem | ||
| 11/18/2018 | Listed for sale | $253,000$128/sqft |
Source: WATSON REALTY CORP #960012 Report a problem | ||
| 11/16/2018 | Sold | $253,000$128/sqft |
Source: realMLS #960012 Report a problem | ||
| 10/31/2018 | Pending sale | $253,000$128/sqft |
Source: WATSON REALTY CORP #960012 Report a problem | ||
| 10/1/2018 | Listed for sale | $253,000+38.3%$128/sqft |
Source: WATSON REALTY CORP #960012 Report a problem | ||
| 10/2/2014 | Sold | $183,000$93/sqft |
Source: Public Record Report a problem | ||
Public tax history
| Year | Property taxes | Tax assessment |
|---|---|---|
| 2024 | $3,765 +2.9% | $241,040 +3% |
| 2023 | $3,659 +9.3% | $234,020 +3% |
| 2022 | $3,349 +0.7% | $227,204 +3% |
| 2021 | $3,324 +1% | $220,587 +1.4% |
| 2020 | $3,291 +1.2% | $217,542 +2.3% |
| 2019 | $3,253 +27.7% | $212,652 +23.7% |
| 2018 | $2,548 0% | $171,871 +2.1% |
| 2017 | $2,548 +1.4% | $168,336 +2.1% |
| 2016 | $2,513 +0.7% | $164,874 +0.7% |
| 2015 | $2,496 -1% | $163,728 +5.7% |
| 2014 | $2,520 | $154,836 +6.2% |
| 2013 | -- | $145,783 -3.1% |
| 2012 | -- | $150,498 -0.6% |
| 2011 | -- | $151,423 +1.5% |
| 2010 | -- | $149,186 +2.7% |
| 2009 | -- | $145,264 +5.7% |
| 2006 | -- | $137,457 +3% |
| 2005 | -- | $133,453 +3% |
| 2004 | -- | $129,566 +1.9% |
| 2003 | -- | $127,150 +2.4% |
| 2002 | -- | $124,170 +1.3% |
| 2001 | -- | $122,585 +2.8% |
| 2000 | -- | $119,200 +2.2% |
| 1999 | -- | $116,656 |
Find assessor info on the county website
Neighborhood: Beacon Hills and Harbour
Nearby homes
- $361,4003 bd2 ba1.4k sqft10911 Putney Ct, Jacksonville, FL 32225Off Market
- $410,0003 bd2 ba1.8k sqft2113 Matefield Rd, Jacksonville, FL 32225For Sale
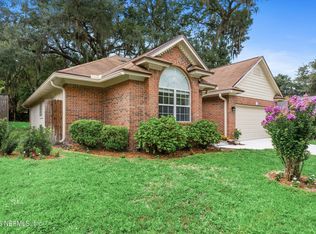
- $431,6004 bd2 ba2.2k sqft2087 Matefield Rd, Jacksonville, FL 32225Off Market
- $414,8004 bd2 ba1.8k sqft10917 Putney Ct, Jacksonville, FL 32225Off Market
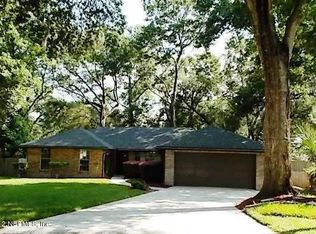
- $422,6003 bd2 ba1.7k sqft2121 Matefield Rd, Jacksonville, FL 32225Off Market
- $386,2004 bd2 ba1.5k sqft10908 Putney Ct, Jacksonville, FL 32225Off Market
- $462,9003 bd2 ba1.8k sqft2116 Matefield Rd, Jacksonville, FL 32225Off Market
- $394,0003 bd2 ba1.6k sqft10914 Putney Ct, Jacksonville, FL 32225Sold
Nearby schools
GreatSchools rating
- 4/10Don Brewer Elementary SchoolGrades: 3-5Distance: 2.3 mi
- 6/10Landmark Middle SchoolGrades: 6-8Distance: 3.1 mi
- 6/10Sandalwood High SchoolGrades: 9-12Distance: 4.2 mi
Schools provided by the listing agent
- Elementary: Merrill Road
- Middle: Landmark
- High: Sandalwood
Source: realMLS. This data may not be complete. We recommend contacting the local school district to confirm school assignments for this home.
Get a cash offer in 3 minutes
Find out how much your home could sell for in as little as 3 minutes with a no-obligation cash offer.
Estimated market value
$409,600
Get a cash offer in 3 minutes
Find out how much your home could sell for in as little as 3 minutes with a no-obligation cash offer.
Estimated market value
$409,600
- Florida
- Duval County
- Jacksonville
- 32225
- Beacon Hills and Harbour
- 10905 PUTNEY Court
Nearby cities
Nearby neighborhoods
Nearby zip codes
Other Jacksonville Topics
